This 2416 square foot single family home has 4 bedrooms and 3.0 bathrooms. This home is located at 6857 Fox Chase Cir, Pensacola, FL 32506.
Pre-foreclosure
Street View
Est. $299,400
6857 Fox Chase Cir, Pensacola, FL 32506
4beds
2,416sqft
SingleFamily
Built in 1966
0.25 Acres Lot
$299,400 Zestimate®
$124/sqft
$-- HOA
Overview
- 279 days |
- 30 |
- 2 |
Facts & features
Interior
Bedrooms & bathrooms
- Bedrooms: 4
- Bathrooms: 3
- Full bathrooms: 2
- 1/2 bathrooms: 1
Heating
- Other
Cooling
- Central
Features
- Flooring: Carpet
- Basement: Unfinished
- Has fireplace: Yes
- Fireplace features: masonry
Interior area
- Total interior livable area: 2,416 sqft
Property
Parking
- Parking features: Garage - Attached
Features
- Exterior features: Other, Brick
Lot
- Size: 0.25 Acres
Details
- Parcel number: 112S311300000003
Construction
Type & style
- Home type: SingleFamily
Materials
- Wood
- Foundation: Slab
- Roof: Shake / Shingle
Condition
- Year built: 1966
Community & HOA
Location
- Region: Pensacola
Financial & listing details
- Price per square foot: $124/sqft
- Tax assessed value: $230,079
- Annual tax amount: $1,529
Visit our professional directory to find a foreclosure specialist in your area that can help with your home search.
Find a foreclosure agentForeclosure details
Estimated market value
$299,400
$269,000 - $326,000
$2,488/mo
Price history
| Date | Event | Price |
|---|---|---|
| 7/18/2017 | Sold | $155,000-3.1%$64/sqft |
Source:  PAR #517851 Report a problem PAR #517851 Report a problem | ||
| 5/16/2017 | Listed for sale | $160,000+68.6%$66/sqft |
Source: Coldwell Banker Residential Real Estate #517851 Report a problem | ||
| 11/14/1996 | Sold | $94,900$39/sqft |
Source: Public Record Report a problem | ||
Public tax history
| Year | Property taxes | Tax assessment |
|---|---|---|
| 2024 | $1,529 +1.2% | $230,079 +4.6% |
| 2023 | $1,512 +2.8% | $219,962 +11% |
| 2022 | $1,471 +0.4% | $198,150 +21.9% |
| 2021 | $1,465 +2.7% | $162,530 +11.2% |
| 2020 | $1,426 +2.1% | $146,163 +7.1% |
| 2019 | $1,397 | $136,483 +5.7% |
| 2018 | $1,397 +0.3% | $129,146 +7.2% |
| 2017 | $1,393 -24.8% | $120,515 +1.3% |
| 2016 | $1,852 -0.4% | $118,935 +4.3% |
| 2015 | $1,859 | $114,068 +2.7% |
| 2014 | $1,859 | $111,031 +11.2% |
| 2013 | -- | $99,834 +1.7% |
| 2012 | -- | $98,166 +3% |
| 2011 | -- | $95,307 +1.5% |
| 2010 | -- | $93,899 +2.7% |
| 2009 | -- | $91,431 +0.1% |
| 2008 | -- | $91,340 +3% |
| 2007 | -- | $88,680 +2.5% |
| 2006 | -- | $86,520 +3% |
| 2005 | -- | $84,000 +3% |
| 2004 | -- | $81,550 +1.9% |
| 2003 | -- | $80,030 +2.4% |
| 2002 | -- | $78,150 +1.6% |
| 2001 | -- | $76,920 +3% |
| 2000 | -- | $74,680 +2.7% |
| 1999 | -- | $72,720 |
Find assessor info on the county website
Monthly payment
Climate risks
Neighborhood: 32506
Nearby schools
GreatSchools rating
- 3/10Myrtle Grove Elementary SchoolGrades: PK-5Distance: 0.5 mi
- 2/10Warrington Middle SchoolGrades: 6-8Distance: 2.4 mi
- 3/10Escambia High SchoolGrades: 9-12Distance: 0.2 mi
Schools provided by the listing agent
- Elementary: MYRTLE GROVE
- Middle: WARRINGTON
- High: ESCAMBIA
Source: The MLS. This data may not be complete. We recommend contacting the local school district to confirm school assignments for this home.
- $341,5004 bd3 ba2.5k sqft6841 Foxchase Cir, Pensacola, FL 32506Sold
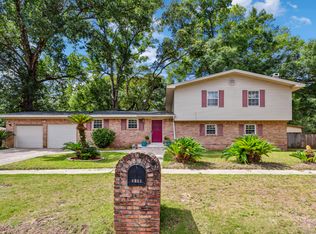
- $305,600-- bd8 ba2.1k sqft6873 Fox Chase Cir, Pensacola, FL 32506Off Market
- $274,600-- bd8 ba1.9k sqft6856 Fox Chase Cir, Pensacola, FL 32506Off Market
- $230,300-- bd8 ba1.8k sqft6872 Fox Chase Cir, Pensacola, FL 32506Off Market
- $242,2004 bd3 ba2k sqft6840 Fox Chase Cir, Pensacola, FL 32506Off Market
- $144,400-- bd3 ba864 sqft1404 N 69th Ave, Pensacola, FL 32506Off Market
- $214,4003 bd2 ba1.6k sqft6825 Fox Chase Cir, Pensacola, FL 32506Off Market
- $242,3003 bd2 ba1.7k sqft6889 Fox Chase Cir, Pensacola, FL 32506Off Market
Similar homes
- $--3 bd2 ba1.8k sqft905 N 74th Ave, Pensacola, FL 32506Auction
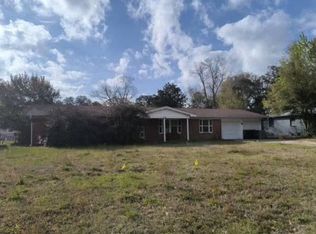 Auction.com 1
 - $300,0004 bd3 ba2.3k sqft6040 Strickland Pl, Pensacola, FL 32506For Sale
 MLS ID #678843, Skip Geiser, Plum Tree Realty LLC. PAR
 - $320,0004 bd2 ba2.5k sqft6818 Kitty Hawk Cir, Pensacola, FL 32506For Sale
 MLS ID #682373, Carole Jernigan, HOARD PROPERTIES, LLC. PAR
 - $309,9004 bd2 ba1.9k sqft6073 Strickland Pl, Pensacola, FL 32506For Sale
 MLS ID #683035, Jessica Drew, KELLER WILLIAMS REALTY EMERALD COAST WEST BRANCH. PAR
 - $330,0003 bd2 ba1.9k sqft7 Gunn Cir, Pensacola, FL 32506For SaleMLS ID #685634, Vesna Breedlove, CENTURY 21 AMERISOUTH REALTY. PAR
- $374,9004 bd3 ba2.6k sqft6740 Bunker Hill Cir, Pensacola, FL 32506For SaleMLS ID #686035, Mitch Adcox, Old Oak Realty LLC. PAR
- $221,0004 bd3 ba1.9k sqft5901 Flaxman St, Pensacola, FL 32506For SaleMLS ID #679471, Debra Fall, RE/MAX HORIZONS REALTY. PAR
- $--4 bd2 ba1.6k sqft4955 Lanett Dr, Pensacola, FL 32526AuctionAuction.com 2
- $329,0004 bd3 ba1.9k sqft618 Ripsaw Ln, Pensacola, FL 32506For SaleMLS ID #682441, Michael Shorey, PERDIDO SAND REALTY, INC.. PAR
- $365,0003 bd2 ba2.4k sqft6342 Lake Charlene Ter, Pensacola, FL 32506For SaleMLS ID #683655, Matt Hamilton, Alliance Real Estate. PAR
- $300,0003 bd2 ba2.1k sqft8029 Grand Bahama Dr, Pensacola, FL 32506For SaleMLS ID #683760, Troy Hammock, Coldwell Banker Realty. PAR
- $325,0003 bd2 ba1.7k sqft8364 Stanton Pl, Pensacola, FL 32526For SaleMLS ID #685736, Connie Howell, Lokation. PAR
- $170,0003 bd1 ba1.9k sqft6412 W Fairfield Dr, Pensacola, FL 32506For SaleMLS ID #679658, Hilary Rember, ASSIST 2 SELL REAL ESTATE. PAR
- $315,0004 bd3 ba2.1k sqft2369 Amelia Ln, Pensacola, FL 32526For SaleMLS ID #680857, Chandler White, Levin Rinke Realty. PAR
- $277,0004 bd3 ba2.2k sqft5906 Walton St, Pensacola, FL 32503For SaleMLS ID #681663, Joshua Ward, KELLER WILLIAMS REALTY GULF COAST. PAR
- $244,0003 bd2 ba1.3k sqft366 El Matador Trl, Pensacola, FL 32506For SaleMLS ID #684803, Risa Luffy, Florida Shores Real Estate. PAR
- $225,0005 bd2 ba1.9k sqft1414 W Clio Dr, Pensacola, FL 32505For SaleMLS ID #685938, Sandy Blanton, TEAM SANDY BLANTON REALTY, INC. PAR
- $300,0003 bd2 ba1.4k sqft21 W Detroit Blvd, Pensacola, FL 32534For SaleMLS ID #672091, Tracey Nicolai, Epique Realty, Inc.. PAR
- $275,0003 bd2 ba2.9k sqft1006 Lake Terrace Ave, Pensacola, FL 32505For SaleMLS ID #678441, Erick Reinoso, Coastal Realty Partners. PAR
- $335,0004 bd3 ba2.3k sqft8222 Emperor Rd, Pensacola, FL 32514For SaleMLS ID #686345, Miriam Breeden, HomeSmart Sunshine Realty. PAR
