Solid built all-brick ranch home offering comfort, durability, and timeless appeal. Inside, you'll find a welcoming living room and a cozy family room that opens to a covered patio, creating the perfect space for relaxing or entertaining. The home also features a kitchen with adjoining dining area, three bedrooms, and two full baths. The hardwood flooring beneath the carpet is ready to be revealed and restored to its original beauty. Outside, enjoy a fenced rear yard ideal for pets, play, or gardening, along with the convenience of a two-car garage. With its quality construction and great layout, this home offers both immediate comfort and long-term potential.
Accepting backups
$299,500
686 Kathryn Dr, Wilmington, OH 45177
3beds
1,648sqft
:
Get pre-qualified$1,984/mo
Single Family Residence
Built in 1963
0.3 Acres Lot
$289,300 Zestimate®
$182/sqft
$-- HOA
What's special
- 113 days |
- 71 |
- 0 |
Zillow last checked:
Listing updated:
Listed by:
Robyn Clifton (937)382-5538,
Peelle, Lundy & Clifton Realty
Source: DABR MLS,MLS#: 957190 Originating MLS: Dayton Area Board of REALTORS
Originating MLS: Dayton Area Board of REALTORSFacts & features
Interior
Bedrooms & bathrooms
- Bedrooms: 3
- Bathrooms: 2
- Full bathrooms: 2
- Main level bathrooms: 2
Primary bedroom
- Level: Main
- Dimensions: 15 x 12
Bedroom
- Level: Main
- Dimensions: 12 x 12
Bedroom
- Level: Main
- Dimensions: 12 x 11
Dining room
- Level: Main
- Dimensions: 14 x 10
Family room
- Level: Main
- Dimensions: 17 x 12
Kitchen
- Level: Main
- Dimensions: 14 x 12
Living room
- Level: Main
- Dimensions: 21 x 14
Heating
- Steam
Cooling
- Central Air
Appliances
- Included: Refrigerator
Features
- High Speed Internet
- Windows: Vinyl
- Basement: Crawl Space
Interior area
- Total structure area: 1,648
- Total interior livable area: 1,648 sqft
Property
Parking
- Total spaces: 2
- Parking features: Attached, Garage, Two Car Garage
- Attached garage spaces: 2
Features
- Levels: One
- Stories: 1
- Patio & porch: Porch
- Exterior features: Porch
Lot
- Size: 0.3 Acres
- Dimensions: 90 x 143
Details
- Parcel number: 290161202013000
- Zoning: Residential
- Zoning description: Residential
Construction
Type & style
- Home type: SingleFamily
- Property subtype: Single Family Residence
Materials
- Brick
Condition
- Year built: 1963
Utilities & green energy
- Water: Public
- Utilities for property: Natural Gas Available, Sewer Available, Water Available, Cable Available
Community & HOA
Community
- Subdivision: Denver Place Sd
HOA
- Has HOA: No
Location
- Region: Wilmington
Financial & listing details
- Price per square foot: $182/sqft
- Tax assessed value: $185,200
- Annual tax amount: $2,158
- Date on market: 4/18/2026
- Date available: 04/18/2026
Estimated market value
$289,300
$275,000 - $304,000
$2,046/mo
Price history
| Date | Event | Price |
|---|---|---|
| 7/13/2026 | Pending sale | $299,500$182/sqft |
Source:  Cincy MLS #1875895 Report a problem Cincy MLS #1875895 Report a problem | ||
| 4/18/2026 | Listed for sale | $299,500+129.5%$182/sqft |
Source: Cincy MLS #1875895 Report a problem | ||
| 6/15/2018 | Sold | $130,500+8.8%$79/sqft |
Source: Cincy MLS #1580467 Report a problem | ||
| 7/19/2000 | Sold | $120,000$73/sqft |
Source: Public Record Report a problem | ||
Public tax history
| Year | Property taxes | Tax assessment |
|---|---|---|
| 2025 | $2,158 -3.4% | $64,830 |
| 2024 | $2,234 +6% | $64,830 |
| 2023 | $2,107 +32.4% | $64,830 +46% |
| 2022 | $1,591 -1.2% | $44,390 |
| 2021 | $1,610 +6.4% | $44,390 |
| 2020 | $1,514 +2.3% | $44,390 +12.5% |
| 2019 | $1,480 +105.8% | $39,450 |
| 2018 | $719 | $39,450 |
| 2017 | $719 -50.1% | $39,450 -0.6% |
| 2016 | $1,440 | $39,680 |
| 2015 | $1,440 -4.1% | $39,680 -3% |
| 2013 | $1,502 -4.4% | $40,900 |
| 2012 | $1,571 -10.4% | $40,900 -4.3% |
| 2011 | $1,754 -4.4% | $42,740 -9.3% |
| 2010 | $1,834 +0.3% | $47,120 +0% |
| 2009 | $1,829 | $47,110 |
| 2008 | $1,829 +8.1% | $47,110 +2.6% |
| 2007 | $1,693 -1.4% | $45,920 |
| 2006 | $1,717 +1.5% | $45,920 +9.3% |
| 2004 | $1,692 -0.1% | $42,000 |
| 2003 | $1,694 -0.1% | $42,000 |
| 2002 | $1,695 +6.7% | $42,000 +10% |
| 2001 | $1,588 | $38,185 |
Find assessor info on the county website
Monthly payment
Est. payment
Payment breakdown
Explore the cost of this home by adjusting the details. Changes won't be saved.Climate risks
Neighborhood: 45177
Nearby schools
GreatSchools rating
- 5/10Denver Place Elementary SchoolGrades: 1-5Distance: 0.2 mi
- 4/10Wilmington High SchoolGrades: 6-7,9-12Distance: 1 mi
- 5/10Rodger O. Borror Middle SchoolGrades: 6-8Distance: 1.1 mi
Schools provided by the listing agent
- District: Wilmington
Source: DABR MLS. This data may not be complete. We recommend contacting the local school district to confirm school assignments for this home.
- $303,0003 bd2 ba1.9k sqft634 Kathryn Dr, Wilmington, OH 45177Off Market
- $291,8003 bd2 ba2.1k sqft704 Kathryn Dr, Wilmington, OH 45177Off Market
- $296,7003 bd1 ba1.7k sqft495 Hiatt Ave, Wilmington, OH 45177Off Market
- $217,6002 bd2 ba1.3k sqft471 Hiatt Ave, Wilmington, OH 45177Off Market
- $263,0004 bd2 ba2k sqft525 Hiatt Ave, Wilmington, OH 45177Off Market
- $239,0003 bd2 ba1.3k sqft720 Kathryn Dr, Wilmington, OH 45177Sold
- $311,9003 bd3 ba1.8k sqft644 Kathryn Dr, Wilmington, OH 45177Off Market
- $236,5003 bd2 ba1.6k sqft657 Kathryn Dr, Wilmington, OH 45177Off Market
A local agent can set up tours, give advice and negotiate with sellers.
Similar homes
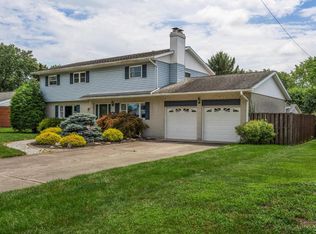
- $329,5004 bd3 ba2.3k sqft806 Kathryn Dr, Wilmington, OH 45177For Sale
 MLS ID #1887831, Walter Peelle, Peelle, Lundy & Clifton Realty. Cincy MLS
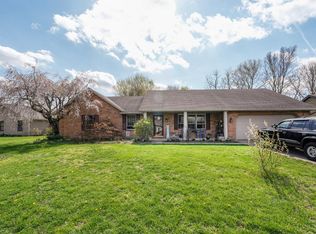
 - $328,5003 bd2 ba1.9k sqft784 Kelly Dr, Wilmington, OH 45177For Sale
 MLS ID #1874092, Rebecca Oglesby, Walker Real Estate Advisors. Cincy MLS
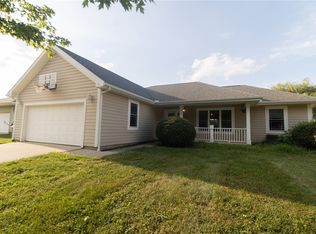
 - $289,9993 bd2 ba1.5k sqft1285 Peggy Ln, Wilmington, OH 45177For Sale
 MLS ID #963704, Nathan Tackett, Howard Hanna Real Estate Serv. DABR MLS
 - $315,0003 bd3 ba2k sqft1599 Woodside Dr, Wilmington, OH 45177For Sale
 MLS ID #965736, Amie Rhodehamel, Coldwell Banker Heritage. DABR MLS
 - $235,0003 bd2 ba1.6k sqft962 Kathryn Dr, Wilmington, OH 45177For SaleMLS ID #1882086, Jaiden R. Newbry, Coldwell Banker Heritage. Cincy MLS
- $332,0003 bd3 ba1.7k sqft918 Willow Bend Dr, Wilmington, OH 45177For SaleMLS ID #1889785, Lynnelle R Curry, ERA REAL Solutions Realty. LLC. Cincy MLS
- $258,0003 bd2 ba1.2k sqft512 W Locust St, Wilmington, OH 45177For SaleMLS ID #961924, Brittany Collins, Glasshouse Realty Group. DABR MLS
- $240,9003 bd2 ba1.5k sqft825 Williams Dr, Wilmington, OH 45177For SaleMLS ID #1886102, Nicole Morrison, Peelle, Lundy & Clifton Realty. Cincy MLS
- $339,0003 bd2 ba1.3k sqft4649 State Route 22 #&-3, Wilmington, OH 45177For SaleMLS ID #965383, Billie Madden, Keller Williams Pinnacle Group. DABR MLS
- $339,0003 bd2 ba1.3k sqft4649 Us Highway 22 W #3, Wilmington, OH 45177For SaleMLS ID #1888745, Billie Madden, Keller Williams Pinnacle Group. Cincy MLS
- $299,9004 bd3 ba2.1k sqft91 Chakeres Way, Wilmington, OH 45177New ConstructionDABR MLS
- $399,9004 bd3 ba2.2k sqft824 Kelly Dr, Wilmington, OH 45177For SaleMLS ID #965196, Marsha L Bennett, Coldwell Banker Heritage. DABR MLS
- from $289,9004 bd3 ba1.9k sqftPine Plan, Creekview, Wilmington, OH 45177New ConstructionDR Horton
- $249,0003 bd2 ba1.5k sqft1313 Westmoor Dr, Wilmington, OH 45177For SaleMLS ID #960966, Robyn Clifton, Peelle, Lundy & Clifton Realty. DABR MLS
- $237,0003 bd3 ba1.8k sqft51 Gallup St, Wilmington, OH 45177For SaleMLS ID #1888572, Linda K. Chambers, Keller Williams Greater Cols. Cincy MLS
- $325,0004 bd3 ba1.9k sqft132 E Kentucky Ave, Wilmington, OH 45177For SaleMLS ID #964992, Heather Herr, Private Real Estate Collection. DABR MLS
- $337,5004 bd3 ba2k sqft1060 Mayfair Dr, Wilmington, OH 45177For SaleMLS ID #1888573, Brian Prickett, Coldwell Banker Heritage. Cincy MLS
- $344,9003 bd2 ba1.8k sqft1219 Blue Spruce Ln, Wilmington, OH 45177New ConstructionDABR MLS
- from $299,9004 bd3 ba2.1k sqftElder Plan, Creekview, Wilmington, OH 45177New ConstructionDR Horton
- $339,0004 bd3 ba1.9k sqft1220 Timber Glen Dr, Wilmington, OH 45177For Sale
 MLS ID #226021717, Laura L Jones, Key Realty. Columbus and Central Ohio Regional MLS
