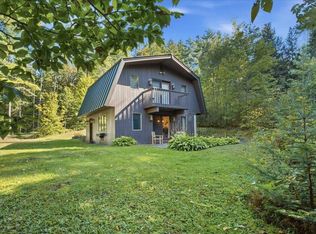
Village Mixed Use zoned Residence and Separate cottage located in the Hamlett of South Dorset...nearby Dorset's elementary School and Sheldon's Market. Conveniently located 3 miles from Manchester Ctr to the South or Dorset Village to the North. The main house offers 1350 SF, 2 bedrooms with overflow room, large closet, and sunroom entrance... The cottage is 675 SF with one bedroom and a great-room with 3/4 bath. The Hot Air furnace is a couple years old... there's also a wood stove. The Cottage is heated by propane. The cook's kitchens in both residences enjoy open great-room style living and have all appliances including gas ranges, refrigerators and dishwashers... there's laundry as well in both dwellings. See the Dorset Village Mixed Use zoning documents attached allowing retail, hospitality, home office services... etc. Please also note Dorset Short Term rental regulations. There are tenants and appts required with 24-48 hour notice.
Active
Listed by: Josiah Allen Real Estate, Inc. • Laura Beckwith
Price cut: $24K (9/15)
$345,000
686 Route 30, Dorset, VT 05261
4beds
2,000sqft
Single Family Residence
Built in 1855
0.25 Acres Lot
$-- Zestimate®
$173/sqft
$-- HOA
What's special
Wood stoveSunroom entranceOne bedroomLarge closetOpen great-room style livingGas ranges
- 20 days
- 68
- 6
Zillow last checked:
Listing updated:
Listed by:
Laura Beckwith,
Josiah Allen Real Estate, Inc. 802-867-5555,
Elizabeth Romano,
Josiah Allen Real Estate, Inc.
Source: PrimeMLS,MLS#: 5106993
Facts & features
Interior
Bedrooms & bathrooms
- Bedrooms: 4
- Bathrooms: 3
- Full bathrooms: 1
- 3/4 bathrooms: 2
Heating
- Propane, Oil, Hot Air
Cooling
- None
Appliances
- Included: Dishwasher, Range Hood, Gas Range, Refrigerator, Washer, Water Heater
- Laundry: 1st Floor Laundry
Features
- Kitchen/Family
- Flooring: Slate/Stone, Tile, Wood
- Basement: Crawl Space,Partial,Interior Stairs,Unfinished,Interior Entry
- Number of fireplaces: 1
- Fireplace features: 1 Fireplace
Interior area
- Total structure area: 2,500
- Total interior livable area: 2,000 sqft
- Finished area above ground: 2,000
- Finished area below ground: 0
Property
Parking
- Parking features: Gravel, Driveway, Off Street, Parking Spaces 1 - 10
- Has uncovered spaces: Yes
Features
- Levels: 1.75
- Stories: 1.75
- Patio & porch: Covered Porch
- Exterior features: Natural Shade
- Has spa: Yes
- Spa features: Bath
- Frontage length: Road frontage: 68
Lot
- Size: 0.25 Acres
- Features: Level, Near Shopping, Near Skiing, Neighborhood, Near School(s)
Details
- Zoning description: res 1
- Special conditions: Standard
Construction
Type & style
- Home type: SingleFamily
- Architectural style: Colonial
- Property subtype: Single Family Residence
Materials
- Vinyl Siding, Wood Siding
- Foundation: Stone
- Roof: Asphalt Shingle,Slate
Condition
- New construction: No
- Year built: 1855
Utilities & green energy
- Electric: 100 Amp Service
- Sewer: On-Site Septic Exists
- Utilities for property: Cable
Community & HOA
Location
- Region: Pownal
Financial & listing details
- Price per square foot: $173/sqft
- Tax assessed value: $400,300
- Annual tax amount: $4,982
- Date on market: 8/27/2026
- Road surface type: Paved
Estimated market value
Not available
Estimated sales range
Not available
Not available
Price history
| Date | Event | Price |
|---|---|---|
| 9/15/2026 | Price change | $345,000-6.5%$173/sqft |
Source:  PrimeMLS #5106993 Report a problem PrimeMLS #5106993 Report a problem | ||
| 8/27/2026 | Listed for sale | $369,000$185/sqft |
Source: PrimeMLS #5106993 Report a problem | ||
Public tax history
Tax history is unavailable.
Monthly payment
Est. payment
Payment breakdown
Explore the cost of this home by adjusting the details. Changes won't be saved.Climate risks
Neighborhood: 05251
Nearby schools
Schools provided by the listing agent
- Elementary: Dorset Elementary School
- High: Burr and Burton Academy
- District: Dorset School District
Source: PrimeMLS. This data may not be complete. We recommend contacting the local school district to confirm school assignments for this home.
Similar homes
- $359,0002 bd1 ba1.6k sqft712 VT Route 30, Dorset, VT 05251Active
 MLS ID #5099135, Margretta Fischer. PrimeMLS
 - $350,0003 bd2 ba1k sqft18 Old Snow Valley Road, Winhall, VT 05340Active
 MLS ID #5108069, Lauren Behm. PrimeMLS
 - $364,0003 bd2 ba1.1k sqft14 Roberts Road, Londonderry, VT 05148Active
 MLS ID #5109858, Jamie Wylie. PrimeMLS
 - $399,9004 bd3 ba2.2k sqft109 Crosier Rd, Salem, NY 12865For Sale By Owner

- $345,0003 bd3 ba1.6k sqft18 W Pine St, Audubon, NJ 08106For Sale
 MLS ID #NJCD2125362, Jeanne Wolschina, Lisa Wolschina & Associates, Inc.. Bright MLS
