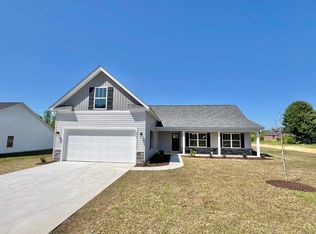
Welcome to this beautiful 2024-built, 4-bedroom, 3-bathroom home situated on a spacious half-acre lot in a peaceful Conway setting with NO HOA! Offering the perfect combination of modern comfort, privacy, and convenience, this home provides the freedom and space you’ve been looking for while remaining just a short drive from the beaches and all the Grand Strand has to offer. *Realtor is also seller* Step inside to discover a thoughtfully designed floor plan featuring vaulted ceilings, upgraded wood-look laminate flooring throughout the great room, dining area, and entryway, along with ceiling fans in the living room and all bedrooms. The kitchen features granite countertops, tile flooring, and appliances that convey with the sale, including the refrigerator. The spacious primary suite offers a private retreat complete with a double vanity and a custom 5-foot tiled walk-in shower. Additional features include tile flooring in the bathrooms and laundry room, as well as beautiful plantation shutters that add a timeless touch throughout the home. Enjoy outdoor living from the covered front and rear porches, perfect for morning coffee, relaxing evenings, or entertaining guests. The generously sized backyard is fenced, offering added privacy and plenty of room to enjoy the outdoors. With NO HOA and approximately half an acre, there’s plenty of space for your boat, RV, utility trailer, or future outdoor additions such as a pool or detached storage building, subject to applicable regulations. Located in a quiet country setting while still convenient to shopping, dining, golf, fishing, entertainment, and the beautiful beaches of the Grand Strand, this property offers the best of both worlds. Whether you’re looking for a primary residence or simply more room to spread out, this move-in-ready home is one you won’t want to miss! Schedule your private showing today! *Realtor is one of the sellers*
For sale
Price cut: $99 (10/28)
$439,900
6860 Highway 804, Conway, SC 29527
4beds
2,042sqft
Single Family Residence
Built in 2024
0.51 Acres Lot
$431,300 Zestimate®
$215/sqft
$-- HOA
What's special
Spacious half-acre lotKitchen features granite countertopsVaulted ceilings
- 5 days
- 246
- 20
Likely to sell faster than
Zillow last checked:
Listing updated:
Listed by:
Shelley Jordan 843-798-8523,
JTE Real Estate
Source: CCAR,MLS#: 2626044 Originating MLS: Coastal Carolinas Association of Realtors
Facts & features
Interior
Bedrooms & bathrooms
- Bedrooms: 4
- Bathrooms: 3
- Full bathrooms: 3
Primary bedroom
- Features: Ceiling Fan(s), Main Level Primary, Vaulted Ceiling(s), Walk-In Closet(s)
- Level: Main
- Dimensions: 14.3x15.11
Primary bathroom
- Features: Dual Sinks, Separate Shower
Dining room
- Dimensions: 10 x 10.1
Kitchen
- Features: Breakfast Bar, Dishwasher, Pantry, Stainless Steel Appliances
Living room
- Features: Ceiling Fan(s), Vaulted Ceiling(s)
- Dimensions: 21.6x16.3
Heating
- Central, Electric
Cooling
- Central Air
Appliances
- Included: Dishwasher, Disposal, Microwave, Range, Refrigerator
- Laundry: Washer Hookup
Features
- Ceiling Fan(s), Dual Sinks, Main Level Primary, Split Bedrooms, Separate Shower, Vaulted Ceiling(s), Walk-In Closet(s), Window Treatments, Breakfast Bar, Stainless Steel Appliances
- Flooring: Laminate
- Windows: Window Treatments
Interior area
- Total structure area: 2,800
- Total interior livable area: 2,042 sqft
Property
Parking
- Total spaces: 6
- Parking features: Attached, Garage, Two Car Garage, Garage Door Opener
- Attached garage spaces: 2
Features
- Levels: One and One Half
- Stories: 1.5
- Patio & porch: Rear Porch, Front Porch
- Exterior features: Fence, Porch
Lot
- Size: 0.51 Acres
- Features: Irregular Lot, Outside City Limits
Details
- Additional parcels included: ,
- Parcel number: 37115040003
- Zoning: FA
- Special conditions: None
Construction
Type & style
- Home type: SingleFamily
- Architectural style: Traditional
- Property subtype: Single Family Residence
Materials
- Masonry, Vinyl Siding
- Foundation: Slab
Condition
- Resale
- Year built: 2024
Utilities & green energy
- Water: Public
- Utilities for property: Electricity Available, Sewer Available, Water Available
Community & HOA
Community
- Subdivision: Not within a Subdivision
HOA
- Has HOA: No
Location
- Region: Conway
Financial & listing details
- Price per square foot: $215/sqft
- Tax assessed value: $379,156
- Annual tax amount: $1,484
- Date on market: 10/25/2026
- Listing terms: Cash,Conventional,FHA,VA Loan
- Electric utility on property: Yes
Estimated market value
$431,300
$410,000 - $453,000
$2,261/mo
Price history
| Date | Event | Price |
|---|---|---|
| 10/28/2026 | Price change | $439,9000%$215/sqft |
Source:  CCAR #2626044 Report a problem | ||
| 10/25/2026 | Listed for sale | $439,999+15.2%$215/sqft |
Source: CCAR #2626044 Report a problem | ||
| 9/19/2024 | Sold | $382,000$187/sqft |
Source: Public Record Report a problem | ||
Public tax history
| Year | Property taxes | Tax assessment |
|---|---|---|
| 2025 | $1,484 | $379,156 |
| 2024 | -- | -- |
| 2023 | -- | -- |
| 2022 | -- | -- |
Find assessor info on the county website
Monthly payment
Est. payment
Payment breakdown
Explore the cost of this home by adjusting the details. Changes won't be saved.Climate risks
Neighborhood: 29527
Nearby schools
Schools provided by the listing agent
- Elementary: Pee Dee Elementary School
- Middle: Whittemore Park Middle School
- High: Conway High School
Source: CCAR. This data may not be complete. We recommend contacting the local school district to confirm school assignments for this home.
Similar homes
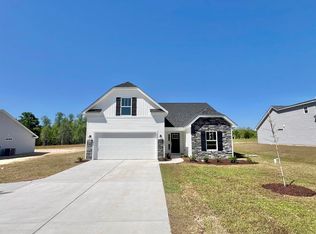
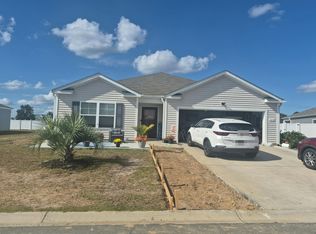
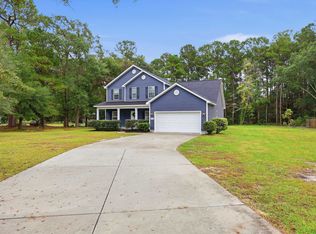
- $--4 bd2 ba1.7k sqft272 Harvest Ridge Way, Conway, SC 29527Auction
 Auction.com 2
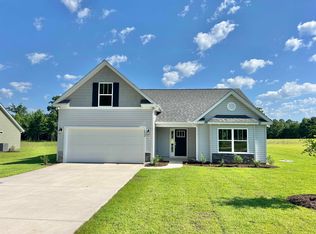
- $475,0004 bd3 ba2.2k sqft4577 Willow Springs Rd., Conway, SC 29527For Sale
 MLS ID #2624560, Sara E Bush, Rowles Real Estate. CCAR
- $595,0004 bd3 ba2.3k sqft125 Ole Nobleman Ct., Conway, SC 29527For Sale
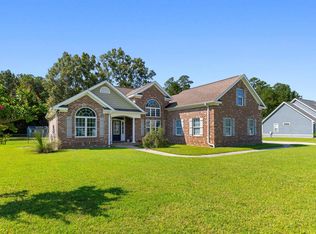 MLS ID #2621954, Cody Peterson, Real Broker, LLC. CCAR
- $349,0004 bd2 ba1.6k sqftTBD Dirty Branch Rd. #TBB - Magnolia, Conway, SC 29527New Construction
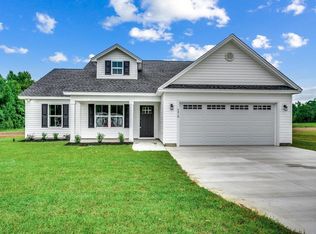 MLS ID #2626262, Coastal Land & Home Team, Coastal Land & Home. CCAR
- $472,0003 bd3 ba1.7k sqft5029 Pee Dee Hwy., Conway, SC 29527For SaleMLS ID #2623336, Dan S Button, Realty One Group Dockside Cnwy. CCAR
- $380,8854 bd3 ba2.4k sqft161 Cascade Dr. Lot 15 WALLACE D, Conway, SC 29527New ConstructionMLS ID #2625594, Jill A Delmastro, SM South Carolina Brokerage, LLC. CCAR
- $389,9904 bd4 ba2.4k sqft104 Cascade Dr. Lot 1 Model Rivercrest, Conway, SC 29527New ConstructionMLS ID #2624966, Jill A Delmastro, SM South Carolina Brokerage, LLC. CCAR
- $399,9905 bd3 ba2.6k sqft109 Keithland Dr., Conway, SC 29527New ConstructionMLS ID #2617087, Leslie Sanders, DR Horton. CCAR
- $599,9003 bd3 ba2.1k sqft6475 Highway 804, Conway, SC 29527New ConstructionMLS ID #2619581, Chris Sansbury, Sansbury Butler Properties. CCAR
- $300,0003 bd2 ba1.6k sqft7294 Marsh Dr., Conway, SC 29527For SaleMLS ID #2624580, Grand Strand Team, INNOVATE Real Estate. CCAR
- $220,0004 bd2 ba2.1k sqft4792 Quiet Ave., Conway, SC 29527For SaleMLS ID #2618177, Joe M Scaturro, Keller Williams The Forturro Group. CCAR
- $344,1203 bd3 ba2.3k sqft150 Cascade Dr. Lot 13 Garland C, Conway, SC 29527New ConstructionMLS ID #2622761, Jill A Delmastro, SM South Carolina Brokerage, LLC. CCAR
- $356,8803 bd2 ba1.8k sqft320 McGill Dr., Conway, SC 29527New ConstructionMLS ID #2615358, Leslie Sanders, DR Horton. CCAR
- $357,2703 bd3 ba2.3k sqft293 Red Buckeye Dr., Conway, SC 29527New ConstructionCCAR
- $356,9903 bd2 ba1.8k sqft108 Keithland Dr., Conway, SC 29527New ConstructionMLS ID #2616645, Leslie Sanders, DR Horton. CCAR
- $275,0003 bd2 ba1.4k sqft460 Oakham Dr., Conway, SC 29527For SaleMLS ID #2623455, Julie Broadwater, Realty ONE Group DocksideNorth. CCAR
