Custom contemporary country home on 5.22 acres with two ponds and a metal roof built to last. Built three years ago, this home pairs a clean exterior with a simple, functional layout. The metal roof gives it a contemporary country look and long-term durability, and the vinyl siding keeps upkeep low. Nothing needs to be done before you move in. Inside, 1,700 heated square feet are laid out for easy daily living. The primary bedroom is on the first floor, and luxury vinyl plank flooring runs throughout. The kitchen has quartz countertops and stainless steel appliances. Upstairs, a custom handrail and wood stairway lead to a private room with its own 3/4 bath, suited for an office, guest space, or bedroom. Front and back covered porches face land and water. A 1.3-acre pond sits behind the house, and a second 0.88-acre pond is at the rear of the property. It's a quiet setting with space and privacy, and 20 minutes from downtown Conway. The 487 sq ft attached 2-car garage has a golf cart door and a window unit for climate control. There's room for a detached workshop or additional storage. Move-in ready. Low maintenance. Room to grow. Schedule your showing of 5029 Pee Dee Hwy today.
For sale
$499,000
5029 Pee Dee Hwy., Conway, SC 29527
3beds
1,700sqft
Single Family Residence
Built in 2023
5.22 Acres Lot
$482,100 Zestimate®
$294/sqft
$-- HOA
What's special
Stainless steel appliancesClean exterior
- 16 days
- 851
- 86
Likely to sell faster than
Zillow last checked:
Listing updated:
Listed by:
Dan S Button 480-299-3278,
Realty One Group Dockside Cnwy
Source: CCAR,MLS#: 2623336 Originating MLS: Coastal Carolinas Association of Realtors
Originating MLS: Coastal Carolinas Association of RealtorsFacts & features
Interior
Bedrooms & bathrooms
- Bedrooms: 3
- Bathrooms: 3
- Full bathrooms: 3
Primary bedroom
- Features: Ceiling Fan(s), Main Level Primary, Walk-In Closet(s)
- Level: First
Dining room
- Features: Kitchen/Dining Combo
Kitchen
- Features: Dishwasher, Solid Surface Counters
Heating
- Central, Electric, Forced Air
Cooling
- Central Air
Appliances
- Included: Dishwasher, Disposal, Microwave, Range, Refrigerator, Dryer, Washer
- Laundry: Washer Hookup
Features
- Ceiling Fan(s), Main Level Primary, Walk-In Closet(s), Window Treatments, Solid Surface Counters
- Flooring: Luxury Vinyl, Luxury VinylPlank
- Windows: Storm Window(s), Window Treatments
Interior area
- Total structure area: 2,187
- Total interior livable area: 1,700 sqft
Property
Parking
- Total spaces: 6
- Parking features: Attached, Garage, Two Car Garage, Golf Cart Garage, Garage Door Opener, RV Access/Parking
- Attached garage spaces: 2
Features
- Patio & porch: Rear Porch, Front Porch
- Exterior features: Porch
Lot
- Size: 5.22 Acres
- Features: Acreage, Rectangular, Rectangular Lot
Details
- Additional parcels included: ,
- Parcel number: 40606020005
- Zoning: FA
- Special conditions: None
Construction
Type & style
- Home type: SingleFamily
- Architectural style: Contemporary
- Property subtype: Single Family Residence
Materials
- Foundation: Brick/Mortar, Slab
Condition
- Resale
- Year built: 2023
Community & HOA
Community
- Subdivision: Not within a Subdivision
HOA
- Has HOA: No
Location
- Region: Conway
Financial & listing details
- Price per square foot: $294/sqft
- Tax assessed value: $2,130
- Annual tax amount: $49
- Date on market: 9/21/2026
Estimated market value
$482,100
$458,000 - $506,000
$1,892/mo
Price history
| Date | Event | Price |
|---|---|---|
| 9/21/2026 | Listed for sale | $499,000+487.1%$294/sqft |
Source:  CCAR #2623336 Report a problem CCAR #2623336 Report a problem | ||
| 3/10/2011 | Sold | $85,000+13.3%$50/sqft |
Source: Public Record Report a problem | ||
| 11/7/2002 | Sold | $75,001$44/sqft |
Source: Public Record Report a problem | ||
Public tax history
| Year | Property taxes | Tax assessment |
|---|---|---|
| 2025 | -- | -- |
| 2024 | -- | -- |
| 2023 | -- | -- |
| 2022 | $49 -55.4% | $2,130 |
| 2021 | $110 +73% | -- |
| 2020 | $64 | -- |
| 2019 | -- | -- |
| 2018 | $28 | $90 -96.9% |
| 2017 | -- | $2,918 |
| 2016 | -- | $2,918 |
| 2015 | -- | $2,918 +4.6% |
| 2014 | -- | $2,790 |
| 2013 | -- | -- |
| 2012 | -- | -- |
| 2010 | -- | $3,336 +6.3% |
| 2009 | -- | $3,138 |
| 2008 | -- | $3,138 |
| 2007 | -- | $3,138 +50% |
| 2005 | -- | $2,092 |
| 2004 | $368 | $2,092 |
Find assessor info on the county website
Monthly payment
Est. payment
Payment breakdown
Explore the cost of this home by adjusting the details. Changes won't be saved.Climate risks
Neighborhood: 29527
Nearby schools
Schools provided by the listing agent
- Elementary: Pee Dee Elementary School
- Middle: Whittemore Park Middle School
- High: Conway High School
Source: CCAR. This data may not be complete. We recommend contacting the local school district to confirm school assignments for this home.
Similar homes
- $495,0004 bd3 ba2.2k sqft4577 Willow Springs Rd., Conway, SC 29527For Sale
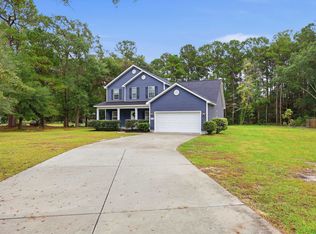
 MLS ID #2624560, Sara E Bush, Rowles Real Estate. CCAR
 - $389,0003 bd2 ba1.6k sqft5374 Fern Ridge Rd., Conway, SC 29527For Sale
 MLS ID #2623728, Joseph Levy, Beach & Forest Realty. CCAR
 - $620,0004 bd3 ba2.3k sqft125 Ole Nobleman Ct., Conway, SC 29527For Sale
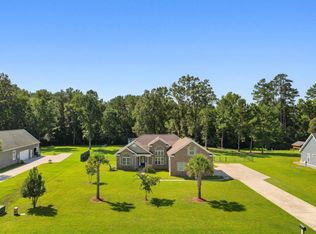 MLS ID #2621954, Cody Peterson, Real Broker, LLC. CCAR
 - $300,0003 bd2 ba1.6k sqft7294 Marsh Dr., Conway, SC 29527For Sale
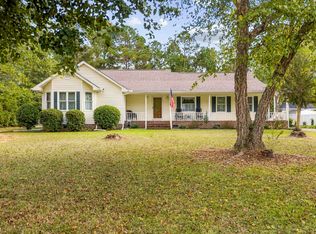 MLS ID #2624580, Grand Strand Team, INNOVATE Real Estate. CCAR
 - $599,9003 bd3 ba2.1k sqft6475 Highway 804, Conway, SC 29527New ConstructionMLS ID #2619581, Chris Sansbury, Sansbury Butler Properties. CCAR
- $250,0004 bd2 ba2.1k sqft4792 Quiet Ave., Conway, SC 29527For SaleMLS ID #2618177, Joe M Scaturro, Keller Williams The Forturro Group. CCAR
- $284,9003 bd2 ba1.6k sqft1031 Corn Husk Loop, Conway, SC 29527For SaleMLS ID #2624139, Michael Rabon, RE/MAX Southern Shores-Conway. CCAR
- $289,9003 bd2 ba1.6k sqft1044 Corn Husk Loop, Conway, SC 29527For SaleMLS ID #2622712, Brittany Foy Associates, Foy Realty. CCAR
- $279,5003 bd2 ba1.6k sqft264 Harvest Ridge Way, Conway, SC 29527For SaleMLS ID #2619837, Patrick Stewart, Keller Williams Innovate South. CCAR
- $275,0003 bd2 ba1.4k sqft460 Oakham Dr., Conway, SC 29527For SaleMLS ID #2623455, Julie Broadwater, Realty ONE Group DocksideNorth. CCAR
- $375,0003 bd2 ba1.1k sqft2106 Mineral Springs Rd., Conway, SC 29527For SaleMLS ID #2622079, Mary B Childress, Realty One Group Dockside Cnwy. CCAR
- $253,9993 bd2 ba1.3k sqft208 Hickory Springs Ct., Conway, SC 29527For SaleMLS ID #2614720, Tommy Schneider, KingOne Properties. CCAR
- $289,0003 bd2 ba1.2k sqft6905 Browns Way Shortcut Rd., Conway, SC 29527New ConstructionMLS ID #2620681, Betsy Hyman, Diamond Shores Realty. CCAR
- $357,2703 bd3 ba2.3k sqft293 Red Buckeye Dr., Conway, SC 29527New ConstructionCCAR
- $330,9904 bd2 ba2k sqft125 Cricklewood Dr, Conway, SC 29526New ConstructionCCAR
- $334,9904 bd2 ba2k sqft117 Cricklewood Dr, Conway, SC 29526New ConstructionCCAR
- $344,1203 bd3 ba2.3k sqft150 Cascade Dr. Lot 13 Garland C, Conway, SC 29527New ConstructionMLS ID #2622761, Sally Bokinac, SM South Carolina Brokerage, LLC. CCAR
- $299,9003 bd2 ba1.5k sqftTBD 6 Mineral Springs Rd., Conway, SC 29527New ConstructionMLS ID #2623914, Jillian J Pursley, Bulldawg Property Sales LLC. CCAR
- $299,9003 bd2 ba1.5k sqftTBD 7 Mineral Springs Rd., Conway, SC 29527New ConstructionMLS ID #2623909, Jillian J Pursley, Bulldawg Property Sales LLC. CCAR
