Beautiful 4 bedroom/2 bath home located on 0.66 acres with no HOA. This home plan features a spacious great room, granite island kitchen, large bedrooms, multiple storage closets, LVP flooring, and a sprawling rear lawn. In addition to the granite counter tops, the upgraded kitchen features all stainless appliances, nice cabinetry, and much more. Enjoy your meals at the spacious island or in the dining area. The large master bedroom and bath features an over-sized shower, granite vanity tops, and double sinks. Exterior features include a carriage style automatic garage door, quiet belt drive garage door opener, concrete drive, entry sidewalk, and more. The convenient location of this home is just minutes away from local restaurants, businesses, hospitals and more. Call today to view this lovely home! *PICTURES OF PREVIOUSLY BUILT PLAN. Home is to be built; buyer can choose interior/exterior selections. *
New construction
$349,000
TBD Dirty Branch Rd. #TBB - Magnolia, Conway, SC 29527
4beds
1,623sqft
Single Family Residence
Built in 2026
0.66 Acres Lot
$-- Zestimate®
$215/sqft
$-- HOA
What's special
Sprawling rear lawnSpacious great roomSpacious islandGranite counter topsGranite island kitchenUpgraded kitchenDining area
- 2 days
- 252
- 33
Zillow last checked:
Listing updated:
Listed by:
Coastal Land & Home Team Office:843-358-5263,
Coastal Land & Home,
Laura Bryn Boatwright 843-582-8690,
Coastal Land & Home
Source: CCAR,MLS#: 2626262 Originating MLS: Coastal Carolinas Association of Realtors
Facts & features
Interior
Bedrooms & bathrooms
- Bedrooms: 4
- Bathrooms: 2
- Full bathrooms: 2
Rooms
- Room types: Bathroom, Utility Room
Heating
- Central
Cooling
- Central Air
Appliances
- Included: Dishwasher, Microwave, Range
- Laundry: Washer Hookup
Features
- Attic, Tray Ceiling(s), Dual Sinks, Main Level Primary, Pull Down Attic Stairs, Permanent Attic Stairs, Split Bedrooms, Separate Shower, Walk-In Closet(s), Bedroom on Main Level, Kitchen Island, Stainless Steel Appliances
- Flooring: Carpet, Luxury Vinyl, Luxury VinylPlank
- Attic: Pull Down Stairs,Permanent Stairs
Interior area
- Total structure area: 2,277
- Total interior livable area: 1,623 sqft
Property
Parking
- Total spaces: 6
- Parking features: Driveway, Garage Door Opener
- Has garage: Yes
- Has uncovered spaces: Yes
Features
- Levels: One
- Stories: 1
- Patio & porch: Rear Porch, Front Porch, Patio
- Exterior features: Porch, Patio
Lot
- Size: 0.66 Acres
- Features: Rectangular, Rectangular Lot
Details
- Additional parcels included: ,
- Parcel number: 36908010005
- Zoning: CFA
- Special conditions: None
Construction
Type & style
- Home type: SingleFamily
- Architectural style: Traditional
- Property subtype: Single Family Residence
Materials
- Vinyl Siding
- Foundation: Slab
Condition
- To Be Built
- New construction: Yes
- Year built: 2026
Details
- Warranty included: Yes
Utilities & green energy
- Sewer: Septic Tank
- Water: Public
- Utilities for property: Cable Available, Electricity Available, Septic Available, Water Available
Community & HOA
Community
- Security: Smoke Detector(s)
- Subdivision: Not within a Subdivision
HOA
- Has HOA: No
Location
- Region: Conway
Financial & listing details
- Price per square foot: $215/sqft
- Date on market: 10/28/2026
- Listing terms: Cash,Conventional,FHA,VA Loan
- Electric utility on property: Yes
Estimated market value
Not available
Estimated sales range
Not available
Not available
Price history
| Date | Event | Price |
|---|---|---|
| 10/28/2026 | Listed for sale | $349,000$215/sqft |
Source:  CCAR #2626262 Report a problem | ||
Public tax history
Tax history is unavailable.
Monthly payment
Est. payment
Payment breakdown
Explore the cost of this home by adjusting the details. Changes won't be saved.Climate risks
Neighborhood: 29527
Nearby schools
Schools provided by the listing agent
- Elementary: Pee Dee Elementary School
- Middle: Whittemore Park Middle School
- High: Conway High School
Source: CCAR. This data may not be complete. We recommend contacting the local school district to confirm school assignments for this home.

Similar homes
- $300,0003 bd2 ba1.4k sqft1457 Abberbury Dr., Conway, SC 29527For Sale
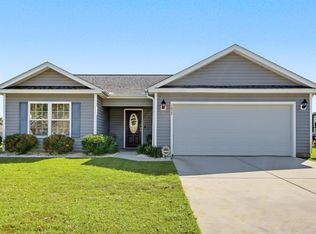
 MLS ID #2625789, Right Find Homes Team, EXP Realty LLC. CCAR
- $374,9004 bd2 ba2k sqft1039 Rosehaven Dr., Conway, SC 29527For Sale
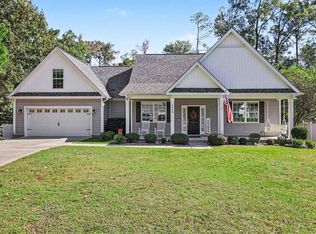 MLS ID #2624910, Laura B Bender, Realty ONE Group Dockside. CCAR
- $355,9993 bd2 ba1.7k sqft3324 Merganser Dr., Conway, SC 29527For Sale
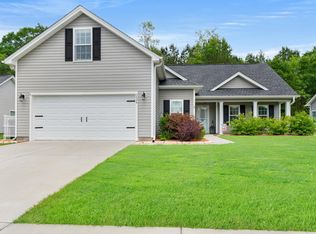 MLS ID #2612261, Corie j Coggins, Anchor Realty. CCAR
- from $309,4904 bd3 ba2.2k sqftManning Plan, Hemingway Landing, Conway, SC 29527New Construction
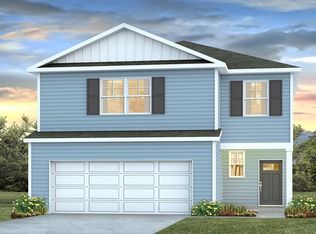 DR Horton
- $312,9003 bd2 ba1.4k sqft3413 Holly Loop, Conway, SC 29527For SaleMLS ID #2625214, Bryant D Evans, REMAX Southern Shores. CCAR
- $300,0003 bd2 ba1.6k sqft7294 Marsh Dr., Conway, SC 29527For SaleMLS ID #2624580, Grand Strand Team, INNOVATE Real Estate. CCAR
- $260,0003 bd2 ba1.1k sqft1804 Maple Ave., Conway, SC 29527For SaleMLS ID #2626076, Billy Dalton D Richardson, Century 21 McAlpine Associates. CCAR
- $300,0003 bd2 ba1.4k sqft1403 Heirloom Dr., Conway, SC 29527For SaleMLS ID #2620829, Blake Sloan, Sloan Realty Group. CCAR
- $350,0004 bd3 ba1.9k sqft2449 Campton Loop, Conway, SC 29527For SaleMLS ID #2611500, Blue Mahi Real Estate Team, INNOVATE Real Estate. CCAR
- $327,8804 bd3 ba2.2k sqft1363 Starlight Dr, Conway, SC 29527New ConstructionCCAR
- $269,9004 bd2 ba1.7k sqft2701 Green Pond Circle, Conway, SC 29527For SaleMLS ID #2614554, Hyia Pruger, REMAX Southern Shores. CCAR
- $234,9003 bd2 ba1.3k sqft1005 Pearl St., Conway, SC 29527For SaleMLS ID #2625989, Corie j Coggins, Anchor Realty. CCAR
- $284,4003 bd2 ba1.3k sqft3457 Kates Bay Hwy., Conway, SC 29527For SaleMLS ID #2622255, Kristin Boullion, REMAX Southern Shores. CCAR
- $349,8803 bd2 ba1.7k sqft316 McGill Dr., Conway, SC 29527New ConstructionMLS ID #2615935, Leslie Sanders, DR Horton. CCAR
- $279,9004 bd3 ba2.3k sqft3056 Woodbury Ct., Conway, SC 29527For SaleMLS ID #2622234, Josh A Bowers, Realty ONE Group DocksideNorth. CCAR
- $275,0003 bd2 ba1.4k sqft1817 Ambridge Dr., Conway, SC 29527For SaleMLS ID #2625457, Madris ''Layne'' Mureddu, REMAX Southern Shores GC. CCAR
- $344,9903 bd2 ba1.8k sqft150 Keithland Dr., Conway, SC 29527New ConstructionMLS ID #2607473, Leslie Sanders, DR Horton. CCAR
- $275,0003 bd2 ba1.4k sqft460 Oakham Dr., Conway, SC 29527For SaleMLS ID #2623455, Julie Broadwater, Realty ONE Group DocksideNorth. CCAR
