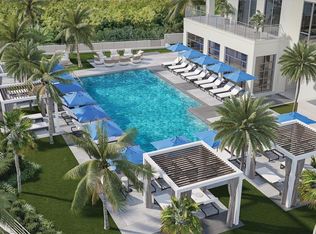
NEW CONSTRUCTION | EPIQUE – PELICAN BAY Introducing Epique, a boutique luxury tower rising 19 stories and offering only 68 expansive residences, designed for those who value exquisite architecture, elevated design, and cutting-edge technology. This stunning Penthouse showcases 12-foot ceilings, 6 bedrooms plus an office, a private theater, exercise room, and an impressive 589 sq. ft. outdoor terrace. Included is an extraordinary 2,300+ sq. ft. private rooftop retreat featuring a private pool and spa, outdoor kitchen, and a vestibule with full bath—creating the ultimate indoor/outdoor lifestyle. Floor-to-ceiling glass walls frame breathtaking panoramic views, while the gourmet kitchen is outfitted with Wolf cooktops with natural gas and Sub-Zero appliances. This residence also includes two private 3-car garages, a rare and exceptional offering in high-rise living. Located in prestigious Pelican Bay, Epique is poised to be the final iconic tower to be completed in the community—truly unlike any other high-rise in Naples and the embodiment of relaxed luxury. Ideally positioned near the beach tram station, residents can enjoy a quick shuttle to the private beach clubs or take a scenic nature walk just minutes away. Epique is a state-of-the-art building offering concierge services, 24-hour staff, a private Dining Club, and an elegant outdoor lounge. Additional amenities include a fully equipped fitness center with Peloton bikes, steam room, sauna, and cold plunge, as well as a beautifully appointed gaming lounge, theater room, conference room, and more. All photos are renderings and do not represent the current standing of the property.
New construction
$38,000,000
6869 Grenadier BLVD #PH03, NAPLES, FL 34108
6beds
9,248sqft
:
Get pre-qualified$249,993/mo
Condominium
Built in 2027
-- sqft lot
$-- Zestimate®
$4,109/sqft
$11,495/mo HOA
What's special
Outdoor kitchenFloor-to-ceiling glass wallsPrivate pool and spaElegant outdoor loungeTheater roomBeautifully appointed gaming loungeExercise room
- 171 days |
- 842 |
- 19 |
Zillow last checked:
Listing updated:
Listed by:
Jenny Urness, PA 239-273-7731,
Gulf Bay Marketing Group Inc,
Patricia Schmitz 239-919-0807,
Gulf Bay Marketing Group Inc
Source: SWFLMLS,MLS#: 226006280 Originating MLS: Naples
Originating MLS: NaplesFacts & features
Interior
Bedrooms & bathrooms
- Bedrooms: 6
- Bathrooms: 7
- Full bathrooms: 6
- 1/2 bathrooms: 1
Rooms
- Room types: Balcony, Den - Study, Great Room, Guest Bath, Guest Room, Open Porch/Lanai, 6 or More Beds
Primary bedroom
- Dimensions: 24.6 x 21.1
Dining room
- Dimensions: 30 x 12
Family room
- Dimensions: 21.3 x 20.2
Great room
- Dimensions: 31 x 30.3
Kitchen
- Dimensions: 29.9 x 27.7
Heating
- Central
Cooling
- Central Air
Appliances
- Included: Gas Cooktop, Dishwasher, Disposal, Double Oven, Dryer, Microwave, Refrigerator/Freezer, Refrigerator/Icemaker, Self Cleaning Oven, Tankless Water Heater, Oven, Warming Tray, Washer, Wine Cooler
- Laundry: Inside, Laundry Tub
Features
- Built-In Cabinets, Coffered Ceiling(s), Fire Sprinkler, Fireplace, Foyer, French Doors, Laundry Tub, Multi Phone Lines, Pantry, Smoke Detectors, Wired for Sound, Tray Ceiling(s), Volume Ceiling, Walk-In Closet(s), Wet Bar, Wheel Chair Access, Balcony, Den - Study, Great Room, Guest Bath, Guest Room, Laundry in Residence, Open Porch/Lanai
- Flooring: Marble, Wood
- Doors: French Doors
- Windows: Impact Resistant Windows
- Has fireplace: Yes
Interior area
- Total structure area: 12,881
- Total interior livable area: 9,248 sqft
Property
Parking
- Total spaces: 6
- Parking features: Assigned, Covered, Deeded, Electric Vehicle Charging Station(s), Guest, Load Space, Paved, Under Bldg Closed, Attached
- Attached garage spaces: 6
Accessibility
- Accessibility features: Wheel Chair Access
Features
- Stories: 18
- Patio & porch: Patio, Open Porch/Lanai
- Exterior features: Balcony, Outdoor Grill, Outdoor Kitchen, Outdoor Shower, Storage
- Has private pool: Yes
- Pool features: Community, Custom Upgrades, Electric Heat, Pool Bath, See Remarks
- Has spa: Yes
- Spa features: Community, Heated, Pool Bath
- Has view: Yes
- View description: Gulf, Gulf and Bay, Mangroves
- Has water view: Yes
- Water view: Gulf,Gulf and Bay
- Waterfront features: Mangrove
Lot
- Features: Irregular Lot
Details
- Additional structures: Tennis Court(s), Outdoor Kitchen, Storage
- Other equipment: Generator
Construction
Type & style
- Home type: Condo
- Property subtype: Condominium
Materials
- Block, Stone, Stucco
- Foundation: Concrete Block
- Roof: Built-Up
Condition
- New construction: Yes
- Year built: 2027
Utilities & green energy
- Gas: Natural
- Water: Central
Community & HOA
Community
- Features: Pool, Fitness Center, Golf, Restaurant, Sidewalks, Street Lights, Tennis Court(s), Gated
- Security: Smoke Detector(s), Gated Community, Fire Sprinkler System
- Subdivision: EPIQUE
HOA
- Has HOA: Yes
- Amenities included: Barbecue, Beach - Private, Beach Access, Beach Club Included, Bike And Jog Path, Bike Storage, Billiard Room, Business Center, Pool, Community Room, Spa/Hot Tub, Concierge, Electric Vehicle Charging, Fitness Center, Storage, Golf Course, Guest Room, Internet Access, Pickleball, Private Beach Pavilion, Private Membership, Restaurant, Sauna, See Remarks, Shopping, Sidewalk, Streetlight, Tennis Court(s), Theater, Trash Chute, Underground Utility
- HOA fee: $137,936 annually
Location
- Region: Naples
Financial & listing details
- Price per square foot: $4,109/sqft
- Date on market: 2/7/2026
- Lease term: Buyer Finance/Cash
- Road surface type: Paved
Estimated market value
Not available
Estimated sales range
Not available
Not available
Price history
| Date | Event | Price |
|---|---|---|
| 2/7/2026 | Listed for sale | $38,000,000$4,109/sqft |
Source:  SWFLMLS #226006280 Report a problem SWFLMLS #226006280 Report a problem | ||
Public tax history
Tax history is unavailable.
Monthly payment
Est. payment
Payment breakdown
Explore the cost of this home by adjusting the details. Changes won't be saved.Climate risks
Neighborhood: Pelican Bay
Nearby schools
GreatSchools rating
- 10/10Sea Gate Elementary SchoolGrades: PK-5Distance: 1.7 mi
- 9/10Pine Ridge Middle SchoolGrades: 6-8Distance: 2.1 mi
- 8/10Barron Collier High SchoolGrades: 9-12Distance: 3.4 mi
- $18,000,0003.37 Acres6869 Grenadier Blvd, Naples, FL 34108Off Market
- $6,900,0003 bd4 ba4k sqft6869 Grenadier Blvd #402, Naples, FL 34108New Construction

- $12,200,0005 bd5 ba5.2k sqft6869 Grenadier Blvd #1001, Naples, FL 34108New Construction
- $3,094,8003 bd3 ba3.5k sqft6869 Pelican Bay Blvd, Naples, FL 34108Off Market

- $2,654,100-- bd-- ba2.1k sqft6897 Grenadier Blvd #209, Naples, FL 34108Off Market
- $2,354,0002 bd3 ba2k sqft6897 Grenadier Blvd UNIT 201, Naples, FL 34108Off Market
- $8,229,400-- bd-- ba4.9k sqft6897 Grenadier Blvd #701, Naples, FL 34108Off Market
- $2,600,0002 bd2 ba1.3k sqft6897 Grenadier Blvd UNIT 206, Naples, FL 34108Off Market
A local agent can set up tours, give advice and negotiate with sellers.
Similar homes
- $34,900,0005 bd6 ba7.2k sqft7409 Bay Colony DR, NAPLES, FL 34108For Sale
 MLS ID #225079127, Michael McCumber, Waterfront Realty Group Inc. SWFLMLS
 - $38,500,0006 bd8 ba11k sqft1975 Galleon DR, NAPLES, FL 34102For Sale
 MLS ID #226003650, Maggie Ives, Premier Sotheby's Int'l Realty. SWFLMLS
 - $39,750,0005 bd7 ba8.5k sqft3655 Fort Charles DR, NAPLES, FL 34102For Sale
 MLS ID #226019200, Tim Savage, PA, Gulf Coast International Prop. SWFLMLS
 - from $35,000,0005 bd7 ba9.4k sqftBeach Front Villa North Plan, Olana, Naples, FL 34102New Construction
 Kolter Urban
 - $37,000,0005 bd9 ba10k sqft1121 GULF SHORE BLVD N #6N, NAPLES, FL 34102New ConstructionSWFLMLS
- from $35,000,0005 bd7 ba9.3k sqftBeach Front Villa South Plan, Olana, Naples, FL 34102New ConstructionKolter Urban
- from $42,000,0006 bd9 ba10k sqftPenthouse North Plan, Olana, Naples, FL 34102New ConstructionKolter Urban
- $39,000,0005 bd6 ba5.2k sqft40 32nd AVE S, NAPLES, FL 34102For SaleMLS ID #225002679, Chip Shumway, Jr., Gulf Coast International Prop. SWFLMLS
- from $33,000,0006 bd9 ba9.9k sqftEstate South Plan, Olana, Naples, FL 34102New ConstructionKolter Urban
- $35,000,0004 bd7 ba9.3k sqft1121 GULF SHORE BLVD N #2S, NAPLES, FL 34102New ConstructionSWFLMLS
- $32,000,0006 bd6 ba5.6k sqft30 3rd Ave S, Naples, FL 34102For SaleMLS ID #2260136, Michelle Thomas, Premier Sotheby's International Realty. Marco Multi List
- $41,500,0006 bd9 ba9.2k sqft3696 NELSONS WALK, NAPLES, FL 34102New ConstructionMLS ID #226008320, Joseph Caveney, William Raveis Real Estate. SWFLMLS
- $24,990,0005 bd7 ba12k sqft81 Seagate DR #PH20, NAPLES, FL 34103For SaleMLS ID #226010075, Michael Lawler, PA, Douglas Elliman Florida,LLC. SWFLMLS
- $31,900,0005 bd7 ba8.7k sqft840 Admiralty Parade E, NAPLES, FL 34102For SaleMLS ID #226015887, Frank Sajtar, LLC, William Raveis Real Estate. SWFLMLS
- $27,900,0006 bd6 ba5.9k sqft23 6TH AVE N, NAPLES, FL 34102For SaleMLS ID #226018147, Ashley Baird, Coldwell Banker Realty. SWFLMLS
- from $45,000,0006 bd9 ba9.9k sqftPenthouse South Plan, Olana, Naples, FL 34102New ConstructionKolter Urban
- $30,000,0005 bd6 ba6.2k sqft1601 Gulf Shore BLVD N #Penthouse 2, NAPLES, FL 34102For SaleMLS ID #223077789, Van Osborne, Ronto Realty. SWFLMLS
- from $29,950,0006 bd9 ba10k sqftEstate North Plan, Olana, Naples, FL 34102New ConstructionKolter Urban
- $44,000,0006 bd4 ba5k sqft71 18th AVE S, NAPLES, FL 34102For SaleMLS ID #224039753, Ilona Dillon, Waterfront Realty Group Inc. SWFLMLS
- $29,950,0005 bd9 ba10k sqft1121 GULF SHORE BLVD N #3N, NAPLES, FL 34102New ConstructionSWFLMLS
