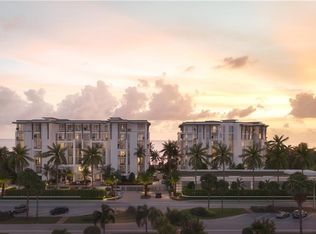
One or more photo(s) has been virtually staged, AI generated or rendered. A True One-of-a-kind Penthouse. Located on Naples Miracle Mile on 5 pristine acres of direct beachfront, Rosewood Residences Naples offers a collection of 42 stylized, artful, customizable residences with unobstructed Gulf of Mexico views. Floor Plans vary from 4,226 to 9,673 square feet of living space, ceilings heights up to 11’6” to 12’6” and each offers expansive sunset terraces. Sophisticated design by MHK Architecture. Elegant and elevated interior design by Lillian Wu Studio, NYC. Managed by Rosewood Hotels and Resorts, the leading global lifestyle and hospitality management group known for their one-of-a-kind luxury hotels, resorts, and residences in 21 Countries. 24/7 concierge, security and valet. Exceptional indoor and outdoor facilities offer an intimate, private club atmosphere. Private, Resident only, waterfront dining, world-class fitness center with options for private training & yoga, sun deck, 75-ft zero-edge lap pool, resort-style pool, pool shelf chaises, poolside cabanas, day beds, multiple spas and firepits, and bocce courts. Towel, food & beverage service. Cold jet showers, sauna & steam room & private massage/treatment rooms. Soc. lounge, game room, 3 guest suites. Beach chair and umbrella service. Outdoor pursuits program including kayaking & Stand Up Paddle boards. Bicycle storage. Association-owned Residents use street legal golf carts. Residence features and Finishes include Expansive kitchen: Wolf, Sub-Zero, Waterworks plumbing fixtures, Rocky Mountain hardware and Irpinia cabinets. Summer kitchen with gas grill. Separate service galley with washer, dryer, sink, refrigerator/freezer, microwave, oven, dishwasher.
For sale
$30,000,000
1601 Gulf Shore BLVD N #Penthouse 2, NAPLES, FL 34102
5beds
6,243sqft
:
Get pre-qualified$198,679/mo
Condominium
Built in 2027
-- sqft lot
$11,903,400 Zestimate®
$4,805/sqft
$10,552/mo HOA
What's special
Pool shelf chaisesResort-style poolSun deckExpansive sunset terracesPoolside cabanasGame roomBocce courts
- 1008 days |
- 231 |
- 9 |
Zillow last checked:
Listing updated:
Listed by:
Van Osborne 239-206-9796,
Ronto Realty
Source: SWFLMLS,MLS#: 223077789 Originating MLS: Naples
Originating MLS: NaplesFacts & features
Interior
Bedrooms & bathrooms
- Bedrooms: 5
- Bathrooms: 6
- Full bathrooms: 5
- 1/2 bathrooms: 1
Rooms
- Room types: Balcony, Den - Study, Family Room, Guest Bath, Guest Room, Office, 5 Bed
Primary bedroom
- Dimensions: 23.2 x 16.2
Bedroom
- Dimensions: 13.1 x 13.8
Bedroom
- Dimensions: 13 x 13.7
Bedroom
- Dimensions: 17.9 x 13.5
Bedroom
- Dimensions: 12.6 x 12.6
Den
- Dimensions: 12.7 x 13.6
Family room
- Dimensions: 16.3 x 22.5
Great room
- Dimensions: 23.4 x 38.4
Kitchen
- Dimensions: 16.7 x 18
Heating
- Central
Cooling
- Central Air, Zoned
Appliances
- Included: Gas Cooktop, Dishwasher, Disposal, Dryer, Grill - Gas, Microwave, Pot Filler, Refrigerator/Freezer, Self Cleaning Oven, Oven, Warming Tray, Washer, Wine Cooler
- Laundry: Inside, Laundry Tub
Features
- Built-In Cabinets, Fire Sprinkler, Foyer, Laundry Tub, Pantry, Smoke Detectors, Balcony, Den - Study, Family Room, Guest Bath, Guest Room, Home Office, Laundry in Residence
- Flooring: Carpet, Marble, Tile, Wood
- Doors: Impact Resistant Doors
- Windows: Impact Resistant Windows
- Has fireplace: Yes
- Fireplace features: Outside
Interior area
- Total structure area: 7,760
- Total interior livable area: 6,243 sqft
Video & virtual tour
Property
Parking
- Total spaces: 4
- Parking features: Driveway, Electric Vehicle Charging Station(s), Guest, Detached
- Garage spaces: 4
- Has uncovered spaces: Yes
Features
- Stories: 7
- Patio & porch: Patio
- Exterior features: Balcony
- Pool features: Community
- Fencing: Fenced
- Has view: Yes
- View description: Gulf
- Has water view: Yes
- Water view: Gulf
- Waterfront features: Gulf Frontage, On the Gulf Beach
Lot
- Features: Regular
Details
- Additional structures: Cabana
Construction
Type & style
- Home type: Condo
- Architectural style: Contemporary
- Property subtype: Condominium
Materials
- Block, Stucco
- Foundation: Concrete Block, Pillar/Post/Pier
- Roof: Built-Up
Condition
- New construction: No
- Year built: 2027
Utilities & green energy
- Gas: Natural
- Water: Assessment Paid, Central
Community & HOA
Community
- Features: Pool, Dog Park, Fitness Center, Sidewalks, Street Lights, Gated
- Security: Security System, Smoke Detector(s), Gated Community, Fire Sprinkler System
- Subdivision: ROSEWOOD RESIDENCES NAPLES
HOA
- Has HOA: Yes
- Amenities included: Beach Access, Bike Storage, Billiard Room, Bocce Court, Cabana, Pool, Concierge, Dog Park, Electric Vehicle Charging, Fitness Center, Storage, Guest Room, Internet Access, Play Area, Sauna, Sidewalk, Streetlight, Trash Chute, Underground Utility
- HOA fee: $126,624 annually
Location
- Region: Naples
Financial & listing details
- Price per square foot: $4,805/sqft
- Date on market: 10/25/2023
- Lease term: Agreement For Deed,Buyer Finance/Cash,Buyer Pays Title
Estimated market value
$11,903,400
$9.28M - $15.59M
Not available
Price history
| Date | Event | Price |
|---|---|---|
| 2/18/2024 | Listed for sale | $30,000,000$4,805/sqft |
Source:  SWFLMLS #223077789 Report a problem SWFLMLS #223077789 Report a problem | ||
| 10/25/2023 | Pending sale | $30,000,000$4,805/sqft |
Source: SWFLMLS #223077789 Report a problem | ||
| 10/25/2023 | Listed for sale | $30,000,000$4,805/sqft |
Source: SWFLMLS #223077789 Report a problem | ||
Public tax history
Tax history is unavailable.
Monthly payment
Est. payment
Payment breakdown
Explore the cost of this home by adjusting the details. Changes won't be saved.Climate risks
Neighborhood: Coquina Sands
Nearby schools
GreatSchools rating
- 10/10Lake Park Elementary SchoolGrades: PK-5Distance: 1.1 mi
- 9/10Gulfview Middle SchoolGrades: 6-8Distance: 1.5 mi
- 6/10Naples High SchoolGrades: PK,9-12Distance: 1.2 mi
- $16,500,0004 bd5 ba5k sqft1601 Gulf Shore Blvd N #201, Naples, FL 34102Pending
- $35,000,0005 bd6 ba7k sqft1601 Gulf Shore Blvd N #PENTHOUSE 1, Naples, FL 34102Pending

- $17,000,0004 bd5 ba5k sqft1611 Gulf Shore Blvd N #408, Naples, FL 34102Pending
- $18,500,0004 bd5 ba5k sqft1611 Gulf Shore Blvd N #608, Naples, FL 34102Pending
- $18,500,0004 bd5 ba5.9k sqft1611 Gulf Shore Blvd N #207, Naples, FL 34102For Sale
- $16,500,0004 bd5 ba5.4k sqft1601 Gulf Shore Blvd N #302, Naples, FL 34102For Sale
- $17,500,0004 bd5 ba5.4k sqft1601 Gulf Shore Blvd N #403, Naples, FL 34102For Sale
- $18,000,0004 bd5 ba5.7k sqft1611 Gulf Shore Blvd N #406, Naples, FL 34102For Sale
A local agent can set up tours, give advice and negotiate with sellers.
A local lender can help you make sure your offer is ready when you are.
Similar homes
- $27,900,0006 bd6 ba5.9k sqft23 6TH AVE N, NAPLES, FL 34102For Sale

 MLS ID #226018147, Ashley Baird, Coldwell Banker Realty. SWFLMLS
 - $32,000,0006 bd6 ba5.6k sqft30 3rd Ave S, Naples, FL 34102For Sale
 MLS ID #2260136, Michelle Thomas, Premier Sotheby's International Realty. Marco Multi List
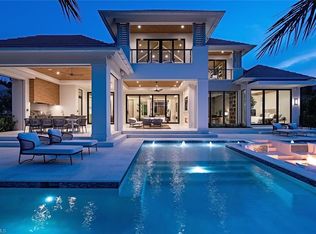
 - $29,950,0005 bd8 ba7.3k sqft2999 Rum Row, NAPLES, FL 34102New Construction
 MLS ID #223085261, Tim Savage, PA, Gulf Coast International Prop. SWFLMLS
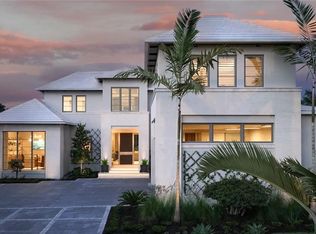
 - $29,500,0005 bd7 ba7.6k sqft3233 Gin LN, NAPLES, FL 34102New Construction
 MLS ID #225021485, Toby Cloutier, London Bay Realty Inc.. SWFLMLS
 - $26,990,0006 bd7 ba7.8k sqft3675 Gordon DR, NAPLES, FL 34102For SaleMLS ID #226019967, Ryan Leben, Realty One Group MVP. SWFLMLS
- $29,950,0005 bd7 ba7.6k sqft3131 Gin LN, NAPLES, FL 34102New ConstructionMLS ID #224076260, Marybeth Brooks, LLC, William Raveis Real Estate. SWFLMLS
- $31,900,0005 bd7 ba8.7k sqft840 Admiralty Parade E, NAPLES, FL 34102For SaleMLS ID #226015887, Frank Sajtar, LLC, William Raveis Real Estate. SWFLMLS
- $22,995,0006 bd7 ba6.1k sqft55 13th AVE S, NAPLES, FL 34102For SaleMLS ID #226024712, Taylor Canada, Gulf Coast International Prop. SWFLMLS
- $32,500,0006 bd8 ba6k sqft3040 Fort Charles DR, NAPLES, FL 34102New ConstructionMLS ID #226016469, Linda Sonders, Gulf Coast International Prop. SWFLMLS
- $29,450,0006 bd8 ba8k sqft3455 Gin LN, NAPLES, FL 34102New ConstructionMLS ID #226020271, Abbie Valentine, III, Alfred Robbins Realty Group. SWFLMLS
- $39,000,0005 bd6 ba5.2k sqft40 32nd AVE S, NAPLES, FL 34102For SaleMLS ID #225002679, Chip Shumway, Jr., Gulf Coast International Prop. SWFLMLS
- $39,750,0005 bd7 ba8.5k sqft3655 Fort Charles DR, NAPLES, FL 34102For SaleMLS ID #226019200, Tim Savage, PA, Gulf Coast International Prop. SWFLMLS
- $16,500,0005 bd7 ba5.1k sqft266 15TH AVE S, NAPLES, FL 34102For SaleMLS ID #226013767, Dante DiSabato, LLC, William Raveis Real Estate. SWFLMLS
- $17,995,0006 bd8 ba9k sqft1963 Gulf Shore BLVD S, NAPLES, FL 34102For SaleMLS ID #226005600, Bill Earls, PA, John R Wood Properties. SWFLMLS
- $18,995,0005 bd7 ba7.2k sqft2021 Gordon DR E, NAPLES, FL 34102New ConstructionMLS ID #225003100, Toby Cloutier, London Bay Realty Inc.. SWFLMLS
- $44,000,0006 bd4 ba5k sqft71 18th AVE S, NAPLES, FL 34102For SaleMLS ID #224039753, Ilona Dillon, Waterfront Realty Group Inc. SWFLMLS
- $17,900,0004 bd7 ba6.4k sqft3243 Gin LN, NAPLES, FL 34102For SaleMLS ID #226004387, Bill Earls, PA, John R Wood Properties. SWFLMLS
- $21,995,0006 bd9 ba7.4k sqft(Undisclosed Address), NAPLES, FL 34102New ConstructionMLS ID #226019565, Peter Masi, Waterfront Realty Group Inc. SWFLMLS
- $17,950,0005 bd8 ba6.8k sqft285 Central AVE, NAPLES, FL 34102New ConstructionMLS ID #225073939, Glenn Thornhill, Waterfront Realty Group Inc. SWFLMLS
- $18,500,0005 bd8 ba7.3k sqft1675 Gordon DR, NAPLES, FL 34102New ConstructionMLS ID #225079880, Tim Savage, PA, Gulf Coast International Prop. SWFLMLS
