2021 Eagle River Multi-wide home with many extras. 3 bedroom/2 bath home with a 24x26 in-law suite on 10 acres. This home features many built in additions that make this home special. The beautiful kitchen has a step-in pantry, coffee bar and a wine bar with sink. The primary bath has built-ins and windows around the tub for a relaxing experience. The laundry has a utility sink and a built in bench and coat rack. There is also a built-in desk. The in-law suite features an open living room/kitchen/dining area. 2 bedrooms and a bathroom/laundry/utility room. This home offers private country living. It is just waiting for you to put your special touches to the place. Monday - Friday showings need to be after 4:00 p.m. Weekends showings anytime.
Contingent
$259,900
687 Concord Rd, Newburg, WV 26410
3beds
2,416sqft
Farm
Built in 2021
10 Acres Lot
$255,300 Zestimate®
$108/sqft
$-- HOA
What's special
Beautiful kitchenWine bar with sinkStep-in pantryCoffee barBuilt-in desk
- 23 days
- 908
- 71
Likely to sell faster than
Zillow last checked:
Listing updated:
Listed by:
DEANNA DAFF 304-290-6222,
MOUNTAINPATH PROPERTIES, LLC
Source: NCWV REIN,MLS#: 10166928
Facts & features
Interior
Bedrooms & bathrooms
- Bedrooms: 3
- Bathrooms: 3
- Full bathrooms: 3
Primary bedroom
- Level: First
- Area: 156.24
- Dimensions: 12.6 x 12.4
Bedroom 2
- Features: Walk-In Closet(s), Vinyl Flooring
- Level: First
- Area: 104.62
- Dimensions: 12.9 x 8.11
Bedroom 3
- Features: Walk-In Closet(s), Vinyl Flooring
- Level: First
- Area: 104.62
- Dimensions: 12.9 x 8.11
Dining room
- Features: Laminate Flooring, Dining Area, Built-in Features
- Level: First
- Area: 153.8
- Dimensions: 12.11 x 12.7
Kitchen
- Features: Pantry, Built-in Features
- Level: First
- Area: 45.36
- Dimensions: 8.1 x 5.6
Living room
- Features: Ceiling Fan(s), Vinyl Flooring
- Level: First
- Area: 255.45
- Dimensions: 13.1 x 19.5
Basement
- Level: Basement
Heating
- Electric, Propane
Cooling
- Ceiling Fan(s)
Appliances
- Included: Range, Microwave, Dishwasher, Refrigerator, Freezer, Dryer, Gas Stove Connection
- Laundry: Washer Hookup
Features
- Single Level Living
- Flooring: Vinyl
- Doors: Storm Door(s)
- Windows: Storm Window(s)
- Basement: Crawl Space
- Attic: None
- Has fireplace: No
- Fireplace features: None
Interior area
- Total structure area: 2,416
- Total interior livable area: 2,416 sqft
- Finished area above ground: 2,416
- Finished area below ground: 0
Property
Parking
- Total spaces: 3
- Parking features: 3+ Cars
Features
- Levels: 1
- Stories: 1
- Patio & porch: Porch
- Exterior features: Private Yard
- Fencing: None
- Has view: Yes
- View description: Mountain(s)
- Waterfront features: None
Lot
- Size: 10 Acres
- Dimensions: 10 acres
- Features: Wooded, Level, Cleared
Details
- Additional structures: Storage Shed/Outbuilding
- Parcel number: 3903130008.0003
Construction
Type & style
- Home type: SingleFamily
- Architectural style: Ranch
- Property subtype: Farm
Materials
- Frame, Block, Other, Vinyl Siding
- Foundation: Block
- Roof: Shingle,Metal
Condition
- Year built: 2021
Utilities & green energy
- Electric: 200 Amps
- Sewer: Septic Tank
- Water: Well, City Water Available
Community & HOA
Community
- Features: Other
- Security: Smoke Detector(s)
HOA
- Has HOA: No
Location
- Region: Newburg
Financial & listing details
- Price per square foot: $108/sqft
- Tax assessed value: $173,000
- Annual tax amount: $818
- Date on market: 9/12/2026
- Electric utility on property: Yes
- Body type: Multi Wide
Estimated market value
$255,300
$243,000 - $268,000
$2,421/mo
Price history
| Date | Event | Price |
|---|---|---|
| 9/20/2026 | Contingent | $259,900$108/sqft |
Source:  NCWV REIN #10166928 Report a problem NCWV REIN #10166928 Report a problem | ||
| 9/12/2026 | Listed for sale | $259,900$108/sqft |
Source: NCWV REIN #10166928 Report a problem | ||
Public tax history
| Year | Property taxes | Tax assessment |
|---|---|---|
| 2024 | $876 -18.4% | $103,800 +2.5% |
| 2023 | $1,073 +125.4% | $101,220 +129.5% |
| 2022 | $476 | $44,100 +0.3% |
| 2021 | -- | $43,980 +6.7% |
| 2020 | -- | $41,220 -0.6% |
| 2019 | $449 +24.8% | $41,460 +0.6% |
| 2018 | $360 +18.7% | $41,220 +15.5% |
| 2017 | $303 +85.9% | $35,700 +271.9% |
| 2016 | $163 -1.2% | $9,600 |
| 2015 | $165 +3.5% | $9,600 +4.6% |
| 2014 | $160 | $9,180 |
Find assessor info on the county website
Monthly payment
Est. payment
Payment breakdown
Explore the cost of this home by adjusting the details. Changes won't be saved.Climate risks
Neighborhood: 26410
Nearby schools
Schools provided by the listing agent
- Elementary: South Preston School
- Middle: South Preston School
- High: Preston High
- District: Preston
Source: NCWV REIN. This data may not be complete. We recommend contacting the local school district to confirm school assignments for this home.
Similar homes
- $265,0003 bd2 ba2k sqft158 Rockley Rd, Morgantown, WV 26508For Sale
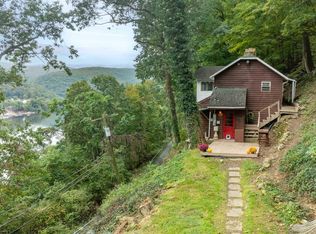 MLS ID #10167193, STEPHANIE LINDSEY. NCWV REIN
 - $235,6602 bd2 ba1.9k sqft583 Summers School Rd, Morgantown, WV 26508For Sale
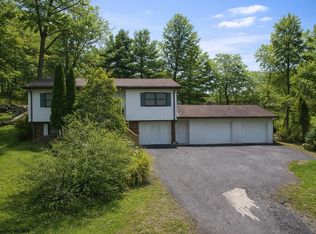 MLS ID #10167199, DIANE SHAY. NCWV REIN
 - $265,0003 bd2 ba1.5k sqft157 Lennox Ave, Grafton, WV 26354For Sale
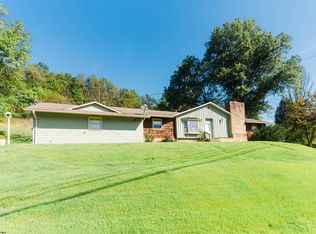 MLS ID #10166997, JOSHUA WHITE. NCWV REIN
 - $355,0003 bd3 ba2.2k sqft61 Wagner Ln, Kingwood, WV 26537For Sale
 MLS ID #10166692, EMMA BAUGHMAN. NCWV REIN
