Welcome home! This inviting 3 bedroom, 2.5 bathroom bi-level offers comfortable living with room to make it your own. Enjoy the added privacy of a fenced-in backyard, perfect for outdoor entertaining, relaxing, or enjoying time with family and friends. Situated on a cul-de-sac street, this home offers a desirable setting with less through traffic. With a versatile bi-level layout, and a finished lower level, this home has plenty of potential. Don't miss out on this great opportunity, schedule your showing today. Excluded from sale: garage refrigerator, microwave, washer, dryer, and portable fireplace in the basement.
Pending
$269,900
687 Mockingbird Ln, Cincinnati, OH 45244
3beds
1,612sqft
Single Family Residence
Built in 1994
9,831 Square Feet Lot
$-- Zestimate®
$167/sqft
$-- HOA
What's special
Finished lower levelVersatile bi-level layoutFenced-in backyardPerfect for outdoor entertaining
- 24 days
- 598
- 34
Likely to sell faster than
Zillow last checked:
Listing updated:
Listed by:
Rhonda Sydnor 513-866-0736,
Huff Realty 513-474-3500,
Jacob Sydnor,
Huff Realty
Source: Cincy MLS,MLS#: 1897512 Originating MLS: Cincinnati Area Multiple Listing Service
Facts & features
Interior
Bedrooms & bathrooms
- Bedrooms: 3
- Bathrooms: 3
- Full bathrooms: 2
- 1/2 bathrooms: 1
Primary bedroom
- Features: Bath Adjoins
- Level: First
- Area: 154
- Dimensions: 14 x 11
Bedroom 2
- Level: First
- Area: 99
- Dimensions: 11 x 9
Bedroom 3
- Level: First
- Area: 99
- Dimensions: 11 x 9
Bedroom 4
- Area: 0
- Dimensions: 0 x 0
Bedroom 5
- Area: 0
- Dimensions: 0 x 0
Primary bathroom
- Features: Tub w/Shower
Bathroom 1
- Features: Full
- Level: First
Bathroom 2
- Features: Full
- Level: First
Bathroom 3
- Features: Partial
- Level: Lower
Dining room
- Features: Laminate Floor
- Level: First
- Area: 108
- Dimensions: 12 x 9
Family room
- Features: Built-ins/Bookcases, Wall-to-Wall Carpet
- Area: 276
- Dimensions: 23 x 12
Kitchen
- Features: Pantry, Vinyl Floor
- Area: 121
- Dimensions: 11 x 11
Living room
- Features: LVF Luxury Vinyl Floor
- Area: 210
- Dimensions: 15 x 14
Office
- Area: 0
- Dimensions: 0 x 0
Heating
- Natural Gas, Gas
Cooling
- Central Air
Appliances
- Included: Oven/Range, Dishwasher, Refrigerator, Gas Water Heater
Features
- Vaulted Ceiling(s)
- Windows: Aluminum Frames, Slider
- Basement: Full,Finished,Wall to Wall Carpet
Interior area
- Total structure area: 1,612
- Total interior livable area: 1,612 sqft
Property
Parking
- Total spaces: 2
- Parking features: On Street, Driveway
- Attached garage spaces: 2
- Has uncovered spaces: Yes
Features
- Fencing: Wood
Lot
- Size: 9,831 Square Feet
- Features: Less than .5 Acre
Details
- Parcel number: 413105G236
Construction
Type & style
- Home type: SingleFamily
- Architectural style: Traditional
- Property subtype: Single Family Residence
Materials
- Brick, Vinyl Siding
- Foundation: Concrete Perimeter
- Roof: Shingle
Condition
- New construction: No
- Year built: 1994
Utilities & green energy
- Gas: Natural
- Sewer: Public Sewer
- Water: Public
Community & HOA
Community
- Subdivision: Audobon Park
HOA
- Has HOA: No
Location
- Region: Cincinnati
Financial & listing details
- Price per square foot: $167/sqft
- Tax assessed value: $207,600
- Annual tax amount: $3,658
- Date on market: 10/15/2026
- Listing terms: No Special Financing
- Road surface type: Paved
Estimated market value
Not available
Estimated sales range
Not available
Not available
Price history
| Date | Event | Price |
|---|---|---|
| 10/18/2026 | Pending sale | $269,900$167/sqft |
Source:  Cincy MLS #1897512 Report a problem | ||
| 10/16/2026 | Listed for sale | $269,900+54.2%$167/sqft |
Source: Cincy MLS #1897512 Report a problem | ||
| 5/20/2019 | Sold | $175,000$109/sqft |
Source: Cincy MLS #1615008 Report a problem | ||
| 3/30/2019 | Pending sale | $175,000$109/sqft |
Source: Keller Williams Realty Associate Partners #1615008 Report a problem | ||
| 3/28/2019 | Listed for sale | $175,000+69.9%$109/sqft |
Source: Keller Williams Realty Assoc Partners #1615008 Report a problem | ||
| 4/13/1995 | Sold | $103,000$64/sqft |
Source: Public Record Report a problem | ||
Public tax history
| Year | Property taxes | Tax assessment |
|---|---|---|
| 2025 | $3,658 -0.2% | $72,670 |
| 2024 | $3,665 -0.2% | $72,670 |
| 2023 | $3,670 +19% | $72,670 +37.3% |
| 2022 | $3,083 -0.4% | $52,920 |
| 2021 | $3,096 -0.1% | $52,920 |
| 2020 | $3,099 +57.3% | $52,920 +10% |
| 2019 | $1,971 -1% | $48,090 |
| 2018 | $1,991 -0.6% | $48,090 |
| 2017 | $2,002 | $48,090 +7.9% |
| 2016 | $2,002 +3% | $44,560 |
| 2015 | $1,943 +0.1% | $44,560 |
| 2014 | $1,942 | $44,560 |
Find assessor info on the county website
Monthly payment
Est. payment
Payment breakdown
Explore the cost of this home by adjusting the details. Changes won't be saved.Climate risks
Neighborhood: 45244

Similar homes
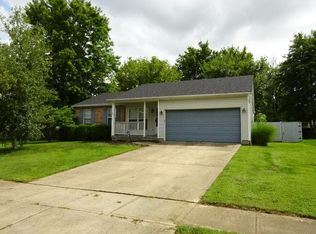
- $--3 bd3 ba1.6k sqft834 Blackcomb Dr, Cincinnati, OH 45244Auction
 Auction.com 1
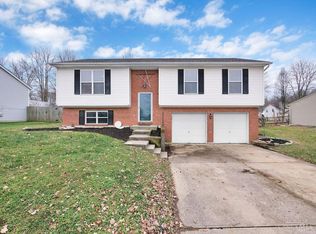
- $275,0003 bd2 ba1.7k sqft3933 Youngman Dr, Cincinnati, OH 45245For Sale

 MLS ID #1899613, Amber H. Hrovat, Huff Realty. Cincy MLS
- $285,0003 bd1 ba1.2k sqft475 Breezy Ln, Cincinnati, OH 45244For Sale
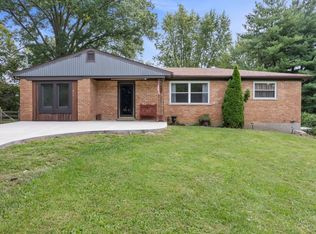 MLS ID #1896109, Sherina Bockman, Coldwell Banker Realty, Anders. Cincy MLS
- $320,0006 bd2 ba2k sqft674 Charwood Dr, Cincinnati, OH 45244For Sale
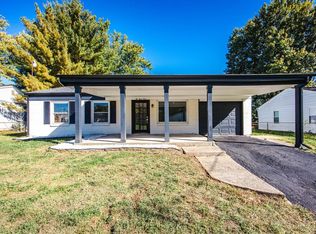 MLS ID #1898707, Brandon M Willis, Keller Williams Seven Hills Re. Cincy MLS
- $284,0003 bd2 ba2.3k sqft4285 Zeller Dr, Cincinnati, OH 45244For SaleMLS ID #1897545, V. Gail Wagner, RE/MAX Preferred Group. Cincy MLS
- $289,9003 bd3 ba1.7k sqft1092 Steamboat Dr, Cincinnati, OH 45244For SaleMLS ID #1893137, Beth J. Yeary, Coldwell Banker Realty, Anders. Cincy MLS
- $290,0004 bd2 ba978 sqft4481 Forest Trl, Cincinnati, OH 45244For SaleMLS ID #1890155, Daniel J. Beirne, Opendoor Brokerage LLC. Cincy MLS
- $269,9003 bd2 ba1.1k sqft714 Clough Pike, Cincinnati, OH 45245For SaleMLS ID #1898455, Nicole Ramundo, Keller Williams Seven Hills Re. Cincy MLS
- $259,9003 bd3 ba1.5k sqft822 Blackcomb Dr, Cincinnati, OH 45244For SaleMLS ID #1893449, Julie Rose, Coldwell Banker Realty. Cincy MLS
- $300,0003 bd2 ba1.5k sqft4584 Brookview Dr, Batavia, OH 45103For SaleMLS ID #1897685, Leann M. Starks, eXp Realty. Cincy MLS
- $230,0002 bd3 ba1.3k sqft4218 Mount Carmel Tobasco Rd, Cincinnati, OH 45255For SaleMLS ID #1899503, Rhonda Sydnor, Huff Realty. Cincy MLS
- $295,0003 bd3 ba1.7k sqft980 Steamboat Dr #69, Cincinnati, OH 45244For SaleMLS ID #1888373, Christine L Colglazier, Huff Realty. Cincy MLS
- $375,0004 bd3 ba1.7k sqft4592 Muirridge Ct, Batavia, OH 45103For SaleMLS ID #1899657, Amy A. Denham, eXp Realty. Cincy MLS
- $281,5003 bd1 ba1k sqft848 Hawthorne Dr, Cincinnati, OH 45245For SaleMLS ID #1893029, Scarlett V. Sackmann, Berkshire Hathaway HomeService. Cincy MLS
- $350,0003 bd2 ba1.3k sqft4311 Fischer Ln, Cincinnati, OH 45244For SaleMLS ID #1896036, Joseph W Glutz, OwnerLand Realty, Inc.. Cincy MLS
- $265,0004 bd1 ba1.4k sqft8480 Linderwood Ln, Cincinnati, OH 45255For SaleMLS ID #1898222, Meg L. Collier, Comey & Shepherd. Cincy MLS
- $219,0004 bd2 ba1.7k sqft1195 Village Glen Dr, Batavia, OH 45103For SaleMLS ID #1898524, Troy Kutcha, Plum Tree Realty. Cincy MLS
- $330,0003 bd2 ba1.3k sqft4010 Ponder Dr, Cincinnati, OH 45245For SaleMLS ID #1896791, Sophia A. Royer, Keller Williams Advisors. Cincy MLS
- $315,0003 bd2 ba1.7k sqft4220 Avalon Ct, Batavia, OH 45103For SaleMLS ID #1894327, Dawn Isenhower, Keller Williams Seven Hills Re. Cincy MLS
