Well-maintained 4-bedroom, 2.5-bath home in Stoney Ridge Subdivision with attractive landscaping and a two-story foyer with hardwood floors. The living room with fireplace flows into the dining area and kitchen, featuring a center island, abundant cabinetry, and built-in double oven, with access to a huge deck. The first-floor primary suite offers a private bath with soaking tub, walk-in shower, and walk-in closet. The main level also includes a laundry room with built-in cabinetry and a powder room. Upstairs features three bedrooms, a bonus room, loft, and full bath. The unfinished walk-out basement has 9-foot ceilings and is framed with electric installed and plumbing roughed in for a future full bath, plus access to a patio. Plus an attached 3 car garage.
Under contract
$573,900
687 Stoneyridge Wynde, Shepherdsville, KY 40165
4beds
3,400sqft
:
Get pre-qualified$3,722/mo
Single Family Residence
Built in 2004
0.75 Acres Lot
$568,900 Zestimate®
$169/sqft
$21/mo HOA
What's special
Access to a patioAttractive landscapingPowder roomAbundant cabinetryBonus roomFirst-floor primary suiteWalk-in closet
- 136 days |
- 86 |
- 5 |
Zillow last checked:
Listing updated:
Listed by:
Sammy S Bullock,
One Key Realty
Source: Metro Search Inc. LLC DBA Apex MLS,MLS#: 1712035
Facts & features
Interior
Bedrooms & bathrooms
- Bedrooms: 4
- Bathrooms: 3
- Full bathrooms: 2
- 1/2 bathrooms: 1
Primary bedroom
- Description: has 7x 9 walk in closet - carpet
- Level: First
- Area: 280
- Dimensions: 14.00 x 20.00
Bedroom
- Description: carpet flooring - vaulted ceiling
- Level: Second
- Area: 156
- Dimensions: 12.00 x 13.00
Bedroom
- Description: 5x6 closet - plank flooring
- Level: Second
- Area: 143
- Dimensions: 11.00 x 13.00
Bedroom
- Description: wood flooring - 10x4 closet
- Level: Second
- Area: 169
- Dimensions: 13.00 x 13.00
Primary bathroom
- Description: tile flooring - large walk in shower - whirlpool tub
- Level: First
- Area: 100
- Dimensions: 10.00 x 10.00
Half bathroom
- Description: tile flooring
- Level: First
- Area: 36
- Dimensions: 6.00 x 6.00
Full bathroom
- Description: tub/shower combo - tile flooring
- Level: Second
- Area: 50
- Dimensions: 10.00 x 5.00
Dining room
- Description: wood floors
- Level: First
- Area: 143
- Dimensions: 11.00 x 13.00
Foyer
- Description: 2 story foyer - hardwood floors
- Level: First
Kitchen
- Description: 9' ceilings -large island - tile flooring
- Level: First
- Area: 286
- Dimensions: 13.00 x 22.00
Laundry
- Description: tile flooring
- Level: First
- Area: 72
- Dimensions: 9.00 x 8.00
Living room
- Description: 2 story ceiling height - hardwood floors
- Level: First
- Area: 288
- Dimensions: 16.00 x 18.00
Loft
- Description: open loft - could be homework space/ pocket office
- Level: Second
- Area: 84
- Dimensions: 12.00 x 7.00
Other
- Description: HUGE Bonus Room - vaulted ceiling
- Level: Second
- Area: 425
- Dimensions: 17.00 x 25.00
Other
- Description: huge storage closet
- Level: Second
- Area: 48
- Dimensions: 16.00 x 3.00
Heating
- Electric, Forced Air, Natural Gas
Cooling
- Central Air
Features
- Basement: Walkout Unfinished
- Has fireplace: No
Interior area
- Total structure area: 3,400
- Total interior livable area: 3,400 sqft
- Finished area above ground: 3,400
- Finished area below ground: 0
Property
Parking
- Total spaces: 3
- Parking features: Attached, Entry Side, Driveway
- Attached garage spaces: 3
- Has uncovered spaces: Yes
Features
- Stories: 2
- Patio & porch: Deck, Porch
- Has spa: Yes
- Spa features: Heated
- Fencing: None
Lot
- Size: 0.75 Acres
- Dimensions: 122 x 226
- Features: Covt/Restr, Sidewalk
Details
- Parcel number: 046NE005009
Construction
Type & style
- Home type: SingleFamily
- Architectural style: Traditional
- Property subtype: Single Family Residence
Materials
- Brick
- Foundation: Concrete Perimeter
- Roof: Shingle
Condition
- Year built: 2004
Utilities & green energy
- Sewer: Septic Tank
- Water: Public
- Utilities for property: Electricity Connected, Natural Gas Connected
Community & HOA
Community
- Subdivision: Stoney Ridge
HOA
- Has HOA: Yes
- HOA fee: $250 annually
Location
- Region: Shepherdsville
Financial & listing details
- Price per square foot: $169/sqft
- Tax assessed value: $347,336
- Annual tax amount: $4,023
- Date on market: 3/20/2026
- Electric utility on property: Yes
Estimated market value
$568,900
$540,000 - $597,000
$3,125/mo
Price history
| Date | Event | Price |
|---|---|---|
| 6/12/2026 | Contingent | $573,900$169/sqft |
Source:  Metro Search Inc. LLC DBA Apex MLS #1712035 Report a problem Metro Search Inc. LLC DBA Apex MLS #1712035 Report a problem | ||
| 3/20/2026 | Listed for sale | $573,900-1%$169/sqft |
Source: Metro Search Inc. LLC DBA Apex MLS #1712035 Report a problem | ||
| 3/12/2026 | Listing removed | $579,900$171/sqft |
Source: Metro Search Inc. LLC DBA Apex MLS #1697921 Report a problem | ||
| 9/12/2025 | Listed for sale | $579,900+1430.1%$171/sqft |
Source: Metro Search Inc. LLC DBA Apex MLS #1697921 Report a problem | ||
| 4/1/2004 | Sold | $37,900$11/sqft |
Source: Agent Provided Report a problem | ||
Public tax history
| Year | Property taxes | Tax assessment |
|---|---|---|
| 2024 | $4,023 +0.7% | $347,336 |
| 2023 | $3,996 -1% | $347,336 |
| 2022 | $4,037 -0.2% | $347,336 |
| 2021 | $4,044 | $347,336 +11.7% |
| 2020 | -- | $310,836 |
| 2019 | $3,546 -1.9% | $310,836 |
| 2018 | $3,617 +12.6% | $310,836 |
| 2017 | $3,211 | $310,836 |
| 2016 | $3,211 | $310,836 |
| 2015 | $3,211 +3.9% | $310,836 |
| 2014 | $3,090 | $310,836 |
| 2011 | -- | $310,836 |
| 2010 | -- | $310,836 |
| 2009 | -- | $310,836 +7.4% |
| 2007 | -- | $289,316 |
| 2006 | -- | $289,316 +663.4% |
| 2005 | -- | $37,900 |
Find assessor info on the county website
Monthly payment
Est. payment
Payment breakdown
Explore the cost of this home by adjusting the details. Changes won't be saved.Climate risks
Neighborhood: 40165
Nearby schools
GreatSchools rating
- 6/10Cedar Grove Elementary SchoolGrades: PK-5Distance: 1.1 mi
- 6/10Bernheim Middle SchoolGrades: 6-8Distance: 4.6 mi
- 4/10Bullitt Central High SchoolGrades: 9-12Distance: 2.5 mi
- $437,2003 bd2 ba2k sqft665 Stoneyridge Wynde, Shepherdsville, KY 40165Off Market
- $528,8003 bd2 ba3.1k sqft711 Stoneyridge Wynde, Shepherdsville, KY 40165Off Market
- $550,0005 bd4 ba4.2k sqft3032 Cedar Grove Rd, Shepherdsville, KY 40165Sold
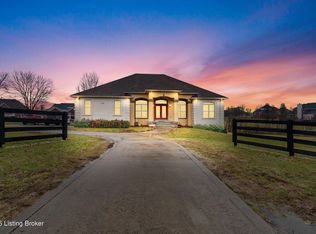
- $662,0005 bd5 ba4.4k sqft739 Stoneyridge Wynde, Shepherdsville, KY 40165Off Market
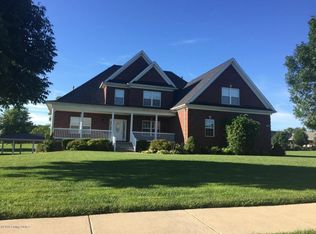
- $429,9003 bd2 ba1.9k sqft684 Stoneyridge Wynde, Shepherdsville, KY 40165Off Market
- $493,9004 bd3 ba2.7k sqft139 Lakecrest Ct, Shepherdsville, KY 40165Off Market
- $437,0003 bd3 ba2.2k sqft115 Lakecrest Ct, Shepherdsville, KY 40165Off Market
- $608,1003 bd2 ba3.4k sqft662 Stoneyridge Wynde, Shepherdsville, KY 40165Off Market
A local agent can set up tours, give advice and negotiate with sellers.
Similar homes
- $599,9004 bd3 ba2.8k sqft260 Solitude Way, Shepherdsville, KY 40165For Sale
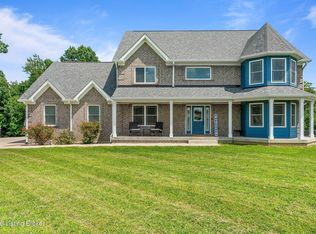
 MLS ID #1724673, Tonya E Renfrow, Inspire Realty LLC. Metro Search Inc. LLC DBA Apex MLS
 - $614,9504 bd3 ba3.4k sqft75 Sunset Farm Rd, Coxs Creek, KY 40013For Sale
 MLS ID #1725199, Pam Ruckriegel, One Key Realty. Metro Search Inc. LLC DBA Apex MLS
 - $299,3333 bd3 ba3.1k sqft203 Abbott St, Shepherdsville, KY 40165For Sale
 MLS ID #1725160, Tony Santora, 85W Real Estate. Metro Search Inc. LLC DBA Apex MLS
 - $419,9003 bd3 ba3k sqft135 Lazy River North Pkwy, Shepherdsville, KY 40165For Sale
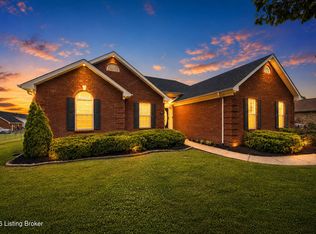 MLS ID #1724033, Kevin R Stearman, Totally About Houses. Metro Search Inc. LLC DBA Apex MLS
 - $514,9004 bd3 ba2.9k sqft227 Summers Cabin Ln, Shepherdsville, KY 40165For SaleMLS ID #1712021, Rhonda S Spencer, Schuler Bauer Real Estate Services ERA Powered. Metro Search Inc. LLC DBA Apex MLS
- $624,9003 bd3 ba2.3k sqft217 Stanley Dr, Shepherdsville, KY 40165For SaleMLS ID #1724958, Olivia A Davis, Stacey Duvall Real Estate. Metro Search Inc. LLC DBA Apex MLS
- $495,0003 bd3 ba2.7k sqft128 Erikas Ct, Shepherdsville, KY 40165For SaleMLS ID #1722905, Maylin Rodriguez Ayala, ZHomes Real Estate. Metro Search Inc. LLC DBA Apex MLS
- $519,9004 bd4 ba3.4k sqft219 Blackberry Cir, Mount Washington, KY 40047For SaleMLS ID #1724591, Missy Platt, RE/MAX Results. Metro Search Inc. LLC DBA Apex MLS
- $379,9004 bd3 ba2.1k sqft481 Reserves Blvd, Shepherdsville, KY 40165For SaleMLS ID #1724349, Frank Miller, B.I.G. Realty & Auction. Metro Search Inc. LLC DBA Apex MLS
- $544,9994 bd2 ba2.2k sqft240 Brennan Ct, Shepherdsville, KY 40165For SaleMLS ID #1718138, Jarrod Ball, 85W Real Estate. Metro Search Inc. LLC DBA Apex MLS
- $550,0004 bd3 ba3.9k sqft2710 Razor View Ct, Louisville, KY 40299For SaleMLS ID #1724728, Beth Green, RE Solutions LLC. Metro Search Inc. LLC DBA Apex MLS
- $485,0005 bd3 ba3.3k sqft242 Kingswood Ct, Taylorsville, KY 40071For SaleMLS ID #1725257, Christopher Kottak, Homepage Realty. Metro Search Inc. LLC DBA Apex MLS
- $649,9003 bd3 ba3.5k sqft383 Woodland Pass, Mount Washington, KY 40047For SaleMLS ID #1724367, Bobby Vormbrock, Knob & Key Realty, LLC. Metro Search Inc. LLC DBA Apex MLS
- $395,0004 bd3 ba2.3k sqft3936 Scenic Trl, Shepherdsville, KY 40165For SaleMLS ID #1718129, Amanda Holman, LPT Realty. Metro Search Inc. LLC DBA Apex MLS
- $534,0003 bd3 ba2.8k sqft11000 Lavender Way, Louisville, KY 40291For SaleMLS ID #1724815, Maranda Bischof, First Saturday Real Estate. Metro Search Inc. LLC DBA Apex MLS
- $649,9964 bd4 ba3.1k sqft155 Goodlett Kilner Ct, Mount Washington, KY 40047For SaleMLS ID #1722941, Kevin W Lewis, RE/MAX Premier Properties. Metro Search Inc. LLC DBA Apex MLS
- $575,0005 bd3 ba3.9k sqft354 Peach Orchard Cir, Fisherville, KY 40023For SaleMLS ID #1720326, David Conner, Schuler Bauer Real Estate Services ERA Powered. Metro Search Inc. LLC DBA Apex MLS
- $585,0004 bd5 ba4.3k sqft289 Windsor Dr, Taylorsville, KY 40071For SaleMLS ID #1720988, Seth A Perkins, Mayer REALTORS. Metro Search Inc. LLC DBA Apex MLS
- $575,0005 bd4 ba3.9k sqft8807 Grand Ridge Ct, Louisville, KY 40214For SaleMLS ID #1722234, Yeilen Contreras, New Era Real Estate. Metro Search Inc. LLC DBA Apex MLS
- $675,0005 bd4 ba4k sqft10405 Perwinkle Ct, Louisville, KY 40291For SaleMLS ID #1725073, Kristy Barbour, Homepage Realty. Metro Search Inc. LLC DBA Apex MLS
