Classic Village Charm Meets Incredible Value at $200,000!
Fall in love with 6877 Mechanic Street, a beautifully situated 3-bedroom, 1.5-bathroom home that perfectly captures the warmth of village living. Spanning 1,687 square feet, this timeless 1945 residence welcomes you with a spacious, sun-filled layout designed for both relaxing and entertaining.
Imagine morning coffee on your peaceful 0.28-acre lot, offering the perfect backdrop for backyard barbecues or a private garden oasis. The beautiful hardwood floors have just been refinished, bathroom updated and fresh paint! The home also features reliable forced-air heating to keep you cozy through the changing seasons, plus a highly desirable detached garage that provides the ultimate setup for your vehicles, hobbies, or extra storage. This property is a rare find that combines comfort, convenience, and unmatched affordability. Don't wait—your dream of homeownership starts here!
Active
$200,000
6877 Mechanic St, Croghan, NY 13327
3beds
1,687sqft
Single Family Residence
Built in 1945
0.28 Acres Lot
$-- Zestimate®
$119/sqft
$-- HOA
What's special
Private garden oasisHighly desirable detached garageSpacious sun-filled layoutFresh paintReliable forced-air heating
- 3 days
- 265
- 26
Zillow last checked:
Listing updated:
Listed by:
Bayview Shores Realty LLC 315-639-6000,
April Marvin 315-639-6000
Source: NYSAMLSs,MLS#: S1721407 Originating MLS: Jefferson-Lewis Board
Originating MLS: Jefferson-Lewis BoardFacts & features
Interior
Bedrooms & bathrooms
- Bedrooms: 3
- Bathrooms: 2
- Full bathrooms: 1
- 1/2 bathrooms: 1
- Main level bathrooms: 1
- Main level bedrooms: 1
Heating
- Gas, Forced Air
Appliances
- Included: Electric Oven, Electric Range, Electric Water Heater, Refrigerator
- Laundry: In Basement
Features
- Separate/Formal Dining Room, Bedroom on Main Level
- Flooring: Hardwood, Laminate, Varies
- Basement: Full
- Has fireplace: No
Interior area
- Total structure area: 1,687
- Total interior livable area: 1,687 sqft
Video & virtual tour
Property
Parking
- Total spaces: 1
- Parking features: Detached, Garage
- Garage spaces: 1
Features
- Exterior features: Blacktop Driveway, Private Yard, See Remarks
Lot
- Size: 0.28 Acres
- Dimensions: 72 x 168
- Features: Rectangular, Rectangular Lot
Details
- Parcel number: 23200112901200010170000000
- Special conditions: Standard
Construction
Type & style
- Home type: SingleFamily
- Architectural style: Cape Cod,Historic/Antique,Two Story
- Property subtype: Single Family Residence
Materials
- Vinyl Siding
- Foundation: Block, Stone
- Roof: Asphalt,Shingle
Condition
- Resale
- Year built: 1945
Utilities & green energy
- Electric: Circuit Breakers
- Sewer: Connected
- Water: Connected, Public
- Utilities for property: Sewer Connected, Water Connected
Community & HOA
Location
- Region: Croghan
Financial & listing details
- Price per square foot: $119/sqft
- Tax assessed value: $61,600
- Annual tax amount: $1,940
- Date on market: 10/12/2026
- Listing terms: Cash,Conventional,FHA,VA Loan
Estimated market value
Not available
Estimated sales range
Not available
Not available
Price history
| Date | Event | Price |
|---|---|---|
| 10/12/2026 | Listed for sale | $200,000+212.5%$119/sqft |
Source:  NYSAMLSs #S1721407 Report a problem NYSAMLSs #S1721407 Report a problem | ||
| 8/10/2000 | Sold | $64,000$38/sqft |
Source: Public Record Report a problem | ||
Public tax history
| Year | Property taxes | Tax assessment |
|---|---|---|
| 2025 | -- | $61,600 |
| 2024 | -- | $61,600 |
| 2023 | -- | $61,600 |
| 2022 | -- | $61,600 |
| 2021 | -- | $61,600 |
| 2020 | -- | $61,600 |
| 2019 | -- | $61,600 |
| 2018 | -- | $61,600 |
| 2017 | $1,337 | $61,600 |
| 2016 | -- | $61,600 |
| 2015 | -- | $61,600 |
| 2014 | -- | $61,600 |
| 2013 | -- | $61,600 |
| 2012 | -- | $61,600 |
| 2011 | -- | $61,600 |
| 2010 | -- | $61,600 |
| 2009 | -- | $61,600 |
| 2008 | -- | $61,600 |
| 2007 | -- | $61,600 |
| 2006 | -- | $61,600 |
| 2005 | -- | $61,600 |
| 2004 | -- | $61,600 |
| 2003 | -- | $61,600 |
| 2002 | -- | $61,600 |
| 2001 | -- | $61,600 +792.8% |
| 2000 | -- | $6,900 |
Find assessor info on the county website
Monthly payment
Climate risks
Neighborhood: 13327
Nearby schools
Schools provided by the listing agent
- District: Beaver River
Source: NYSAMLSs. This data may not be complete. We recommend contacting the local school district to confirm school assignments for this home.

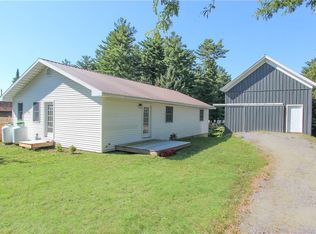
Similar homes
- $199,9003 bd2 ba1.6k sqft6976 S William St, Croghan, NY 13327For Sale
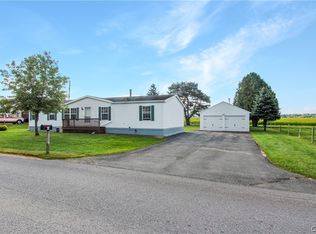
 MLS ID #S1716071, Amanda Mattimore, Listing by: Northern Beginnings Realty LLC. NYSAMLSs
 - $245,0005 bd2 ba2.2k sqft6906 Shady Ave, Croghan, NY 13327For Sale
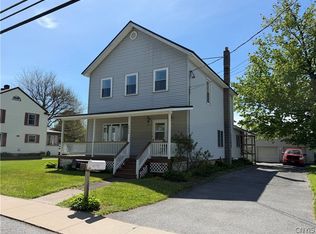 MLS ID #S1683653, Lynn Szewczyk, Listing by: Gentry Realty. NYSAMLSs
 - $207,5004 bd2 ba1.9k sqft9629 Beaver Falls Rd, Castorland, NY 13620For Sale
 MLS ID #S1719564, Amanda Mattimore, Listing by: Northern Beginnings Realty LLC. NYSAMLSs
 - $299,5004 bd3 ba2.5k sqft9897 State Route 812, Croghan, NY 13327For Sale
 MLS ID #S1692482, Deirdre B Hylen, Listing by: Bennett Realty Group LLC. NYSAMLSs
 - $225,0003 bd2 ba1.8k sqft6523 Hilltop Rd, Castorland, NY 13620For SaleMLS ID #S1701662, Calvin Campany, Listing by: Howard Hanna-Watertown. NYSAMLSs
- $199,0003 bd2 ba1k sqft86 1/2 Champion St, Carthage, NY 13619For SaleMLS ID #R1721685, Ralph M. Harvey III, Listing by: Listwithfreedom.com. NYSAMLSs
- $198,0003 bd2 ba1.1k sqft6838 Higby Rd, Glenfield, NY 13343For SaleMLS ID #S1717062, Toni Newman, Listing by: Good Morning Realty. NYSAMLSs
- $219,9003 bd1 ba936 sqft36789 State Route 3, Carthage, NY 13619For SaleMLS ID #S1721078, Joseph Murtha, Listing by: North Star Real Estate & Property Management. NYSAMLSs
- $190,0003 bd2 ba1.9k sqft6225 Blue St, Glenfield, NY 13343AuctionMLS ID #S1705913, Tyler McDonald, Good Morning Realty. NYSAMLSs
- $179,9003 bd1 ba1.6k sqft6307 Number 4 Rd, Lowville, NY 13367For SaleMLS ID #S1679756, Amanda Mattimore, Listing by: Northern Beginnings Realty LLC. NYSAMLSs
- $169,9003 bd2 ba1.5k sqft5387 Rural Ave, Lowville, NY 13367For SaleMLS ID #S1719021, Kerrie Baker, Listing by: Homes Realty of Northern New York. NYSAMLSs
- $199,0004 bd2 ba1.7k sqft5657 Glendale Rd, Lowville, NY 13367For SaleMLS ID #R1708869, Ralph M. Harvey III, Listing by: Listwithfreedom.com. NYSAMLSs
- $209,9003 bd2 ba1.6k sqft9967 State Route 12, Copenhagen, NY 13626For SaleMLS ID #S1704095, Joseph Murtha, Listing by: North Star Real Estate & Property Management. NYSAMLSs
- $269,9003 bd2 ba1.8k sqft6415 Maple St, Castorland, NY 13620For SaleMLS ID #S1697628, Kristin LaBar, Listing by: Bridgeview Real Estate. NYSAMLSs
- $172,5003 bd3 ba1.5k sqft7433 Emi Ln, Lowville, NY 13367For SaleMLS ID #S1710144, LuAnn Twombly, Listing by: TLC Real Estate LLC - Carthage. NYSAMLSs
- $214,9993 bd2 ba1.3k sqft419 N Washington St, Carthage, NY 13619For SaleMLS ID #S1710879, Ashley Scanlin, Listing by: North Star Real Estate & Property Management. NYSAMLSs
- $219,9003 bd1 ba1.2k sqft37093 State Route 3, Carthage, NY 13619For SaleMLS ID #S1704416, Vicki S Bulger, Listing by: Howard Hanna-Watertown. NYSAMLSs
- $199,9004 bd2 ba2.2k sqft538 Adelaide St, Carthage, NY 13619For SaleMLS ID #S1674080, Erin Gebo, Listing by: Bridgeview Real Estate. NYSAMLSs
- $169,0003 bd1 ba1.1k sqft818 Parham St, Carthage, NY 13619For SaleMLS ID #S1716885, Danielle Stover, Listing by: North Star Real Estate & Property Management. NYSAMLSs
