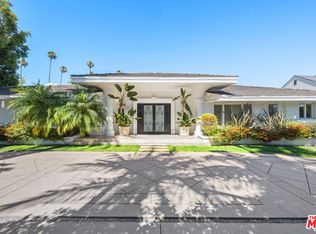
Nestled on a coveted 16,008 sq. ft. lot in one of North Kentwood's most desirable neighborhoods, this extraordinary Mediterranean estate blends timeless elegance with modern luxury. Offering 8,733 sq. ft. of meticulously crafted living space and a 1,166 sq. ft casita, this private retreat showcases unparalleled craftsmanship and high-end finishes, including Italian marble, limestone, and natural woods, in a thoughtfully designed layout that exudes sophistication and warmth. The main residence features five bedrooms, seven bathrooms, and two half baths, complemented by a two-bedroom, one-bath guest house an ideal haven for multi-generational living or stylish guest accommodations. Both homes are fully equipped smart homes, powered by advanced Crestron technology, allowing seamless control of lighting, climate, security, and entertainment systems. Constructed with flame-retardant lumber, a robust water-softening and filtration system, solar panels, and a hard-wired security system with geo-fencing, the estate offers state-of-the-art innovation with enduring quality. Enter through the grand foyer, where soaring ceilings and a sweeping curved double staircase immediately set a tone of opulence. The open yet well-defined floor plan flows effortlessly between formal and informal living spaces. A stately formal living room with a gas fireplace and mahogany doors opens to the lush backyard, while the sophisticated formal dining room offers a perfect setting for elegant gatherings. The family room, featuring a striking coffered ceiling, pocket doors, and an outdoor fireplace, invites relaxation and seamlessly merges indoor and outdoor living. The heart of the home is an expansive kitchen equipped with high-end appliances, a La Cornue stove, a spacious marble island, and a separate chef's kitchen for effortless entertaining. A full-service wet bar enhances the home's hosting capabilities. The main level also includes a private office with coffered ceilings and French doors opening to the front loggia and garden, a hand-carved limestone staircase spiraling around a three-story touret with niche lighting, an adjacent powder room, and an elevator for added convenience. Designed for both grand entertaining and serene retreats, the backyard is a true sanctuary, featuring a large salt-water pool and spa, two outdoor fireplaces, and a tranquil fountain surrounded by lush, mature landscaping that offers exceptional privacy. Upstairs, the primary suite is a luxurious escape, complete with a private balcony offering sweeping views, a cozy fireplace, a spa-inspired ensuite bath with heated floors, a soaking tub, a separate shower, dual vanities, and a refrigerated bar area. Expansive dual closets provide impeccable storage. Four additional en-suite bedrooms ensure comfort and privacy for family and guests, while a conveniently located laundry room adds everyday ease. A first-floor en-suite bedroom, with a refrigerated minibar and French doors to the garden, offers flexibility and accessibility. Entertainment and lifestyle amenities abound, including a temperature-controlled wine cellar for collectors, a private state-of-the-art movie theater with custom seating, an adjacent full-service wet bar and snack center with microwave and refrigerated drawers, a full salon with hair and nail stations, a dedicated gift wrapping, hobby, and homework center, plus a large gym for wellness enthusiasts. The separate guest house offers fully independent living with a custom kitchen, washer/dryer, two large bedrooms, a full bath, and a separate outdoor pool bath, ensuring extended family or guests enjoy complete comfort and privacy. A four-car garage and a gated driveway provide secure parking for six or more vehicles, adding everyday practicality to the estate's grand presence. This rare offering presents a unique opportunity to own an estate that flawlessly blends luxury, functionality, and exquisite design all within the vibrant heart of Westchester.
For sale
Price cut: $189K (5/22)
$6,399,000
6882 Arizona Ave, Los Angeles, CA 90045
7beds
9,899sqft
:
Get pre-qualified$42,465/mo
Residential, Single Family Residence
Built in 2012
0.37 Acres Lot
$-- Zestimate®
$646/sqft
$-- HOA
What's special
- 134 days |
- 1,550 |
- 106 |
Zillow last checked:
Listing updated:
Listed by:
Rosanna Eusebio DRE # 02035443 310-384-3013,
Compass,
John Hathorn DRE # 00960182 310-500-1288,
Compass
Source: CLAW,MLS#: 26663845
Facts & features
Interior
Bedrooms & bathrooms
- Bedrooms: 7
- Bathrooms: 11
- Full bathrooms: 3
- 3/4 bathrooms: 6
- 1/2 bathrooms: 2
Rooms
- Room types: Bar, Basement, Breakfast Area, Crafts, Dining Room, Utility Room, Walk-In Closet, Wine Cellar, Patio Open, Patio Covered, Entry, Family Room, Formal Entry, Guest House, Gym, Home Theatre, Living Room, Office, Powder, Other
Heating
- Central, Radiant
Cooling
- Air Conditioning, Zoned
Appliances
- Included: Barbeque, Refrigerator, Range/Oven, Freezer, Disposal, Microwave, Dishwasher, Dryer, Washer, Water Filter
- Laundry: Upper Level, Inside
Features
- Elevator, Built-Ins
- Flooring: Mixed, Other, Marble, Wood
- Has basement: Yes
- Has fireplace: Yes
- Fireplace features: Bath, Outside, Fire Pit, Living Room, Patio
Interior area
- Total structure area: 9,899
- Total interior livable area: 9,899 sqft
Property
Parking
- Total spaces: 6
- Parking features: Garage - 4+ Car, Driveway, Gated, Garage Is Attached
- Has attached garage: Yes
- Has uncovered spaces: Yes
Features
- Levels: Three Or More
- Pool features: In Ground, Salt Water
- Spa features: In Ground
- Has view: Yes
- View description: City
Lot
- Size: 0.37 Acres
- Dimensions: 80 x 200
Details
- Additional structures: Guest House, Detached Guest House
- Parcel number: 4110001028
- Zoning: LAR1
- Special conditions: Standard
- Other equipment: Other
Construction
Type & style
- Home type: SingleFamily
- Architectural style: Mediterranean
- Property subtype: Residential, Single Family Residence
Condition
- Year built: 2012
Utilities & green energy
Green energy
- Energy generation: Solar
Community & HOA
Community
- Security: Other, Alarm System
HOA
- Has HOA: No
Location
- Region: Los Angeles
Financial & listing details
- Price per square foot: $646/sqft
- Tax assessed value: $5,156,998
- Annual tax amount: $62,470
- Date on market: 3/12/2026
Estimated market value
Not available
Estimated sales range
Not available
Not available
Price history
| Date | Event | Price |
|---|---|---|
| 5/22/2026 | Price change | $6,399,000-2.9%$646/sqft |
Source:  CLAW #26663845 Report a problem CLAW #26663845 Report a problem | ||
| 3/12/2026 | Price change | $6,588,000-3%$666/sqft |
Source: CLAW #26663845 Report a problem | ||
| 1/8/2026 | Listed for sale | $6,795,000$686/sqft |
Source: CLAW #26632827 Report a problem | ||
| 1/8/2026 | Listing removed | $6,795,000$686/sqft |
Source: CLAW #25567881 Report a problem | ||
| 10/25/2025 | Price change | $6,795,000-2.9%$686/sqft |
Source: CLAW #25567881 Report a problem | ||
| 7/21/2025 | Price change | $6,995,000-6.7%$707/sqft |
Source: CLAW #25567881 Report a problem | ||
| 4/28/2025 | Listed for sale | $7,500,000+581.8%$758/sqft |
Source: CLAW #25530885 Report a problem | ||
| 8/1/2000 | Sold | $1,100,000$111/sqft |
Source: Public Record Report a problem | ||
Public tax history
| Year | Property taxes | Tax assessment |
|---|---|---|
| 2025 | $62,470 +1.1% | $5,156,998 +2% |
| 2024 | $61,772 +2% | $5,055,882 +2% |
| 2023 | $60,572 +4.9% | $4,956,748 +2% |
| 2022 | $57,751 -8% | $4,859,558 -7.5% |
| 2021 | $62,785 -1% | $5,253,788 +1% |
| 2020 | $63,439 | $5,199,918 +2% |
| 2019 | $63,439 +4.8% | $5,097,960 +2% |
| 2018 | $60,521 | $4,998,000 +12.5% |
| 2017 | $60,521 +12.6% | $4,443,451 +2% |
| 2016 | $53,754 +2.3% | $4,356,326 +13.1% |
| 2015 | $52,532 +13.5% | $3,852,712 +2% |
| 2014 | $46,278 | $3,777,244 +275.6% |
| 2012 | -- | $1,005,751 -22.3% |
| 2011 | -- | $1,293,757 +0.8% |
| 2010 | -- | $1,284,088 -0.2% |
| 2009 | -- | $1,287,139 +2% |
| 2008 | -- | $1,261,902 +2% |
| 2007 | -- | $1,237,160 +2% |
| 2006 | -- | $1,212,903 |
| 2005 | -- | $1,212,903 +4% |
| 2004 | -- | $1,165,806 +1.9% |
| 2003 | -- | $1,144,440 +2% |
| 2002 | -- | $1,122,000 +49.6% |
| 2000 | -- | $750,000 |
Find assessor info on the county website
Monthly payment
Est. payment
Payment breakdown
Explore the cost of this home by adjusting the details. Changes won't be saved.Climate risks
Neighborhood: Westchester
Nearby schools
GreatSchools rating
- 7/10Cowan Avenue Elementary SchoolGrades: K-6Distance: 0.7 mi
- 2/10Orville Wright Engineering And Design MagnetGrades: 6-8Distance: 0.8 mi
- 5/10Westchester Enriched Sciences Magnet Health/Sports MedicineGrades: 9-12Distance: 2.3 mi
- $5,328,7007 bd8 ba7.3k sqft6945 S Sepulveda Blvd, Los Angeles, CA 90045Off Market
- $1,651,7690.294 Acres6892 Arizona Ave, Los Angeles, CA 90045Off Market

- $2,295,0005 bd4 ba3.2k sqft6898 Arizona Ave, Los Angeles, CA 90045Sold

- $4,963,4006 bd10 ba7.9k sqft6868 S Arizona Ave, Los Angeles, CA 90045Off Market
- $4,367,3005 bd4 ba4.1k sqft6900 Arizona Ave, Los Angeles, CA 90045Off Market
- $3,740,1003 bd4 ba4.4k sqft6880 Arizona Ave, Los Angeles, CA 90045Off Market
- $2,507,7004 bd3 ba2.5k sqft6903 Arizona Ave, Los Angeles, CA 90045Off Market
- $2,770,6003 bd2 ba1.9k sqft6301 Riggs Pl, Los Angeles, CA 90045Off Market
A local agent can set up tours, give advice and negotiate with sellers.
Similar homes
- $6,750,0007 bd5 ba5.9k sqft441 S Muirfield Rd, Los Angeles, CA 90020For Sale
 MLS ID #26838845, Dovber Levin DRE # 02227124, Christie's International Real Estate SoCal. CLAW
 - $8,750,0006 bd6 ba5.3k sqft716 N Beverly Dr, Beverly Hills, CA 90210For Sale
 MLS ID #26854215, Micah Hiller DRE # 02036690, Prime Rock Realty. CLAW
 - $6,495,0006 bd10 ba11k sqft4626 Encino Ave, Encino, CA 91316For Sale
 MLS ID #26828109, Branden Williams DRE # 01774287, The Beverly Hills Estates. CLAW
 - $6,950,0006 bd8 ba5.7k sqft331 S Canon Dr, Beverly Hills, CA 90212For Sale
 MLS ID #26828147, Michael Rabbani DRE # 01942087, Rodeo Realty. CLAW
 - $6,995,0005 bd6 ba6.2k sqft11982 Brentridge Ln, Los Angeles, CA 90049For SaleMLS ID #26661857, Kurt Rappaport DRE # 01036061, Westside Estate Agency Inc.. CLAW
- $6,499,9995 bd6 ba5.6k sqft2731 Hutton Dr, Beverly Hills, CA 90210For SaleMLS ID #26832373, Jonathan Perez DRE # 02021649, Westside Estate Agency Inc.. CLAW
- $5,395,0004 bd5 ba6.1k sqft1465 N Robmar Dr, Beverly Hills, CA 90210For SaleMLS ID #26838775, Mojgan Hakim DRE # 01390640, Coldwell Banker Realty. CLAW
- $5,999,0005 bd6 ba5.1k sqft8545 Charl Ln, Los Angeles, CA 90046For SaleMLS ID #26672717, Jade Mills DRE # 00526877, Coldwell Banker Realty. CLAW
- $4,770,0005 bd6 ba5.1k sqft843 N Spaulding Ave, Los Angeles, CA 90046For SaleMLS ID #26837141, Or Brodsky DRE # 01960565, Compass. CLAW
- $6,999,0008 bd8 ba8k sqft17984 Boris Dr, Encino, CA 91316For SaleMLS ID #SR26095185, George Ouzounian, The Agency. CRMLS
- $5,649,0005 bd6 ba5.3k sqft166 N McCadden Pl, Los Angeles, CA 90004For SaleMLS ID #25626911, Sheri Bienstock DRE # 01746994, The Bienstock Group. CLAW
- $6,500,0006 bd6 ba5.1k sqft760 Westholme Ave, Los Angeles, CA 90024For SaleMLS ID #26669419, Tracy Tutor DRE # 01326769, Compass. CLAW
- $6,195,0005 bd6 ba5.5k sqft19034 Ashurst Ln, Tarzana, CA 91356For SaleMLS ID #26651373, Ziv Gabay DRE # 01971047, The Beverly Hills Estates. CLAW
- $4,995,0005 bd5 ba5.3k sqft2380 Venus Dr, Los Angeles, CA 90046For SaleMLS ID #26862811, Lori Harris DRE # 02132297, Keller Williams Realty Los Feliz. CLAW
- $4,900,0005 bd6 ba5.2k sqft8147 W 4th St, Los Angeles, CA 90048For SaleMLS ID #26855441, Or Brodsky DRE # 01960565, Compass. CLAW
- $5,500,0006 bd5 ba5.8k sqft12917 Galewood St, Studio City, CA 91604For SaleMLS ID #26731747, Donovan Healey DRE # 01887933, Coldwell Banker Realty. CLAW
- $5,250,0006 bd9 ba8.5k sqft1939 Stradella Rd, Los Angeles, CA 90077For SaleMLS ID #26647551, David Sohmer DRE # 02237296, Sotheby's International Realty. CLAW
- $5,199,0006 bd7 ba5.8k sqft1548 Via Martinez, Palos Verdes Estates, CA 90274For SaleMLS ID #SB26152369, Farshid "Fred" Nayebi, Estate Properties. CRMLS
- $6,295,0006 bd7 ba5.7k sqft3712 Broadlawn Dr, Los Angeles, CA 90068For SaleMLS ID #26808355, Manuela Villa DRE # 01900049, Compass. CLAW
- $5,695,0004 bd7 ba5.2k sqft123 Channel Pointe Mall, Marina Del Rey, CA 90292For SaleMLS ID #26657701, Barbra Stover DRE # 01403944, Christie's International Real Estate SoCal. CLAW
Local buyer's agents are ready to help
