Rare opportunity to own this immaculately maintained 2-bedroom, 3-full-bathroom end-unit townhome offering 2,108 square feet! Enjoy the rare convenience of an oversized attached garage plus a detached rear garage, providing exceptional storage space. Inside, you’ll find 9-foot ceilings, beautiful hardwood floors throughout the 1st floor, family room with fireplace, and an open-concept eat-in kitchen with granite countertops, stainless steel appliances, and ample cabinetry. The 1st floor primary suite features a private bath and walk-in closet, while wide doorways offer easy accessibility. A versatile 1st floor den offers the potential for a 3rd bedroom. Upstairs features a spacious private bedroom with two walk-in closets, a full bath, and even more storage. Exterior features include detached garage, whole house generator and rear patio that is perfect for entertaining. A truly unique, spacious, and move-in-ready townhome.
For sale
$450,000
6887 Colemans Crossing Ave, Hayes, VA 23072
2beds
2,108sqft
Townhouse
Built in 2015
6,534 Square Feet Lot
$450,100 Zestimate®
$213/sqft
$290/mo HOA
What's special
Whole house generatorDetached rear garageOversized attached garageGranite countertopsOpen-concept eat-in kitchenFamily room with fireplaceAmple cabinetry
- 8 days
- 216
- 0
Likely to sell faster than
Zillow last checked:
Listing updated:
Listed by:
Justin Wynings,
RE/MAX Elevate 757-873-3636
Source: REIN Inc.,MLS#: 10657794
Facts & features
Interior
Bedrooms & bathrooms
- Bedrooms: 2
- Bathrooms: 3
- Full bathrooms: 3
Rooms
- Room types: 1st Floor BR, 1st Floor Primary BR, Attic, Breakfast Area, Loft, PBR with Bath, Office/Study, Spare Room, Sun Room, Utility Closet, Utility Room
Primary bedroom
- Level: First
Heating
- Heat Pump, Programmable Thermostat
Cooling
- Central Air
Appliances
- Included: 220 V Elec, Dishwasher, Dryer, Microwave, Electric Range, Refrigerator, Washer, Electric Water Heater
- Laundry: Dryer Hookup, Washer Hookup
Features
- Walk-In Closet(s), Ceiling Fan(s), Central Vacuum, Entrance Foyer, Pantry
- Flooring: Carpet, Ceramic Tile, Wood
- Windows: Window Treatments
- Number of fireplaces: 1
- Fireplace features: Propane
- Common walls with other units/homes: End Unit
Interior area
- Total interior livable area: 2,108 sqft
Property
Parking
- Total spaces: 2
- Parking features: Garage Att 1 Car, Garage Det 1 Car, Oversized, Driveway, Garage Door Opener
- Garage spaces: 1
- Covered spaces: 2
- Has uncovered spaces: Yes
Accessibility
- Accessibility features: Accessible Hallway(s), Handicap Access, Level Flooring, Main Floor Laundry, Accessible Approach with Ramp, Stepless Entrance
Features
- Levels: Two
- Stories: 2
- Patio & porch: Patio, Porch
- Exterior features: Inground Sprinkler, Irrigation Control
- Pool features: None
- Fencing: Back Yard,Decorative,Privacy,Fenced
- Waterfront features: Not Waterfront
Lot
- Size: 6,534 Square Feet
- Features: Corner
Details
- Parcel number: 44255
- Zoning: MF-1
- Other equipment: Backup Generator
Construction
Type & style
- Home type: Townhouse
- Property subtype: Townhouse
- Attached to another structure: Yes
Materials
- Fiber Cement, Stone
- Foundation: Slab
- Roof: Asphalt Shingle
Condition
- New construction: No
- Year built: 2015
Utilities & green energy
- Sewer: City/County
- Water: City/County
- Utilities for property: Cable Hookup
Community & HOA
Community
- Subdivision: Colemans Crossing
HOA
- Has HOA: Yes
- HOA fee: $290 monthly
Location
- Region: Hayes
Financial & listing details
- Price per square foot: $213/sqft
- Tax assessed value: $364,120
- Annual tax amount: $2,123
- Date on market: 10/14/2026
Estimated market value
$450,100
$428,000 - $473,000
$2,478/mo
Price history
Price history is unavailable.
Public tax history
| Year | Property taxes | Tax assessment |
|---|---|---|
| 2025 | $2,236 +5.3% | $364,120 |
| 2024 | $2,123 | $364,120 |
| 2023 | $2,123 -10.6% | $364,120 +11.2% |
| 2022 | $2,375 +4.9% | $327,580 +0.5% |
| 2021 | $2,264 +4% | $325,820 +4% |
| 2018 | $2,177 | $313,170 |
| 2017 | $2,177 +101.8% | $313,170 +1.6% |
| 2016 | $1,079 | $308,190 |
| 2015 | $1,079 | -- |
Find assessor info on the county website
Monthly payment
Est. payment
Payment breakdown
Explore the cost of this home by adjusting the details. Changes won't be saved.Climate risks
Neighborhood: 23072
Nearby schools
Schools provided by the listing agent
- Elementary: Abingdon Elementary
- Middle: Page Middle
- High: Gloucester
Source: REIN Inc.. This data may not be complete. We recommend contacting the local school district to confirm school assignments for this home.
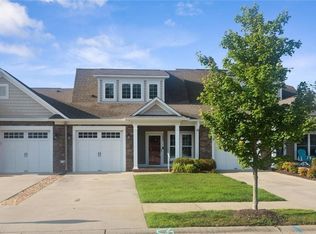


Similar homes
- $439,9003 bd3 ba1.9k sqft6932 Colemans Crossing Ave, Hayes, VA 23072For Sale
 MLS ID #10657482, R ReNaye Dame. REIN Inc.
- $479,9004 bd3 ba2.3k sqft7346 Joseph Lewis Rd, Hayes, VA 23072For Sale
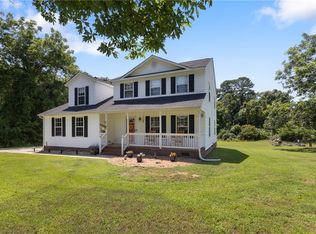 MLS ID #10658532, Thomas Cohick. REIN Inc.
- $472,9005 bd4 ba2.3k sqft6852 Watch Harbour Cir, Hayes, VA 23072For Sale
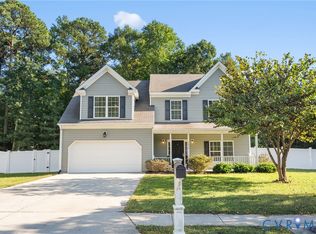 MLS ID #2627736, Olivia Major, Real Broker LLC. CVRMLS
- $459,9003 bd3 ba2.1k sqft7703 Mainsail Ct, Hayes, VA 23072For Sale
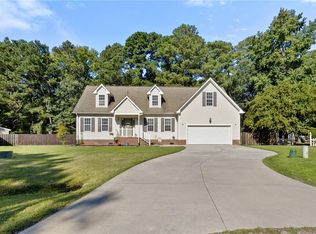 MLS ID #10655243, Alison Mazzuca. REIN Inc.
