Welcome to your Whidbey Island dream! This brand-new construction home in Clinton offers easy single-level living with 2 bedrooms and 1 bathroom, thoughtfully designed for comfort, efficiency, and low-maintenance living. Located just minutes from the Clinton ferry, it’s an ideal opportunity for commuters seeking a peaceful island lifestyle without sacrificing convenience.Enjoy community beach access and a boat launch, making it easy to spend your days exploring the shoreline, boating, fishing, or simply taking in the beauty of Whidbey Island. Whether you’re looking to downsize, purchase your first home, or add a smart investment property to your portfolio, this home checks all the boxes.Live the dream on Whidbey Island—where relaxed coastal living meets everyday convenience.
Active
Listed by: Lapis Homes • Kim Rossi
$485,000
6888 Helena Street, Clinton, WA 98236
2beds
896sqft
:
Get pre-qualified$2,923/mo
Single Family Residence
Built in 2026
6,534 Square Feet Lot
$484,800 Zestimate®
$541/sqft
$36/mo HOA
What's special
Easy single-level livingBoat launchCommunity beach access
- 22 days |
- 477 |
- 28 |
Zillow last checked:
Listing updated:
Listed by:
Kim Rossi,
Lapis Homes
Source: NWMLS as distributed by MLS GRID,MLS#: 2550112
Facts & features
Interior
Bedrooms & bathrooms
- Bedrooms: 2
- Bathrooms: 1
- 3/4 bathrooms: 1
- Main level bathrooms: 1
- Main level bedrooms: 2
Bedroom
- Level: Main
Bedroom
- Level: Main
Other
- Level: Main
Heating
- Ductless, Electric
Cooling
- Ductless
Appliances
- Included: Dishwasher, Refrigerator, Stove(s)/Range(s), Dishwasher(s), Refrigerator(s)
Features
- Flooring: Vinyl Plank
- Windows: Dbl Pane/Storm Window
- Basement: None
- Has fireplace: No
Interior area
- Total structure area: 896
- Total interior livable area: 896 sqft
Property
Parking
- Total spaces: 2
- Parking features: Driveway
- Uncovered spaces: 2
Features
- Levels: One
- Stories: 1
- Entry location: Main
- Patio & porch: Dbl Pane/Storm Window, Vaulted Ceiling(s)
- Has view: Yes
- View description: Territorial
Lot
- Size: 6,534 Square Feet
- Dimensions: 142 x 45.5
- Features: Dead End Street, Paved
- Topography: Level
Details
- Parcel number: S633000000780
- Zoning description: Jurisdiction: County
- Special conditions: Standard
Construction
Type & style
- Home type: SingleFamily
- Architectural style: 1 Story
- Property subtype: Single Family Residence
Materials
- Cement Planked, Cement Plank
- Foundation: Poured Concrete
- Roof: Composition
Condition
- New construction: Yes
- Year built: 2026
Details
- Builder name: Nisqually Development Group LLC
Utilities & green energy
- Electric: Company: Puget Sound Energy
- Sewer: Septic Tank, Company: Septic
- Water: Public, Company: Clinton Water District
Community & HOA
Community
- Features: Boat Launch, CCRs, Park
- Subdivision: Clinton
HOA
- Services included: Common Area Maintenance
- HOA fee: $430 annually
- HOA phone: 310-623-2826
Location
- Region: Clinton
Financial & listing details
- Price per square foot: $541/sqft
- Annual tax amount: $858
- Date on market: 7/16/2026
- Cumulative days on market: 24 days
- Listing terms: Conventional
- Inclusions: Dishwasher(s), Refrigerator(s), Stove(s)/Range(s)
Estimated market value
$484,800
$461,000 - $509,000
$2,188/mo
Price history
| Date | Event | Price |
|---|---|---|
| 7/17/2026 | Listed for sale | $485,000$541/sqft |
Source:  NWMLS as distributed by MLS GRID #2550112 Report a problem NWMLS as distributed by MLS GRID #2550112 Report a problem | ||
Public tax history
Tax history is unavailable.
Monthly payment
Est. payment
Payment breakdown
Explore the cost of this home by adjusting the details. Changes won't be saved.Climate risks
Neighborhood: 98236
Nearby schools
GreatSchools rating
- 7/10South Whidbey ElementaryGrades: K-5Distance: 4.5 mi
- 7/10South Whidbey Middle SchoolGrades: 6-8Distance: 4.1 mi
- 9/10South Whidbey High SchoolGrades: 9-12Distance: 4.1 mi
- $485,0002 bd1 ba896 sqft6884 Helena St, Clinton, WA 98236New Construction

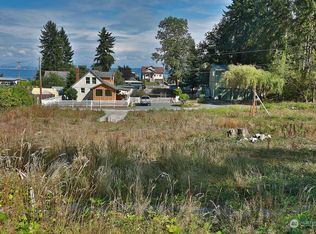
- $150,0007,104 sqft6880 S Helena St, Clinton, WA 98236Sold

- $593,0004 bd2 ba2.4k sqft6897 Helena St, Clinton, WA 98236Sold
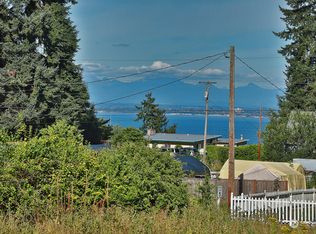
- $165,0007,104 sqft6878 Helena St, Clinton, WA 98236Sold
- $--0.96 acresHelena St, Clinton, WA 98236Off Market
- $495,0002 bd2 ba936 sqft6876 Helena St, Clinton, WA 98236Sold
- $529,0001 bd2 ba1.2k sqft6873 Crystal St, Clinton, WA 98236Sold
- $997,5002 bd1 ba1.7k sqft6949 Humphrey Rd, Clinton, WA 98236Sold
A local agent can set up tours, give advice and negotiate with sellers.
A local lender can help you make sure your offer is ready when you are.
Similar homes
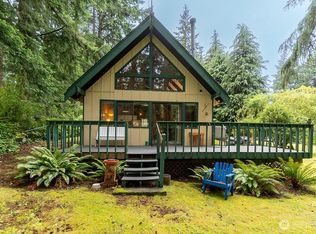
- $457,0002 bd1 ba600 sqft12 B Port Susan Drive, Hat Island, WA 98206Active
 MLS ID #2553526, Paula Bafaro. NWMLS as distributed by MLS GRID
 - $498,0002 bd1 ba900 sqft9 I Hat Island Walk, Hat Island, WA 98206Active
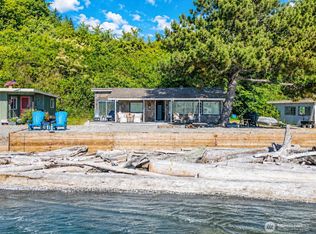 MLS ID #2540799, Paula Bafaro. NWMLS as distributed by MLS GRID
 - $425,0002 bd1 ba840 sqft7846 Bailey Road, Clinton, WA 98236Active
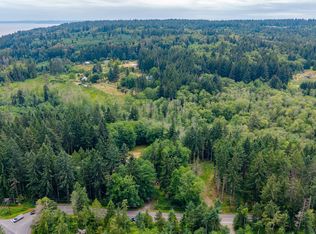 MLS ID #2548902, James Woessner. NWMLS as distributed by MLS GRID
 - $499,9502 bd2 ba1.3k sqftH Division, Hat Island, WA 98206Active
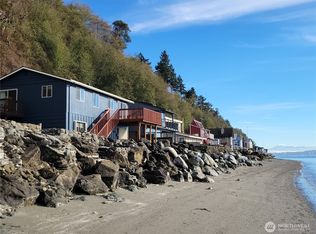 MLS ID #2455515, Daniel Rike. NWMLS as distributed by MLS GRID
 - $425,0002 bd1 ba1k sqftScatchet Head, Clinton, WA 98236ActiveMLS ID #2502927, Lisa Dayton Leonard. NWMLS as distributed by MLS GRID
- $485,0003 bd2 ba790 sqft2 S Pilchuck Ave, Hat Island, WA 98206ActiveMLS ID #2539342, Paula Bafaro. NWMLS as distributed by MLS GRID
- $485,0003 bd1 ba1.2k sqftHood Canal Shores, Hansville, WA 98340ActiveMLS ID #2561912, Sarah Baric. NWMLS as distributed by MLS GRID
- $--3 bd2 ba1.2k sqft7 E McGill Ave, Everett, WA 98208AuctionAuction.com 2
- $--2 bd2 ba1k sqft9917 Holly Dr APT B301, Everett, WA 98204AuctionAuction.com 2
- $485,0002 bd1 ba1k sqft5305 April Drive, Langley, WA 98260ContingentMLS ID #2527581, Dana MacInnis. NWMLS as distributed by MLS GRID
- $559,0002 bd2 ba1k sqft17 B Whidbey Island Drive, Hat Island, WA 98206ActiveMLS ID #2507928, Paula Bafaro. NWMLS as distributed by MLS GRID
- $575,0002 bd1 ba1k sqft16 A Saratoga (Including D-15) Drive, Hat Island, WA 98206ActiveMLS ID #2388914, Paula Bafaro. NWMLS as distributed by MLS GRID
- $515,0002 bd1 ba840 sqft2205 Columbia Ave, Everett, WA, Everett, WA 98203ActiveMLS ID #2551186, Nader Nessim. NWMLS as distributed by MLS GRID
- $--2 bd3 ba1.2k sqft3911 Wetmore Ave APT B4, Everett, WA 98201AuctionAuction.com 2
- $460,0002 bd1 ba811 sqft3714 22nd Street, Everett, WA 98201ActiveMLS ID #2540834, Daniel Emborg. NWMLS as distributed by MLS GRID
- $--3 bd2 ba1.1k sqft3146 Shoreline Dr, Camano Island, WA 98282AuctionAuction.com 2
- $--2 bd2 ba969 sqft11510 12th Ave W Unit C302, Everett, WA 98204AuctionAuction.com 2
- $--3 bd1 ba832 sqft8706 13th St NE, Everett, WA 98201AuctionAuction.com 2
- $--2 bd2 ba1.2k sqft525 Shipping View Dr, Freeland, WA 98249AuctionAuction.com 2
- $499,9502 bd2 ba796 sqftHillman's Lake Ki Waterfront Add., Arlington, WA 98223ActiveMLS ID #2527576, Jennifer J. Summa. NWMLS as distributed by MLS GRID
