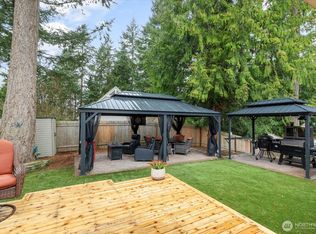
Here is a move in ready Whidbey Island beach-community bungalow! Two Bedroom, One Full Bath home with open floor plan and single car garage with laundry space. Major updates done in 2016 with recent additions of new appliances and ductless mini-split for heat and cooling! The home opens to a private fenced yard where a custom sliding door leads to a deck—perfect for morning coffee, relaxing or evening gatherings. The yard has a small fenced garden patch. This peaceful setting blends indoor comfort with outdoor living in a way that feels effortless and compact size for easy care and maintenance. Just beyond your doorstep, the community offers the best of Whidbey’s coastal lifestyle: a boat launch for days on the water, a covered pool and picnic area for get togethers, tennis and basketball courts for play, and miles of beach to explore at your own pace. There is a detached shed for storage to tuck away garden equipment or seasonal items. Perfect for a getaway or full time residence!
Active
Listed by: Keller Williams Realty Bothell • Lisa Dayton Leonard
$425,000
7875 Mortland Drive, Clinton, WA 98236
2beds
1,008sqft
Single Family Residence
Built in 1977
7,200 Square Feet Lot
$416,600 Zestimate®
$422/sqft
$47/mo HOA
What's special
Open floor planDetached shed for storageTwo bedroomPrivate fenced yardSmall fenced garden patchNew appliances
- 147 days
- 415
- 38
Zillow last checked:
Listing updated:
Listed by:
Lisa Dayton Leonard,
Keller Williams Realty Bothell
Source: NWMLS as distributed by MLS GRID,MLS#: 2502927
Facts & features
Interior
Bedrooms & bathrooms
- Bedrooms: 2
- Bathrooms: 1
- Full bathrooms: 1
- Main level bathrooms: 1
- Main level bedrooms: 2
Primary bedroom
- Level: Main
Bedroom
- Level: Main
Bathroom full
- Level: Main
Entry hall
- Level: Main
Kitchen with eating space
- Level: Main
Living room
- Level: Main
Heating
- Ductless, Electric
Cooling
- Ductless
Appliances
- Included: Dishwasher, Refrigerator, See Remarks, Dishwasher(s), Refrigerator(s), Water Heater: Electric, Water Heater Location: Garage
Features
- Flooring: Ceramic Tile, Vinyl Plank, Carpet
- Windows: Dbl Pane/Storm Window
- Basement: None
- Has fireplace: No
Interior area
- Total structure area: 1,008
- Total interior livable area: 1,008 sqft
Property
Parking
- Total spaces: 3
- Parking features: Attached Garage, Off Street
- Has attached garage: Yes
- Covered spaces: 1
- Uncovered spaces: 2
Features
- Levels: One
- Stories: 1
- Entry location: Main
- Patio & porch: Dbl Pane/Storm Window, Water Heater
Lot
- Size: 7,200 Square Feet
- Dimensions: 100 x 72
- Features: Paved, Deck, Fenced-Partially, High Speed Internet, Propane
- Topography: Level
- Residential vegetation: Garden Space, Wooded
Details
- Parcel number: S811000070140
- Zoning: Residential
- Zoning description: Jurisdiction: County
- Special conditions: Standard
Construction
Type & style
- Home type: SingleFamily
- Architectural style: Traditional,1 Story
- Property subtype: Single Family Residence
Materials
- Wood Products
- Foundation: Poured Concrete
- Roof: Composition
Condition
- Year built: 1977
- Major remodel year: 1979
Utilities & green energy
- Electric: Company: Puget Sound Energy
- Sewer: Septic Tank, Company: Septic System
- Water: Community, Company: Scatchet Head
- Utilities for property: Whidbey Telecom
Community & HOA
Community
- Features: Athletic Court, Boat Launch, CCRs, Clubhouse, Park, Playground
- Subdivision: Scatchet Head
HOA
- Services included: Common Area Maintenance
- HOA fee: $565 annually
- HOA phone: 360-579-4934
Location
- Region: Clinton
Financial & listing details
- Price per square foot: $422/sqft
- Tax assessed value: $398,950
- Annual tax amount: $2,881
- Date on market: 4/5/2026
- Cumulative days on market: 149 days
- Listing terms: Conventional,USDA Loan,VA Loan
- Inclusions: Dishwasher(s), Refrigerator(s), See Remarks
Estimated market value
$416,600
$396,000 - $437,000
$2,440/mo
Price history
| Date | Event | Price |
|---|---|---|
| 4/6/2026 | Listed for sale | $425,000+93.6%$422/sqft |
Source:  NWMLS as distributed by MLS GRID #2502927 Report a problem NWMLS as distributed by MLS GRID #2502927 Report a problem | ||
| 9/28/2016 | Sold | $219,500-0.2%$218/sqft |
Source: NWMLS as distributed by MLS GRID #1008150 Report a problem | ||
| 9/8/2016 | Pending sale | $219,900$218/sqft |
Source: Keller Williams - Everett #1008150 Report a problem | ||
| 8/29/2016 | Listed for sale | $219,900$218/sqft |
Source: Keller Williams - Everett #1008150 Report a problem | ||
Public tax history
| Year | Property taxes | Tax assessment |
|---|---|---|
| 2024 | $2,881 +934.7% | $398,950 -1.8% |
| 2023 | $278 -3.1% | $406,367 +6.9% |
| 2022 | $287 -13.2% | $380,000 +27.3% |
| 2021 | $331 +4.2% | $298,427 +11.3% |
| 2020 | $318 +8.5% | $268,147 +11% |
| 2019 | $293 -3.6% | $241,647 +6.5% |
| 2018 | $304 -3.9% | $226,966 +25.9% |
| 2017 | $316 | $180,272 +19.3% |
| 2016 | -- | $151,071 +10.1% |
| 2015 | -- | $137,230 +3.9% |
| 2013 | -- | $132,031 |
| 2012 | -- | -- |
| 2010 | -- | -- |
| 2009 | -- | $200,788 -3.6% |
| 2008 | -- | $208,209 +19.2% |
| 2007 | -- | $174,606 +24.7% |
| 2006 | -- | $140,002 +20.3% |
| 2005 | -- | $116,388 +16.8% |
| 2002 | -- | $99,618 +7.7% |
| 2000 | $939 | $92,532 |
Find assessor info on the county website
Monthly payment
Est. payment
Payment breakdown
Explore the cost of this home by adjusting the details. Changes won't be saved.Climate risks
Neighborhood: 98236
Nearby schools
Schools provided by the listing agent
- High: So. Whidbey High
Source: NWMLS as distributed by MLS GRID. This data may not be complete. We recommend contacting the local school district to confirm school assignments for this home.

Similar homes
- $--3 bd2 ba1.2k sqft1063 Cascade Ln, Camano Island, WA 98282Auction
 Auction.com 2
 - $489,0003 bd1 ba990 sqft1447 Christine Lane, Camano Island, WA 98282Active
 MLS ID #2572903, Natasha Babak. NWMLS as distributed by MLS GRID
 - $510,0003 bd2 ba1.1k sqft25950 NW Circle Drive S, Poulsbo, WA 98370Active
 MLS ID #2560130, Harvey Long. NWMLS as distributed by MLS GRID
 - $429,0002 bd2 ba985 sqftSarita Estates, Lynnwood, WA 98087Active
 MLS ID #2525056, Alysha J. Noggle. NWMLS as distributed by MLS GRID
