Welcome to Your Dream Home in Copper Leaf at Arbor Pointe! Discover this beautiful, like-new home at 689 Holiday Cove in Hernando, MS, located in the highly sought-after 55+ community of Copper Leaf at Arbor Pointe. Offering 1,979 square feet, this thoughtfully designed home features an open floor plan with 4 bedrooms, 3 on the main level, and 2 full bathrooms. Step inside to a spacious and inviting living area featuring a cozy fireplace and beautiful hardwood floors. The primary suite is a relaxing retreat, complete with a freestanding soaking tub, separate shower, double vanity, oversized walk-in closet, and linen closet. Upstairs, you'll find the fourth bedroom, creating a versatile space that could also serve as a studio, home office, exercise room, or guest suite. The kitchen is designed for both everyday living and entertaining, featuring granite countertops, a breakfast bar, stainless steel appliances, pantry, and a 5-burner gas range. An adjoining breakfast area provides the perfect spot for casual dining, while the laundry room offers additional storage. Step outside and enjoy the covered patio overlooking a spacious, level backyard—ideal for relaxing, entertaining, or simply enjoying the outdoors. Located in a welcoming community with sidewalks and walking areas, this move-in-ready home offers comfort, convenience, and low-maintenance living in one of Hernando's desirable 55+ communities. Don't miss the opportunity to make this beautiful Copper Leaf at Arbor Pointe home yours!
Pending
$328,900
689 Holiday Cv, Hernando, MS 38632
4beds
1,979sqft
Residential, Single Family Residence
Built in 2022
10,454 Square Feet Lot
$327,400 Zestimate®
$166/sqft
$42/mo HOA
What's special
Separate showerOpen floor planCovered patioSpacious level backyardBeautiful hardwood floorsCozy fireplacePrimary suite
- 55 days
- 295
- 11
Likely to sell faster than
Zillow last checked:
Listing updated:
Listed by:
Elizabeth A Thomas 901-412-9691,
RE/MAX Realty Group 662-403-4200
Source: MLS United,MLS#: 4160039
Facts & features
Interior
Bedrooms & bathrooms
- Bedrooms: 4
- Bathrooms: 2
- Full bathrooms: 2
Primary bedroom
- Description: 16.3 X 12
- Level: First
Bedroom
- Description: 11 X 9.7
- Level: First
Bedroom
- Description: 11 X 9.7
- Level: First
Bedroom
- Description: 16.5 X 11.5
- Level: Second
Primary bathroom
- Description: 11.9 X 10.4
- Level: First
Dining room
- Description: 11.7 X 9.4
- Level: First
Great room
- Description: 18.7 X 15.1
- Level: First
Kitchen
- Description: 11 X 10.2
- Level: First
Heating
- Central, Natural Gas, Zoned
Cooling
- Ceiling Fan(s), Central Air, Electric, Multi Units, Zoned
Appliances
- Included: Dishwasher, Disposal, Gas Water Heater, Microwave, Stainless Steel Appliance(s)
- Laundry: Laundry Room
Features
- Breakfast Bar, Ceiling Fan(s), Double Vanity, Eat-in Kitchen, Granite Counters, Pantry, Walk-In Closet(s), Soaking Tub
- Flooring: Carpet, Combination, Tile, Wood
- Doors: Dead Bolt Lock(s), Storm Door(s)
- Windows: Vinyl
- Has fireplace: Yes
- Fireplace features: Gas Log, Great Room
Interior area
- Total structure area: 1,979
- Total interior livable area: 1,979 sqft
Video & virtual tour
Property
Parking
- Total spaces: 2
- Parking features: Attached, Concrete, Driveway, Garage Door Opener, Garage Faces Side
- Attached garage spaces: 2
- Has uncovered spaces: Yes
Features
- Levels: Two
- Stories: 2
- Patio & porch: Patio
- Exterior features: Rain Gutters
- Fencing: None
Lot
- Size: 10,454 Square Feet
- Features: Landscaped
Details
- Parcel number: 3081128200012800
- Zoning description: Single Family Residence
Construction
Type & style
- Home type: SingleFamily
- Property subtype: Residential, Single Family Residence
Materials
- Brick
- Foundation: Slab
- Roof: Architectural Shingles
Condition
- Move In Ready
- New construction: No
- Year built: 2022
Utilities & green energy
- Sewer: Public Sewer
- Water: Public
- Utilities for property: Electricity Connected, Natural Gas Connected, Sewer Connected, Water Connected
Community & HOA
Community
- Features: Curbs, Sidewalks
- Security: Smoke Detector(s)
- Subdivision: Copperleaf at Arbor Pointe
HOA
- Has HOA: Yes
- Services included: Management
- HOA fee: $500 annually
Location
- Region: Hernando
Financial & listing details
- Price per square foot: $166/sqft
- Tax assessed value: $174,572
- Annual tax amount: $1,160
- Date on market: 8/21/2026
- Electric utility on property: Yes
Estimated market value
$327,400
$311,000 - $344,000
$2,359/mo
Price history
| Date | Event | Price |
|---|---|---|
| 10/2/2026 | Pending sale | $328,900$166/sqft |
Source: MLS United #4160039 Report a problem | ||
| 8/21/2026 | Listed for sale | $328,900-0.3%$166/sqft |
Source: MLS United #4160039 Report a problem | ||
| 7/1/2024 | Sold | -- |
Source: MLS United #4071105 Report a problem | ||
| 6/11/2024 | Pending sale | $329,900$167/sqft |
Source: MLS United #4071105 Report a problem | ||
| 5/9/2024 | Price change | $329,900-1.5%$167/sqft |
Source: MLS United #4071105 Report a problem | ||
| 4/18/2024 | Price change | $334,900-1.5%$169/sqft |
Source: MLS United #4071105 Report a problem | ||
| 3/28/2024 | Listed for sale | $339,900$172/sqft |
Source: MLS United #4071105 Report a problem | ||
| 3/23/2024 | Pending sale | $339,900$172/sqft |
Source: MLS United #4071105 Report a problem | ||
| 2/18/2024 | Listed for sale | $339,900+7.3%$172/sqft |
Source: MLS United #4071105 Report a problem | ||
| 6/9/2022 | Sold | -- |
Source: MLS United #4007458 Report a problem | ||
| 2/4/2022 | Pending sale | $316,900$160/sqft |
Source: MLS United #4007458 Report a problem | ||
| 1/24/2022 | Listed for sale | $316,900$160/sqft |
Source: MLS United #4007458 Report a problem | ||
Public tax history
| Year | Property taxes | Tax assessment |
|---|---|---|
| 2025 | $1,160 -16% | $17,457 |
| 2024 | $1,381 | $17,457 |
| 2023 | $1,381 +121.3% | $17,457 +287.9% |
| 2022 | $624 | $4,500 |
Find assessor info on the county website
Monthly payment
Est. payment
Payment breakdown
Explore the cost of this home by adjusting the details. Changes won't be saved.Climate risks
Neighborhood: 38632
Nearby schools
Schools provided by the listing agent
- Elementary: Hernando
- Middle: Hernando
- High: Hernando
Source: MLS United. This data may not be complete. We recommend contacting the local school district to confirm school assignments for this home.

Similar homes
- $319,9004 bd2 ba2k sqft1005 Tara Dr, Hernando, MS 38632For Sale
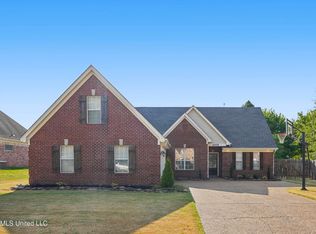 MLS ID #4162064, Taylor D Phillips, Burch Realty Group Hernando. MLS United
 - $310,0004 bd3 ba2k sqft1205 Hourglass Dr N, Hernando, MS 38632For Sale
 MLS ID #4165189, Marty Pickard, United Real Estate Mid-South. MLS United
 - $322,9003 bd2 ba2.1k sqft1213 Pontotoc St, Hernando, MS 38632For Sale
 MLS ID #4162948, Michele Johnston, Marx-Bensdorf, Realtors. MLS United
 - $308,0004 bd2 ba2k sqft1268 S Lake Dr, Hernando, MS 38632For Sale
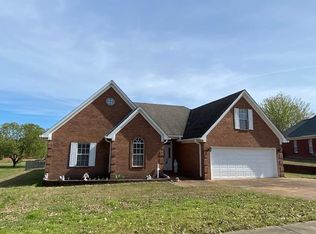 MLS ID #166891, David Stevens, Stevens Realty & Auction Company, LLC. NCMBR
