You Can Build a House, But You Can’t Recreate This Setting! A Rare Retreat on 1.71 Acres!
Opportunities like this are hard to find! Located in highly desirable Redland, home to award-winning Redland schools, this exceptional home sits on a premium 1.71-acre lot along the exterior edge of the established Coventry subdivision. With 3,700+ square feet, 5 bedrooms, 4 full baths, a three-car garage, and a spectacular backyard oasis, it offers a rare combination of space, privacy, luxury, and location.
Approximately half the acreage remains wooded with mature trees, creating a peaceful natural buffer and exceptional privacy. The backyard oasis features an 18 x 36-foot saltwater pool with lighting and bubblers, expansive decking, aluminum pergola, and large screened-in patio with outdoor fireplace—perfect for entertaining or relaxing poolside.
Inside, an extended front porch leads to a beautifully appointed interior with premium-height wainscoting, private study, formal dining room, and spacious great room with fireplace and a wall of windows overlooking the backyard. The showstopping kitchen features quartz countertops, farmhouse sink, gas cooktop, pot filler, reverse-osmosis faucet, convection oven, walk-in pantry, abundant cabinetry, and generous island.
The private primary suite offers a wood-accented ceiling, soaking tub, oversized tiled shower with dual showerheads plus a rain showerhead, and spacious walk-in closet. Three additional bedrooms and two full baths are located on the opposite side of the home. Upstairs, the bonus room/5th bedroom has a sitting area and full bath. Additional highlights include a laundry room with sink, drop zone, three-car garage with epoxy flooring, and whole-home gutters.
The space. The mature trees. The privacy. The pool. The lifestyle. You can update a house or install a pool—but you cannot recreate this combination of acreage, natural privacy, and location.
For sale
Price cut: $5.1K (10/3)
$674,900
69 Alston Dr, Wetumpka, AL 36093
5beds
3,705sqft
Single Family Residence
Built in 2023
1.71 Acres Lot
$-- Zestimate®
$182/sqft
$67/mo HOA
What's special
Generous islandThree-car garageSpacious walk-in closetWhole-home guttersDrop zoneFarmhouse sinkSpectacular backyard oasis
- 63 days
- 611
- 35
Zillow last checked:
Listing updated:
Listed by:
Ashley Griffith 334-744-6072,
Porch Light Real Estate, LLC.
Source: MAAR,MLS#: 589767 Originating MLS: Montgomery Area Association Of Realtors
Originating MLS: Montgomery Area Association Of RealtorsFacts & features
Interior
Bedrooms & bathrooms
- Bedrooms: 5
- Bathrooms: 4
- Full bathrooms: 4
Primary bedroom
- Level: First
Bedroom
- Level: First
Bedroom
- Level: First
Bedroom
- Level: First
Heating
- Central, Gas
Cooling
- Central Air, Electric
Appliances
- Included: Convection Oven, Dishwasher, Gas Range, Gas Water Heater, Smooth Cooktop, Tankless Water Heater, Water Purifier
Features
- Tray Ceiling(s), Double Vanity, Garden Tub/Roman Tub, High Ceilings, Separate Shower, Walk-In Closet(s), Kitchen Island, Pot Filler
- Flooring: Carpet, Plank, Tile, Vinyl
- Windows: Double Pane Windows
- Has fireplace: Yes
- Fireplace features: Gas Log, Multiple, Outside
Interior area
- Total interior livable area: 3,705 sqft
Property
Parking
- Total spaces: 3
- Parking features: Attached, Garage
- Attached garage spaces: 3
Features
- Levels: One and One Half
- Patio & porch: Porch, Screened
- Exterior features: Fully Fenced
- Pool features: In Ground, Pool, Salt Water
- Fencing: Full
Lot
- Size: 1.71 Acres
- Features: Outside City Limits, Mature Trees
Details
- Parcel number: 24011200000010190
Construction
Type & style
- Home type: SingleFamily
- Property subtype: Single Family Residence
Materials
- Brick, Fiber Cement, Vinyl Siding, Foam Insulation
- Foundation: Slab
Condition
- New construction: No
- Year built: 2023
Details
- Builder model: Dogwood II H
- Builder name: Stone Martin Builders
Utilities & green energy
- Sewer: Septic Tank
- Water: Public
- Utilities for property: Cable Available, Electricity Available, Natural Gas Available, High Speed Internet Available
Green energy
- Energy efficient items: Insulation, Windows
Community & HOA
Community
- Subdivision: Coventry
HOA
- Has HOA: Yes
- HOA fee: $800 annually
Location
- Region: Wetumpka
Financial & listing details
- Price per square foot: $182/sqft
- Tax assessed value: $540,500
- Annual tax amount: $1,309
- Date on market: 8/20/2026
- Cumulative days on market: 64 days
- Listing terms: Cash,Conventional,FHA,USDA Loan,VA Loan
- Road surface type: Paved
Estimated market value
Not available
Estimated sales range
Not available
Not available
Price history
| Date | Event | Price |
|---|---|---|
| 10/3/2026 | Price change | $674,900-0.7%$182/sqft |
Source:  MAAR #589767 Report a problem MAAR #589767 Report a problem | ||
| 9/14/2026 | Price change | $679,990-1.3%$184/sqft |
Source: MAAR #589767 Report a problem | ||
| 9/9/2026 | Price change | $688,999-0.1%$186/sqft |
Source: MAAR #589767 Report a problem | ||
| 8/28/2026 | Price change | $689,900-1.4%$186/sqft |
Source: MAAR #589767 Report a problem | ||
| 8/20/2026 | Listed for sale | $699,900+25.8%$189/sqft |
Source: MAAR #589767 Report a problem | ||
| 8/16/2023 | Sold | $556,233$150/sqft |
Source: Public Record Report a problem | ||
Public tax history
| Year | Property taxes | Tax assessment |
|---|---|---|
| 2025 | $1,309 +1.8% | $54,060 +1.8% |
| 2024 | $1,285 +435.4% | $53,120 +453.3% |
| 2023 | $240 +20% | $9,600 +20% |
| 2022 | $200 | $8,000 |
| 2021 | $200 | $8,000 |
Find assessor info on the county website
Monthly payment
Est. payment
Payment breakdown
Explore the cost of this home by adjusting the details. Changes won't be saved.Climate risks
Neighborhood: 36093
Nearby schools
Schools provided by the listing agent
- Elementary: Redland Elementary School
- Middle: Redland Middle School,
- High: Wetumpka High School
Source: MAAR. This data may not be complete. We recommend contacting the local school district to confirm school assignments for this home.
Similar homes
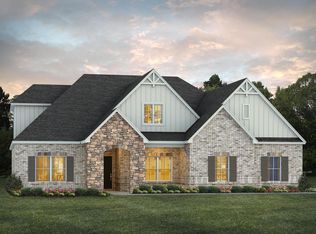
- $665,0006 bd4 ba4.2k sqft48 Hillston Dr, Wetumpka, AL 36093For Sale
 MLS ID #590553, Abbie Weldon, Rooted and Local Realty. MAAR
 - $--4 bd2 ba2.1k sqft67 Watkins Glen Dr, Wetumpka, AL 36093Auction
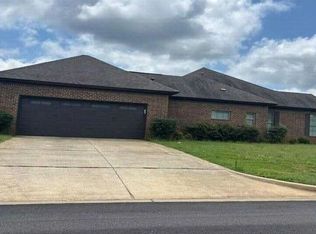 Auction.com 2
 - $599,9004 bd5 ba4.7k sqft596 Covered Bridge Rd, Wetumpka, AL 36093For Sale
 MLS ID #591492, Hayden M. Hudson, Legacy Homes Realty Inc. MAAR
 - $669,0005 bd5 ba4.3k sqft155 Sycamore Rdg, Wetumpka, AL 36093For Sale
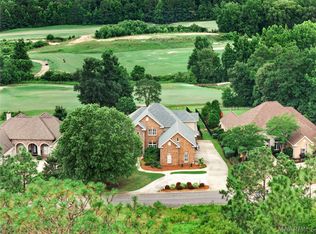 MLS ID #587436, Amy Schone, RE/MAX Town & Lake Realty. MAAR
