Move in ready Hi Ranch with Wheel Chair Accessible Lower Level/ ground floor (Not Basement). Ground Floor Level: Large Living Room, including area of: Cabinetry/ Counter Top with 2nd Refrig, 2nd Dishwasher, and Sink . Bedroom. Wheel Chair Accessible Bathroom with Sink & Roll in Tiled Shower Stall. Laundry area. Wide Doorways, Open Floor Plan on this floor with Zero Steps, Radiant Heated Floors. This level perfect for Mom/ Dad or use with upstairs level as Hi Ranch Floor Plan. Upstairs level: Living Room, Dining Room, Eat in Kitchen, 3 bedrooms and Full Bathroom. All Hard Wood Floors on Second floor. Flat backyard/ Fully Fenced with In Ground Sprinklers. Some Anderson Windows, Ceiling Fans, Pull Down Attic Stairs, Roof 2016, Upstairs Refrig 2026. Move In ready! Home convenient to all stores, restaurants,Wm Floyd Parkway, LIE, Beaches and Schools. Great Location on quiet mid block street.
Pending
$549,999
69 Appel Drive E, Shirley, NY 11967
4beds
1,898sqft
Single Family Residence, Residential
Built in 1973
9,148 Square Feet Lot
$-- Zestimate®
$290/sqft
$-- HOA
What's special
In ground sprinklersOpen floor planLaundry areaFlat backyardRadiant heated floorsDining roomSome anderson windows
- 53 days |
- 81 |
- 7 |
Likely to sell faster than
Zillow last checked:
Listing updated:
Listed by:
Howard Hanna Coach 631-360-1900,
Valerie Tuthill CBR
Source: OneKey® MLS as distributed by MLS GRID,MLS#: 1007764
Facts & features
Interior
Bedrooms & bathrooms
- Bedrooms: 4
- Bathrooms: 2
- Full bathrooms: 2
Bedroom 1
- Description: Wood Floors 2 closets ceiling Fan
- Level: Second
Bedroom 1
- Description: Handicapped Wheelchair Accessible with Window
- Level: First
Bedroom 2
- Description: Wood Floors Ceiling Fan, Closet
- Level: Second
Bedroom 3
- Description: Wood Floors, Closet
- Level: Second
Bathroom 1
- Description: Lg vanity with Storage, Tub with shower, Window. Tiled Floor
- Level: Second
Bathroom 1
- Description: Handicapped Wheelchair Accessible. Sink and Stall Shower.Tiled.
- Level: First
Bonus room
- Description: Cabinets, Counter top, Refri, dishwasher and Sink.
- Level: First
Dining room
- Description: Wood Floors, Sliding Door to Back Yard
- Level: Second
Family room
- Description: Handicapped accessible for wheel chair. Large Room with Windows and Entrance to Backyard. Radiant flooring
- Level: First
Kitchen
- Description: Eat in Kitchen with Oak Cabinets and Upadted Appliances
- Level: Second
Laundry
- Description: W & D/ Utility Rm
- Level: First
Living room
- Description: Living Room with Wood Floors and Lg Bay Window
- Level: Second
Office
- Description: Handicapped Wheelchair Accessible
- Level: First
Heating
- Baseboard, Oil, Radiant
Cooling
- Wall/Window Unit(s)
Appliances
- Included: Dishwasher, Dryer, Range, Refrigerator, Washer
- Laundry: Laundry Room
Features
- First Floor Bedroom, First Floor Full Bath, Ceiling Fan(s), Eat-in Kitchen, Formal Dining, In-Law Floorplan
- Attic: Pull Stairs
Interior area
- Total structure area: 1,898
- Total interior livable area: 1,898 sqft
Property
Parking
- Parking features: Driveway, Off Street, On Street
- Has uncovered spaces: Yes
Accessibility
- Accessibility features: Accessible Approach with Ramp, Accessible Bedroom, Accessible Central Living Area, Accessible Closets, Accessible Entrance, Accessible Full Bath, Accessible Kitchen Appliances, Customized Wheelchair Accessible
Features
- Levels: Two
Lot
- Size: 9,148 Square Feet
Details
- Parcel number: 0200974700100041000
- Special conditions: None
Construction
Type & style
- Home type: SingleFamily
- Architectural style: Hi Ranch
- Property subtype: Single Family Residence, Residential
Materials
- Frame
Condition
- Actual
- Year built: 1973
Utilities & green energy
- Sewer: Cesspool
- Water: Public
- Utilities for property: Cable Available, Electricity Connected, Water Connected
Community & HOA
HOA
- Has HOA: No
Location
- Region: Shirley
Financial & listing details
- Price per square foot: $290/sqft
- Tax assessed value: $2,100
- Annual tax amount: $9,117
- Date on market: 6/2/2026
- Cumulative days on market: 52 days
- Listing agreement: Exclusive Right To Sell
- Electric utility on property: Yes
Estimated market value
Not available
Estimated sales range
Not available
Not available
Price history
| Date | Event | Price |
|---|---|---|
| 6/25/2026 | Pending sale | $549,999$290/sqft |
Source:  OneKey® MLS as distributed by MLS GRID #1007764 Report a problem OneKey® MLS as distributed by MLS GRID #1007764 Report a problem | ||
| 6/2/2026 | Listed for sale | $549,999+400%$290/sqft |
Source: OneKey® MLS as distributed by MLS GRID #1007764 Report a problem | ||
| 1/19/2000 | Sold | $110,000$58/sqft |
Source: Public Record Report a problem | ||
Public tax history
| Year | Property taxes | Tax assessment |
|---|---|---|
| 2025 | -- | $2,100 |
| 2024 | -- | $2,100 |
| 2023 | -- | $2,100 |
| 2022 | -- | $2,100 |
| 2021 | -- | $2,100 |
| 2020 | -- | $2,100 |
| 2019 | -- | $2,100 |
| 2018 | -- | $2,100 |
| 2017 | $8,165 | $2,100 |
| 2016 | -- | $2,100 |
| 2015 | -- | $2,100 |
| 2014 | -- | $2,100 |
| 2013 | -- | $2,100 |
| 2012 | -- | $2,100 |
| 2011 | -- | $2,100 |
| 2010 | -- | $2,100 |
| 2009 | -- | $2,100 |
| 2008 | -- | $2,100 |
| 2007 | $5,562 +29.2% | $2,100 |
| 2005 | $4,307 +6% | $2,100 |
| 2004 | $4,062 +7.2% | $2,100 |
| 2003 | $3,789 +6.2% | $2,100 |
| 2002 | $3,567 | $2,100 |
Find assessor info on the county website
Monthly payment
Climate risks
Neighborhood: 11967
Nearby schools
GreatSchools rating
- 7/10Nathaniel Woodhull Elementary SchoolGrades: K-5Distance: 0.5 mi
- 5/10William Paca Middle SchoolGrades: 6-8Distance: 0.2 mi
- 3/10William Floyd High SchoolGrades: 9-12Distance: 0.4 mi
Schools provided by the listing agent
- Elementary: Nathaniel Woodhull Elementary School
- Middle: William Paca Middle School
- High: William Floyd High School
Source: OneKey® MLS as distributed by MLS GRID. This data may not be complete. We recommend contacting the local school district to confirm school assignments for this home.
- $573,500-- bd-- ba-- sqft71 Appel Dr E, Shirley, NY 11967Off Market
- $550,400-- bd-- ba-- sqft67 Appel Dr E, Shirley, NY 11967Off Market
- $542,2004 bd-- ba2k sqft68 Presford Dr, Shirley, NY 11967Off Market
- $597,300-- bd-- ba-- sqft70 Presford Dr, Shirley, NY 11967Off Market
- $631,5005 bd3 ba2k sqft66 Presford Dr, Shirley, NY 11967Off Market
- $544,700-- bd-- ba-- sqft65 Appel Dr E, Shirley, NY 11967Off Market
- $525,900-- bd-- ba-- sqft73 Appel Dr E, Shirley, NY 11967Off Market
- $525,100-- bd-- ba-- sqft70 Appel Dr E, Shirley, NY 11967Off Market
A local agent can set up tours, give advice and negotiate with sellers.
Similar homes
- $550,0003 bd3 ba1.1k sqft158 William Floyd Parkway, Shirley, NY 11967For Sale
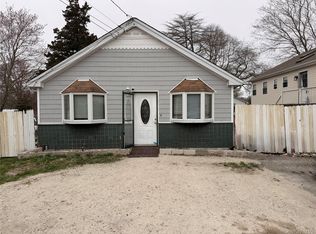
 MLS ID #998135, Roselinda Lugo, Listing by: Coldwell Banker M&D Good Life. OneKey® MLS as distributed by MLS GRID
 - $474,0003 bd2 ba1.8k sqft66 Corbin Avenue, Shirley, NY 11967For Sale
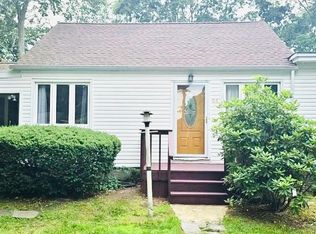 MLS ID #991406, Daniela R. Boscia, Listing by: Coldwell Banker M&D Good Life. OneKey® MLS as distributed by MLS GRID
 - $559,0003 bd3 ba1.8k sqft29 Sheridan Drive, Shirley, NY 11967For Sale
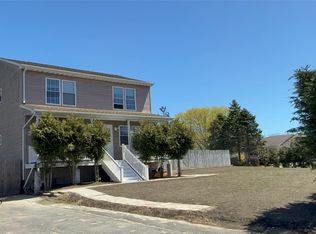 MLS ID #991703, Sajid R. Choudhry, Listing by: Top Realty Incorporated. OneKey® MLS as distributed by MLS GRID
 - $499,0004 bd3 ba2.4k sqft96 Rustic Avenue, Medford, NY 11763For Sale
 MLS ID #1028277, Julius Radino, Listing by: Rice Realty Group Inc. OneKey® MLS as distributed by MLS GRID
 - $485,0003 bd2 ba1.2k sqft127 Johns Neck Road, Shirley, NY 11967For SaleMLS ID #973453, Ari Brahelika, Listing by: LAFFEY REAL ESTATE. OneKey® MLS as distributed by MLS GRID
- $649,0004 bd3 ba1.5k sqft3 Lonscreek Place, Mastic Beach, NY 11951For SaleMLS ID #1021245, Kathleen A. Cannet, Listing by: Century 21 Cor Ace Realty Inc. OneKey® MLS as distributed by MLS GRID
- $575,0003 bd2 ba1.3k sqft86 Cirrus Road, Holbrook, NY 11741For SaleMLS ID #1027396, Lorraine I. Nickla, Listing by: Douglas Elliman Real Estate. OneKey® MLS as distributed by MLS GRID
- $554,9003 bd2 ba1.4k sqft61 Highland Avenue, Patchogue, NY 11772For SaleMLS ID #1024811, Arlene Shaffer, Listing by: Century 21 Princeton Prop. OneKey® MLS as distributed by MLS GRID
- $599,9994 bd2 ba1.7k sqft49 Avis Drive, Holbrook, NY 11741For SaleMLS ID #1029457, Deborah M. Sclafani, Listing by: Forever Homes USA LLC. OneKey® MLS as distributed by MLS GRID
- $425,0003 bd1 ba1k sqft143 Meadowmere Avenue, Mastic, NY 11950For SaleMLS ID #1022590, Carlene A. Bramwell Calabrese CBR, Listing by: Realty Connect USA L I Inc. OneKey® MLS as distributed by MLS GRID
- $549,9994 bd2 ba1.3k sqft77 S Bicycle Path, Selden, NY 11784For SaleMLS ID #1006063, Christine M. Olsen AHWD E-PRO, Listing by: Exit Realty Liberty. OneKey® MLS as distributed by MLS GRID
- $489,0002 bd1 ba1k sqft122 Church Drive, Mastic Beach, NY 11951For SaleMLS ID #1009152, John Demaria, Listing by: Alexander Madison Realty Inc. OneKey® MLS as distributed by MLS GRID
- $558,0004 bd2 ba1.4k sqft187 Horseblock Road, Farmingville, NY 11738For SaleMLS ID #1021018, Fei Guo, Listing by: Skylux Realty Inc. OneKey® MLS as distributed by MLS GRID
- $575,0003 bd2 ba1.7k sqft215 Lakeside Trail, Ridge, NY 11961For SaleMLS ID #956839, Russell Ficken, Listing by: Coldwell Banker American Homes. OneKey® MLS as distributed by MLS GRID
- $669,0004 bd2 ba1.4k sqft25 Newins Street, Center Moriches, NY 11934For SaleMLS ID #995932, Dawn Bridges, Listing by: Your Team D&G Realty Ltd. OneKey® MLS as distributed by MLS GRID
- $429,0003 bd1 ba1.4k sqft49 Wavecrest Drive, Mastic Beach, NY 11951For SaleMLS ID #1011090, John W. Liberti Jr CRB CRS, Listing by: John Liberti Real Estate. OneKey® MLS as distributed by MLS GRID
- $750,0003 bd3 ba1.8k sqft5 Stillwood Road, Brookhaven, NY 11719For SaleMLS ID #994383, Christine Schaeffer, Listing by: Eileen A Green Realty Corp. OneKey® MLS as distributed by MLS GRID
- $550,0003 bd1 ba1.1k sqft72 Fanning Boulevard, Riverhead, NY 11901For SaleMLS ID #1022877, Noreen Gudmundsen, Listing by: Signature Premier Properties. OneKey® MLS as distributed by MLS GRID
- $549,9993 bd2 ba1.4k sqft3 Broadway, Ronkonkoma, NY 11779For SaleMLS ID #1022503, Michael P. McLean, Listing by: Long Island Home Prop LLC. OneKey® MLS as distributed by MLS GRID
- $699,0004 bd2 ba1.7k sqft190 Pine Neck Avenue, East Patchogue, NY 11772For SaleMLS ID #1024074, Lynn R. Deeg, Listing by: Coldwell Banker American Homes. OneKey® MLS as distributed by MLS GRID
