Conveniently located in North Jackson, this home offers a nice wooded lot and fenced backyard. Interior features include an open kitchen with breakfast area, laudry room, large great room, den with a vaulted ceiling and stone fireplace along with updated flooring. The primary bedroom and bathroom are located toward the rear of the home, with two additional bedrooms sharing a full bath. Property appears to offer potential for updates and improvements; see photos for current condition. Listing photos have been digitally brightened using AI-assisted photo-editing software to improve lighting and visibility only. No structural features, finishes, or material property conditions were intentionally altered. "The seller does not accept blind offers or escalation clauses." "Cash offers require 10% EMD or $1,000 minimum, whichever is greater, and all financed offers require 1% EMD or $1,000 minimum, whichever is greater."
Pending
$176,400
69 Cambrian Way, Jackson, TN 38305
3beds
2,598sqft
Single Family Residence
Built in 1978
0.34 Acres Lot
$-- Zestimate®
$68/sqft
$-- HOA
What's special
Updated flooringFenced backyardLarge great roomStone fireplaceWooded lot
- 51 days
- 749
- 56
Likely to sell faster than
Zillow last checked:
Listing updated:
Listed by:
Tony Neihoff,
RE/MAX Realty Source 731-668-7500
Source: CWTAR,MLS#: 2604669
Facts & features
Interior
Bedrooms & bathrooms
- Bedrooms: 3
- Bathrooms: 2
- Full bathrooms: 2
- Main level bathrooms: 3
- Main level bedrooms: 3
Primary bedroom
- Level: Main
- Area: 252
- Dimensions: 18.0 x 14.0
Bedroom
- Level: Main
- Area: 180
- Dimensions: 15.0 x 12.0
Bedroom
- Level: Main
- Area: 180
- Dimensions: 15.0 x 12.0
Den
- Level: Main
- Area: 400
- Dimensions: 20.0 x 20.0
Foyer
- Level: Main
- Area: 32
- Dimensions: 4.0 x 8.0
Great room
- Level: Main
- Area: 378
- Dimensions: 21.0 x 18.0
Kitchen
- Level: Main
- Area: 378
- Dimensions: 21.0 x 18.0
Laundry
- Level: Main
- Area: 54
- Dimensions: 9.0 x 6.0
Sun room
- Level: Main
- Area: 120
- Dimensions: 15.0 x 8.0
Heating
- Central, Forced Air, Natural Gas
Cooling
- Ceiling Fan(s), Central Air, Electric
Appliances
- Included: Dishwasher, Electric Range
Features
- Beamed Ceilings, Ceiling Fan(s), Eat-in Kitchen, High Ceilings, Vaulted Ceiling(s), Walk-In Closet(s)
- Flooring: Engineered Hardwood, Tile
- Has basement: No
- Has fireplace: Yes
- Fireplace features: Masonry
Interior area
- Total interior livable area: 2,598 sqft
Property
Parking
- Total spaces: 4
- Parking features: Open
- Carport spaces: 2
- Uncovered spaces: 2
Accessibility
- Accessibility features: Accessible Full Bath
Features
- Levels: One
- Patio & porch: Front Porch, Rear Porch
- Fencing: Back Yard,Chain Link
Lot
- Size: 0.34 Acres
- Dimensions: 100 x 150
- Features: Wooded
Details
- Parcel number: 055K B 026.04
- Special conditions: Real Estate Owned
Construction
Type & style
- Home type: SingleFamily
- Property subtype: Single Family Residence
Materials
- Vinyl Siding
- Foundation: Combination
Condition
- false
- New construction: No
- Year built: 1978
Utilities & green energy
- Sewer: Public Sewer
- Water: Public
- Utilities for property: Electricity Connected, Natural Gas Connected, Water Connected
Community & HOA
Community
- Subdivision: Northfield Estates
HOA
- Has HOA: No
Location
- Region: Jackson
Financial & listing details
- Price per square foot: $68/sqft
- Tax assessed value: $184,500
- Annual tax amount: $1,607
- Date on market: 10/2/2026
- Road surface type: Asphalt
Foreclosure details
Estimated market value
Not available
Estimated sales range
Not available
$2,218/mo
Price history
| Date | Event | Price |
|---|---|---|
| 5/15/2026 | Sold | $215,000$83/sqft |
Source: Public Record Report a problem | ||
Public tax history
| Year | Property taxes | Tax assessment |
|---|---|---|
| 2025 | $1,607 | $46,125 |
| 2024 | $1,607 | $46,125 |
| 2023 | $1,607 | $46,125 |
| 2022 | $1,607 +59% | $46,125 +96.7% |
| 2021 | $1,011 | $23,450 |
| 2020 | $1,011 +83.5% | $23,450 |
| 2019 | $551 -43.9% | $23,450 +2.9% |
| 2018 | $983 -8.7% | $22,800 -6.6% |
| 2017 | $1,077 | $24,400 |
| 2016 | $1,077 +7.3% | $24,400 |
| 2015 | $1,003 | $24,400 |
| 2014 | $1,003 | $24,400 |
| 2013 | -- | $24,400 -5.3% |
| 2012 | $1,062 | $25,770 |
| 2011 | $1,062 | $25,770 -1% |
| 2010 | -- | $26,020 |
| 2009 | -- | $26,020 +1% |
| 2008 | $1,136 | $25,756 |
| 2007 | $1,136 | $25,756 |
| 2006 | $1,136 | $25,756 |
| 2005 | $1,136 -5.8% | $25,756 |
| 2004 | $1,205 +10% | $25,756 +10% |
| 2002 | $1,096 | $23,425 |
| 2001 | -- | $23,425 -75% |
| 2000 | -- | $93,699 |
Find assessor info on the county website
Monthly payment
Climate risks
Neighborhood: 38305
Nearby schools
Schools provided by the listing agent
- District: Jackson Madison Consolidated District
Source: CWTAR. This data may not be complete. We recommend contacting the local school district to confirm school assignments for this home.


Similar homes
- $190,0003 bd2 ba1.6k sqft1686 Campbell St, Jackson, TN 38305For Sale
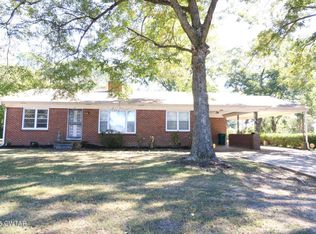 MLS ID #2604964, Barbara Johnson, EXIT Realty Blues City. CWTAR
- $160,0002 bd2 ba1.3k sqft12 Knollwood Dr, Jackson, TN 38305For Sale
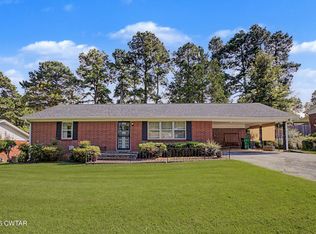 MLS ID #2604108, Tara Joyner, BHGRE Conner Brownsville. CWTAR
- $182,0003 bd3 ba2k sqft86 Redleaf Pl, Jackson, TN 38305For Sale
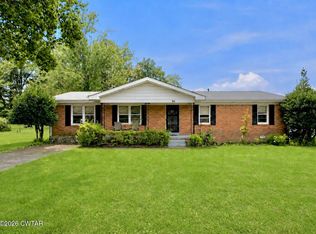 MLS ID #2603620, Tami S. Reid, Hickman Realty Group Inc.-Jack. CWTAR
- $219,0003 bd2 ba1.7k sqft85 Charjean Dr, Jackson, TN 38305For Sale
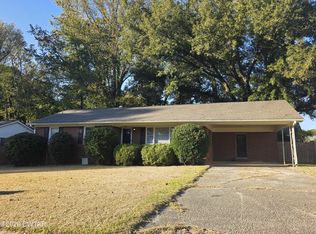 MLS ID #2604857, Cody Wheeler, Crye-Leike Elite. CWTAR
- $259,9003 bd3 ba2.3k sqft17 Westchester Ct, Jackson, TN 38305For Sale
 MLS ID #3543207, Dylan Jones. RealTracs MLS as distributed by MLS GRID
