This Well-maintained Two-story Home Offers 4 Bedrooms, 2.5 Bathrooms, And A Great Combination Of Indoor And Outdoor Living. All Of This Is Located In The Quiet Neighborhood Of Sycamore Hills! The First Floor Features New Luxury Vinyl Planking That Gives The Home A Fresh, Updated Feel. The Family Room Offers A Warm And Inviting Atmosphere Complete With A Cozy Fireplace. The Kitchen Has The Quartz Counter Tops That You've Been Waiting For! Continuing On The First Level The Spacious Home Office Offers A Very Comfortable Space For The Perfect Work From Home Setup. The Partially Finished Basement Provides Additional Living Space With Plenty Of Room For A Home Gym, Additional Office, Or Anything That Suits Your Families Needs. One Of The Best Features Of This Home Is The Backyard! The Beautiful Landscaping Surrounds A Rock Fountain Creating The Perfect Relaxing Environment. Whether You're Entertaining Friends On The Covered Back Patio, Enjoying Time With Family On The Front Sitting Area Lined With Paver Stones, Or Unwinding In The Hot Tub, The Exterior Of This Home Is The Perfect Spot To Enjoy All Throughout The Year. Also, The Garage Has Been Recently Updated With A New Professionally Installed Epoxy Floor! This Home Has Been Well Cared For And Has A Lot To Offer! Don't Miss Your Chance!
For sale
$414,900
69 Chapel Dr, Norwalk, OH 44857
4beds
2,221sqft
:
Get pre-qualified$2,756/mo
Single Family Residence
Built in 1993
0.29 Acres Lot
$400,900 Zestimate®
$187/sqft
$-- HOA
What's special
Hot tubSpacious home officeNew luxury vinyl planking
- 23 hours |
- 215 |
- 3 |
Likely to sell faster than
Zillow last checked:
Listing updated:
Listed by:
Benjamin M. Luxon 419-706-8106 benluxon@yahoo.com,
Mike Myers Realty, Inc.
Source: Firelands MLS,MLS#: 20263126Originating MLS: Firelands MLS
Facts & features
Interior
Bedrooms & bathrooms
- Bedrooms: 4
- Bathrooms: 3
- Full bathrooms: 2
- 1/2 bathrooms: 1
Rooms
- Room types: Office
Primary bedroom
- Level: Second
- Area: 210
- Dimensions: 15 x 14
Bedroom 2
- Level: Second
- Area: 121
- Dimensions: 11 x 11
Bedroom 3
- Level: Second
- Area: 121
- Dimensions: 11 x 11
Bedroom 4
- Level: Second
- Area: 121
- Dimensions: 11 x 11
Bedroom 5
- Area: 0
- Dimensions: 0 x 0
Bathroom
- Level: Second
Bathroom 1
- Level: Second
Bathroom 3
- Level: Main
Dining room
- Features: Combo
- Level: Main
- Area: 100
- Dimensions: 10 x 10
Family room
- Level: Main
- Area: 196
- Dimensions: 14 x 14
Kitchen
- Level: Main
- Area: 144
- Dimensions: 12 x 12
Living room
- Level: Main
- Area: 225
- Dimensions: 15 x 15
Heating
- Gas, Forced Air
Cooling
- Central Air
Appliances
- Included: Disposal, Range, Refrigerator
- Laundry: Laundry Room
Features
- Basement: Partially Finished
Interior area
- Total structure area: 2,221
- Total interior livable area: 2,221 sqft
Property
Parking
- Total spaces: 2
- Parking features: Attached
- Attached garage spaces: 2
Features
- Levels: Two
- Stories: 2
Lot
- Size: 0.29 Acres
Details
- Parcel number: 330390010710900
Construction
Type & style
- Home type: SingleFamily
- Property subtype: Single Family Residence
Materials
- Vinyl Siding
- Foundation: Basement
- Roof: Asphalt
Condition
- Year built: 1993
Utilities & green energy
- Electric: 200+ Amp Service, ON
- Gas: Ohio Edison
- Sewer: Public Sewer
- Water: Public
Community & HOA
Community
- Subdivision: Sycamore Hills Phase 7b
Location
- Region: Norwalk
Financial & listing details
- Price per square foot: $187/sqft
- Tax assessed value: $236,430
- Annual tax amount: $5,920
- Price range: $414.9K - $414.9K
- Date on market: 8/11/2026
- Date available: 01/01/1800
Estimated market value
$400,900
$381,000 - $421,000
$2,281/mo
Price history
| Date | Event | Price |
|---|---|---|
| 8/11/2026 | Listed for sale | $414,900$187/sqft |
Source: Firelands MLS #20263126 Report a problem | ||
Public tax history
| Year | Property taxes | Tax assessment |
|---|---|---|
| 2024 | $3,377 +20.5% | $82,750 +18.3% |
| 2023 | $2,803 -0.6% | $69,930 |
| 2022 | $2,818 -0.1% | $69,930 |
| 2021 | $2,820 +8.6% | $69,930 +14.1% |
| 2020 | $2,597 +2.2% | $61,270 |
| 2019 | $2,540 +1.8% | $61,270 |
| 2018 | $2,495 | $61,270 +4.1% |
| 2017 | $2,495 +3.8% | $58,850 +0.3% |
| 2016 | $2,405 +2.2% | $58,690 0% |
| 2015 | $2,353 | $58,700 +20.1% |
| 2014 | $2,353 +37.1% | $48,860 |
| 2013 | $1,716 | $48,860 |
| 2012 | -- | $48,860 -17.6% |
| 2011 | -- | $59,290 +6.8% |
| 2010 | -- | $55,510 |
| 2009 | -- | $55,510 -5.5% |
| 2008 | -- | $58,730 |
| 2007 | -- | $58,730 |
| 2006 | $3,697 +3.5% | $58,730 +4.1% |
| 2005 | $3,571 | $56,420 |
| 2004 | -- | $56,420 |
| 2003 | $3,566 +12.4% | $56,420 +13.3% |
| 2002 | $3,173 | $49,805 0% |
| 2001 | -- | $49,810 |
Find assessor info on the county website
Monthly payment
Est. payment
Payment breakdown
Explore the cost of this home by adjusting the details. Changes won't be saved.Climate risks
Neighborhood: 44857
Nearby schools
GreatSchools rating
- 9/10Pleasant Elementary SchoolGrades: 2-4Distance: 0.9 mi
- 6/10Norwalk Middle SchoolGrades: 7-8Distance: 1.5 mi
- 5/10Norwalk High SchoolGrades: 9-12Distance: 1.7 mi
Schools provided by the listing agent
- District: Norwalk
Source: Firelands MLS. This data may not be complete. We recommend contacting the local school district to confirm school assignments for this home.
- $374,0004 bd2 ba2.1k sqft71 Chapel Dr, Norwalk, OH 44857Off Market
- $388,1004 bd3 ba2.1k sqft67 Chapel Dr, Norwalk, OH 44857Off Market
- $335,7004 bd2 ba2.2k sqft12 Par Ct, Norwalk, OH 44857Off Market
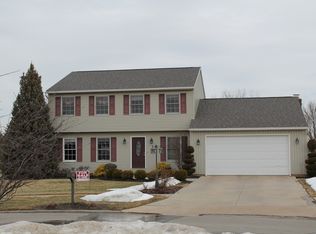
- $429,9004 bd3 ba2.4k sqft10 Par Ct, Norwalk, OH 44857Sold
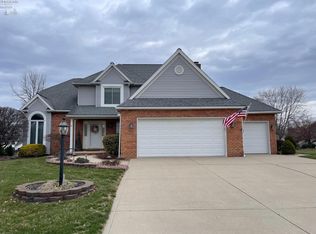
- $37,350-- bd-- ba-- sqftChapel Dr, Norwalk, OH 44857Off Market
- $15,430-- bd-- ba-- sqftChapel Dr, Norwalk, OH 44857Off Market
- $350,2004 bd2 ba2.2k sqft65 Chapel Dr, Norwalk, OH 44857Off Market
- $352,0004 bd3 ba3.1k sqft73 Chapel Dr, Norwalk, OH 44857Sold
A local agent can set up tours, give advice and negotiate with sellers.
A local lender can help you make sure your offer is ready when you are.
Similar homes
- $299,9004 bd3 ba2.7k sqft23 Norwood Ave, Norwalk, OH 44857For Sale
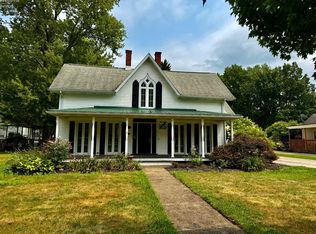 MLS ID #20263155, Justin A. Ewell, CNE, Ewell & Associates. Firelands MLS
 - $275,0003 bd2 ba2.3k sqft193 1/2 W Main St, Norwalk, OH 44857For Sale
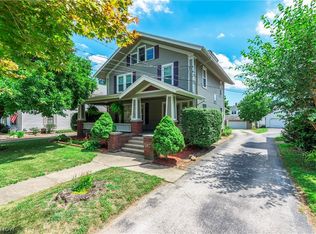 MLS ID #5233890, Kimberley D Guelker, Berkshire Hathaway HomeServices Lucien Realty. MLS Now
 - $275,0003 bd2 ba2.3k sqft193 W Main St #1/2, Norwalk, OH 44857For Sale
 MLS ID #20263061, Kimberly Guelker, Berkshire HathawayHome Service. Firelands MLS
 - $289,9003 bd2 ba1.7k sqft247 South Norwalk Rd W, Norwalk, OH 44857For Sale
 MLS ID #20263137, Christina M. Hormell, RE/MAX Crossroads - Vermilion. Firelands MLS
 - $389,9003 bd3 ba2.6k sqft191 Briarcrest Dr, Norwalk, OH 44857For SaleMLS ID #20262914, Frank Van Dresser, Jr., RE/MAX Quality Realty - Norwal. Firelands MLS
- $414,9003 bd3 ba1.5k sqft30 Sara Dr, Norwalk, OH 44857For SaleMLS ID #20261551, Kendra S. Clark, Plum Tree Realty. Firelands MLS
- $425,0004 bd4 ba2.3k sqft5818 Columbus Ave, Sandusky, OH 44870For SaleMLS ID #20263070, Jim Ashton, RE/MAX Quality Realty - Sandus. Firelands MLS
- $360,0004 bd2 ba1.5k sqft103 S Main St, Milan, OH 44846For SaleMLS ID #20263173, Patrick C. Spettel, RE/MAX Quality Realty - Norwal. Firelands MLS
- $399,9003 bd3 ba1.5k sqft14 Chelsea Dr, Norwalk, OH 44857For SaleMLS ID #20261687, Kendra S. Clark, Plum Tree Realty. Firelands MLS
- $242,0004 bd2 ba3k sqft38 Oak St, Norwalk, OH 44857For SaleMLS ID #5230606, Stefani Collier, Glasshouse Realty Group, LLC. MLS Now
- $285,0003 bd2 ba1.9k sqft18 Falcon Crest Dr Unit A, Norwalk, OH 44857For SaleMLS ID #20262341, Frank Van Dresser, Jr., RE/MAX Quality Realty - Norwal. Firelands MLS
- $304,0003 bd3 ba2.2k sqft202 Old State Rd S, Norwalk, OH 44857For SaleMLS ID #20260425, Denise F. Stiert, RE/MAX Above & Beyond. Firelands MLS
- $449,9004 bd3 ba3.1k sqft69 S Edison Dr, Milan, OH 44846For SaleMLS ID #20262939, Sonsee Schramm, Howard Hanna - Amherst. Firelands MLS
- $269,9003 bd2 ba1.6k sqft67 Harris Ave, Norwalk, OH 44857For SaleMLS ID #20262161, Denise F. Stiert, RE/MAX Above & Beyond. Firelands MLS
- $365,9003 bd2 ba1.8k sqft60 Grassland Cir, Norwalk, OH 44857For SaleMLS ID #20261958, Benjamin C. Cooper, Russell Real Estate Services. Firelands MLS
- $250,0003 bd2 ba1.6k sqft51 Christie Ave, Norwalk, OH 44857For SaleMLS ID #20262529, Victoria Aseltine, Russell Real Estate Services. Firelands MLS
- $525,0003 bd3 ba2.3k sqft40 Briarcrest Vlg, Norwalk, OH 44857For SaleMLS ID #20261625, Justin A. Ewell, CNE, Ewell & Associates. Firelands MLS
- $285,0003 bd2 ba1.7k sqft2113 New State Rd, Norwalk, OH 44857For SaleMLS ID #5217853, Frank Van Dresser, RE/MAX Quality Realty. MLS Now
- $449,9904 bd3 ba1.6k sqft3 Prospect St, North Fairfield, OH 44855For SaleMLS ID #9073604, Elisha Rapson Kempf. MAR
- $389,0004 bd3 ba2.3k sqft1040 Monroe St, Bellevue, OH 44811For SaleMLS ID #20262719, Edward Haynes, BHHS Professional Realty. Firelands MLS
