Welcome to 69 Hibbard Ave in historic Clifton Springs, where people know their neighbors & local businesses remember your name. A freshly paved Main Street makes getting to local shops, cafes & businesses easy. Hospital offers wonderful services to local area. You'll love the feel of the community as well as this awesome custom built 4/5-bedroom, 3.5 bath colonial home. As you enter, you're greeted by an entire 1st floor covered w/luxurious & beautiful Brazilian Cherry. Family room has a gas fireplace as a focal point just under a big TV. You move to the back & see an eating area fit for a King. Notice a wood burning stove suitable for homemade pizzas & another cooking surface. Kitchen is adorned w/Cherry cabinetry - floor to ceiling, including a pantry & storage. Kitchen & eating area overlook an ENORMOUS wooded backyard complete with a 16X16-foot shed, large paver patio, garden space, small pond & playhouse/fort. You'll enjoy spending time back there on existing trails as well as creating new ones. Feel like "Camping" out back? You have plenty of space & a bonfire pit to sit around & tell stories or roast marshmallows. Want a mini football/soccer field? You get that here too. Once back in the house you have a room at the front that can be a dining room or an office as you see fit. You head to the 2nd floor & fall in love with rich looking bamboo flooring in each of 4 good sized bedrooms. HOME has ANDERSON windows throughout & 10 inches extra insulation & extra pea gravel. Head to garage w/12-foot ceiling & tall doors & realize you can probably fit at least 5 cars in here. You see the "smaller" side of the garage is being used as an amazing workshop great lighting & electrical outlets galore. You look out at your triple wide driveway w/additional garage side parking (Car, Camper, RV, Boat) & see TWO basketball hoops. NBA finals are over but there's "always next year" for you to get ready. Basement is "Bone dry" & fully finished w/2 egress points, full bath, "gaming"/storage area, extra bedroom, Gym, Dance studio or theater space. 3 Open Houses - THURS 6/25 5:30-7:30PM, SAT 6/27 9:30-12:30PM, SUN 6/28 2-5PM. Showings start 1:00PM 6/23. Negotiations 6/29 5:00PM
Pending
$474,900
69 Hibbard Ave, Clifton Springs, NY 14432
5beds
2,432sqft
Single Family Residence
Built in 2011
2.9 Acres Lot
$-- Zestimate®
$195/sqft
$-- HOA
What's special
Small pondEnormous wooded backyardGarden spaceTwo basketball hoopsLarge paver patioBonfire pitAnderson windows throughout
- 39 days |
- 475 |
- 18 |
Zillow last checked:
Listing updated:
Listed by:
Howard Hanna 585-223-9000,
Jason J Cronkwright 585-737-0830
Source: NYSAMLSs,MLS#: R1690392 Originating MLS: Rochester
Originating MLS: RochesterFacts & features
Interior
Bedrooms & bathrooms
- Bedrooms: 5
- Bathrooms: 4
- Full bathrooms: 3
- 1/2 bathrooms: 1
- Main level bathrooms: 1
Heating
- Gas, Forced Air
Cooling
- Central Air
Appliances
- Included: Dishwasher, Exhaust Fan, Disposal, Gas Oven, Gas Range, Gas Water Heater, Microwave, Refrigerator, Range Hood
- Laundry: Accessible Utilities or Laundry, Main Level
Features
- Breakfast Bar, Ceiling Fan(s), Den, Separate/Formal Dining Room, Separate/Formal Living Room, Home Office, Kitchen/Family Room Combo, Pantry, Pull Down Attic Stairs, Sliding Glass Door(s), Storage, Natural Woodwork, Window Treatments, In-Law Floorplan, Bath in Primary Bedroom, Workshop
- Flooring: Carpet, Hardwood, Varies, Vinyl
- Doors: Sliding Doors
- Windows: Drapes, Thermal Windows
- Basement: Exterior Entry,Egress Windows,Finished,Walk-Up Access,Sump Pump
- Attic: Pull Down Stairs
- Number of fireplaces: 2
Interior area
- Total structure area: 2,432
- Total interior livable area: 2,432 sqft
Property
Parking
- Total spaces: 4
- Parking features: Attached, Electricity, Garage, Storage, Workshop in Garage, Water Available, Driveway, Garage Door Opener, Other
- Attached garage spaces: 4
Features
- Levels: Two
- Stories: 2
- Patio & porch: Covered, Open, Patio, Porch
- Exterior features: Blacktop Driveway, Patio, See Remarks
- Fencing: Pet Fence
Lot
- Size: 2.9 Acres
- Dimensions: 195 x 639
- Features: Rectangular, Rectangular Lot, Residential Lot, Wooded
Details
- Additional structures: Shed(s), Storage, Second Garage
- Parcel number: 3240030340190001004200
- Special conditions: Standard
Construction
Type & style
- Home type: SingleFamily
- Architectural style: Colonial
- Property subtype: Single Family Residence
Materials
- Attic/Crawl Hatchway(s) Insulated, Blown-In Insulation, Vinyl Siding, Copper Plumbing
- Foundation: Block
- Roof: Asphalt,Architectural,Shingle
Condition
- Resale
- Year built: 2011
Utilities & green energy
- Electric: Circuit Breakers
- Sewer: Connected
- Water: Connected, Public
- Utilities for property: Cable Available, Electricity Connected, High Speed Internet Available, Sewer Connected, Water Connected
Community & HOA
Location
- Region: Clifton Springs
Financial & listing details
- Price per square foot: $195/sqft
- Tax assessed value: $250,000
- Annual tax amount: $9,214
- Date on market: 6/16/2026
- Cumulative days on market: 38 days
- Listing terms: Cash,Conventional,FHA,VA Loan
Estimated market value
Not available
Estimated sales range
Not available
Not available
Price history
| Date | Event | Price |
|---|---|---|
| 7/2/2026 | Pending sale | $474,900$195/sqft |
Source:  NYSAMLSs #R1690392 Report a problem NYSAMLSs #R1690392 Report a problem | ||
| 6/17/2026 | Listed for sale | $474,900$195/sqft |
Source: NYSAMLSs #R1690392 Report a problem | ||
Public tax history
| Year | Property taxes | Tax assessment |
|---|---|---|
| 2018 | $6,590 | $230,000 |
| 2017 | $6,590 | $230,000 |
| 2016 | -- | $230,000 |
| 2015 | -- | $230,000 |
| 2014 | -- | $230,000 +17.9% |
| 2013 | -- | $195,000 |
Find assessor info on the county website
Monthly payment
Climate risks
Neighborhood: 14432
Nearby schools
GreatSchools rating
- 5/10Midlakes Intermediate SchoolGrades: PK-6Distance: 1.3 mi
- 7/10Midlakes High SchoolGrades: 7-12Distance: 1.5 mi
Schools provided by the listing agent
- Elementary: Midlakes Primary
- Middle: Midlakes MIddle
- High: Midlakes High
- District: Phelps-Clifton Springs (Midlakes)
Source: NYSAMLSs. This data may not be complete. We recommend contacting the local school district to confirm school assignments for this home.
- $463,0004 bd2 ba2.4k sqft69 Hibbard Ave, Clifton Springs, NY 14432Off Market
- $240,6003 bd1 ba2k sqft65 Hibbard Ave, Clifton Springs, NY 14432Off Market
- $558,2003 bd2 ba2.9k sqft71 Hibbard Ave, Clifton Springs, NY 14432Off Market
- $250,4002 bd2 ba1.5k sqft73 Hibbard Ave, Clifton Springs, NY 14432Off Market
- $411,8003 bd3 ba1.9k sqft28 Hillside Dr, Clifton Springs, NY 14432Off Market
- $306,6003 bd2 ba2.1k sqft26 Hillside Dr, Clifton Springs, NY 14432Off Market
- $427,8004 bd4 ba2.2k sqft30 Hillside Dr, Clifton Springs, NY 14432Off Market
- $325,3003 bd2 ba1.7k sqft24 Hillside Dr, Clifton Springs, NY 14432Off Market
A local agent can set up tours, give advice and negotiate with sellers.
Similar homes
- $439,9004 bd2 ba2.8k sqft3196 Route 488, Phelps, NY 14532For Sale
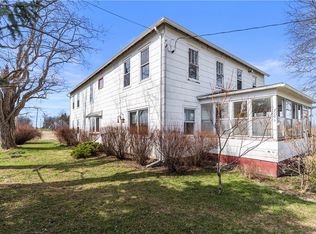
 MLS ID #R1669827, Sherry Nowak Cascini, Listing by: Hunt Real Estate ERA/Columbus. NYSAMLSs
 - $499,0004 bd3 ba2.8k sqft5959 Short Rd, Canandaigua, NY 14424For Sale
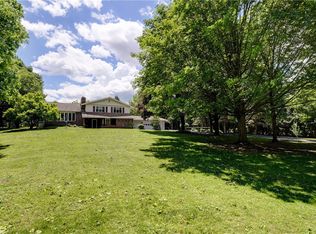 MLS ID #R1700357, Kurt A. Ledgerwood, Listing by: Griffith Realty Group. NYSAMLSs
 - $489,0005 bd3 ba3.4k sqft199 E Swamp Rd, Penn Yan, NY 14527For Sale
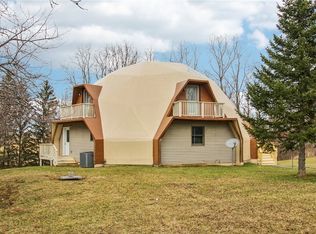 MLS ID #R1664413, Sandra Stebelton, Listing by: Howard Hanna. NYSAMLSs
 - $398,9003 bd2 ba1.4k sqft444 Armstrong Rd, Geneva, NY 14456For Sale
 MLS ID #R1700816, Belinda A. Fratto, Listing by: Howard Hanna. NYSAMLSs
 - $398,9003 bd2 ba1.4k sqft440 Armstrong Rd, Geneva, NY 14456For SaleMLS ID #R1700812, Belinda A. Fratto, Listing by: Howard Hanna. NYSAMLSs
- $500,0004 bd3 ba2.7k sqft23 Watchet Ln, Fairport, NY 14450For SaleMLS ID #R1700682, Kathy J. Goldschmidt-Ocorr, Listing by: Howard Hanna. NYSAMLSs
- $465,0004 bd3 ba2.3k sqft6007 Amber Dr, Farmington, NY 14425For SaleMLS ID #R1689020, Daniel Beirne, Listing by: Opendoor Brokerage LLC. NYSAMLSs
- $419,9004 bd4 ba2.5k sqft2240 Hydesville Rd, Newark, NY 14513For SaleMLS ID #R1683134, Tammy M. Bebernitz, Listing by: Hunt Real Estate ERA/Columbus. NYSAMLSs
- $399,0003 bd2 ba1.6k sqft3496 Whitney Rd, Stanley, NY 14561For SaleMLS ID #R1697627, Mark A. Moon, Listing by: Howard Hanna Lake Group. NYSAMLSs
- $499,5004 bd3 ba2.8k sqft300 Turk Rd, Geneva, NY 14456For SaleMLS ID #R1680438, John P. Parrott III, Listing by: Coldwell Banker Finger Lakes. NYSAMLSs
- $299,9005 bd3 ba2.2k sqft3035 Sherwood Rd, Palmyra, NY 14522For SaleMLS ID #R1700544, Nicole Mitchell, Listing by: Keller Williams Realty Greater Rochester. NYSAMLSs
- $479,9003 bd3 ba2.5k sqft7227 Hertfordshire Way, Victor, NY 14564For SaleMLS ID #R1696930, Karen L. Menachof, Listing by: Howard Hanna. NYSAMLSs
- $485,0004 bd4 ba2.4k sqft1724 Ackerman Way, Farmington, NY 14425For SaleMLS ID #R1699910, Janice Linn, Listing by: Howard Hanna. NYSAMLSs
- $399,9004 bd3 ba2.1k sqft2093 Mykola Rd, Walworth, NY 14568For SaleMLS ID #R1699909, Michael R. Ruff, Listing by: RE/MAX Realty Group. NYSAMLSs
- $269,9002 bd2 ba1.5k sqft2200 Fort Hill Rd, Phelps, NY 14532For SaleMLS ID #R1698915, Sherry Nowak Cascini, Listing by: Hunt Real Estate ERA/Columbus. NYSAMLSs
- $299,9004 bd2 ba2.5k sqft953 Howland Rd, Shortsville, NY 14548For SaleMLS ID #R1682195, Melanie Abele, Listing by: Howard Hanna. NYSAMLSs
- $339,9004 bd3 ba2.1k sqft3127 State Route 21, Canandaigua, NY 14424For SaleMLS ID #R1696054, Robert O. Opett, Listing by: Keller Williams Realty Gateway. NYSAMLSs
- $450,0004 bd3 ba1.8k sqft555 W North St, Geneva, NY 14456For SaleMLS ID #R1683933, Kyle Olschewske, Listing by: Coldwell Banker Finger Lakes. NYSAMLSs
- $550,0003 bd3 ba2.6k sqft2654 Whalen Rd, Bloomfield, NY 14469For SaleMLS ID #R1658684, Alan J. Wood, Listing by: RE/MAX Plus. NYSAMLSs
- $689,0004 bd4 ba2.4k sqft8062 Dryer Rd, Victor, NY 14564For SaleMLS ID #R1701593, Michelle V. Schlossel, Listing by: Hunt Real Estate ERA/Columbus. NYSAMLSs
