Coastal Elegance directly on Oyster Lake, with an outstanding view of the Gulf. Only one block from 30A and the Gulf of America, with multiple Beach Accesses! Rare opportunity to own a lakefront home in South Walton. This coastal retreat boasts a private dock, elevator, oversized garage (perfect for a boat), well equipped gourmet kitchen, lock out unit on the ground floor for rental opportunity and beautiful outdoor living spaces. Golf cart conveys as well. Stunning lake views from the 2nd floor main living area. 3rd floor master has breathtaking views of the gulf from the private balcony. White planked walls, natural light, soaring ceilings and architectural interest throughout make this a stand out! Situated on a third of an acre it offers privacy as well. Great Rental Investment Numbers! Experience 30A life at its best!
Pending
Price cut: $254.5K (9/27)
$1,995,000
69 Oyster Lake Dr, Santa Rosa Beach, FL 32459
4beds
3,262sqft
Single Family Residence
Built in 2009
0.33 Acres Lot
$-- Zestimate®
$612/sqft
$-- HOA
What's special
Private dockWell equipped gourmet kitchenSoaring ceilingsArchitectural interest throughoutNatural lightWhite planked wallsBeautiful outdoor living spaces
- 270 days
- 1,274
- 76
Zillow last checked:
Listing updated:
Listed by:
Sarah R Stewart 850-525-4800,
Better Homes Realty
Source: ECAOR,MLS#: 993714
Facts & features
Interior
Bedrooms & bathrooms
- Bedrooms: 4
- Bathrooms: 3
- Full bathrooms: 3
Primary bedroom
- Description: Buyer to verify all dimensions
- Level: Third
- Area: 397.8 Square Feet
- Dimensions: 19.9 x 20
Bedroom
- Description: Buyer to verify all dimensions
- Level: Second
- Area: 144 Square Feet
- Dimensions: 12 x 12
Bedroom
- Description: Buyer to verify all dimensions
- Level: Second
- Area: 144 Square Feet
- Dimensions: 12 x 12
Bedroom
- Description: Buyer to verify all dimensions
- Level: First
- Area: 130 Square Feet
- Dimensions: 13 x 10
Primary bathroom
- Description: Buyer to verify all dimensions
- Level: Third
Bathroom
- Description: Buyer to verify all dimensions
- Level: Second
Other
- Description: Buyer to verify all dimensions
- Level: Second
- Area: 180 Square Feet
- Dimensions: 12 x 15
Other
- Description: Buyer to verify all dimensions
- Level: Second
- Area: 63 Square Feet
- Dimensions: 9 x 7
Dining area
- Description: Buyer to verify all dimensions
- Level: Second
- Area: 340 Square Feet
- Dimensions: 34 x 10
Garage
- Description: Buyer to verify all dimensions
- Level: First
- Area: 1000 Square Feet
- Dimensions: 40 x 25
Kitchen
- Description: Buyer to verify all dimensions
- Level: Second
- Area: 400 Square Feet
- Dimensions: 20 x 20
Kitchen
- Description: Buyer to verify all dimensions
- Level: First
Laundry
- Description: Buyer to verify all dimensions
- Level: Second
- Area: 120 Square Feet
- Dimensions: 12 x 10
Living room
- Description: Buyer to verify all dimensions
- Level: Second
- Area: 400 Square Feet
- Dimensions: 20 x 20
Living room
- Description: Buyer to verify all dimensions
- Level: First
Office
- Description: Buyer to verify all dimensions
- Level: Second
- Area: 100 Square Feet
- Dimensions: 10 x 10
Heating
- Central
Appliances
- Included: Cooktop, Dishwasher, Disposal, Dryer, Freezer, Microwave, Range Hood, Refrigerator, Washer
Features
- Vaulted Ceiling(s), Kitchen Island, Recessed Lighting, Pantry, Walls Paneled, Wet Bar, Elevator
- Flooring: Hardwood
- Windows: Window Treatments
- Has fireplace: Yes
- Fireplace features: Gas
- Common walls with other units/homes: No Common Walls
Interior area
- Total structure area: 3,262
- Total interior livable area: 3,262 sqft
Property
Parking
- Total spaces: 3
- Parking features: Garage Door Opener, Golf Cart Garage, Oversized
- Attached garage spaces: 3
Features
- Stories: 3
- Patio & porch: Porch
- Exterior features: Balcony, Dock
- Has view: Yes
- View description: Gulf, Lake
- Has water view: Yes
- Water view: Gulf,Lake
- Waterfront features: Lake Front
Lot
- Size: 0.33 Acres
- Features: Within 1/2 Mile to Water
Details
- Parcel number: 043S203407000E0040
- Zoning description: Resid Single Family
Construction
Type & style
- Home type: SingleFamily
- Architectural style: Pueblo
- Property subtype: Single Family Residence
Materials
- Siding CmntFbrHrdBrd
- Foundation: Pillar/Post/Pier
- Roof: Metal
Condition
- Construction Complete,Renovated
- New construction: No
- Year built: 2009
Utilities & green energy
- Water: Public
Community & HOA
Community
- Security: Smoke Detector(s)
- Subdivision: DUNE ALLEN 2ND ADDN
Location
- Region: Santa Rosa Beach
Financial & listing details
- Price per square foot: $612/sqft
- Tax assessed value: $1,521,637
- Annual tax amount: $8,364
- Date on market: 1/26/2026
- Road surface type: Paved
Estimated market value
Not available
Estimated sales range
Not available
Not available
Price history
| Date | Event | Price |
|---|---|---|
| 10/2/2026 | Pending sale | $1,995,000$612/sqft |
Source:  ECAOR #993714 Report a problem ECAOR #993714 Report a problem | ||
| 9/27/2026 | Price change | $1,995,000-11.3%$612/sqft |
Source: ECAOR #993714 Report a problem | ||
| 6/5/2026 | Price change | $2,249,500-4.3%$690/sqft |
Source: ECAOR #993714 Report a problem | ||
| 5/23/2026 | Price change | $2,349,500-1.7%$720/sqft |
Source: ECAOR #993714 Report a problem | ||
| 4/10/2026 | Price change | $2,389,950-4%$733/sqft |
Source: ECAOR #993714 Report a problem | ||
| 4/1/2026 | Price change | $2,489,950-0.4%$763/sqft |
Source: ECAOR #993714 Report a problem | ||
| 1/26/2026 | Listed for sale | $2,499,950+125.4%$766/sqft |
Source: ECAOR #993714 Report a problem | ||
| 8/28/2020 | Sold | $1,109,000+0.9%$340/sqft |
Source: ECAOR #852352 Report a problem | ||
| 8/4/2020 | Listed for sale | $1,099,000-2.7%$337/sqft |
Source: The Premier Property Group #852352 Report a problem | ||
| 1/1/2019 | Listing removed | $1,129,000$346/sqft |
Source: Scenic Sotheby's International Realty #787126 Report a problem | ||
| 7/16/2018 | Listed for sale | $1,129,000-13.1%$346/sqft |
Source: Scenic Sotheby's International Realty #787126 Report a problem | ||
| 11/22/2017 | Listed for sale | $1,299,000+33.2%$398/sqft |
Source: Coldwell Banker Carroll Realty #787126 Report a problem | ||
| 6/8/2016 | Sold | $975,000-2.4%$299/sqft |
Source: ECAOR #750439 Report a problem | ||
| 4/13/2016 | Listed for sale | $999,000+78.4%$306/sqft |
Source: Jan Hooks Real Estate Group Inc #750439 Report a problem | ||
| 6/6/2012 | Sold | $560,000-11%$172/sqft |
Source: ECAOR #548968 Report a problem | ||
| 4/14/2012 | Price change | $629,000-21.3%$193/sqft |
Source: La Florida Coastal Properties LLC #548968 Report a problem | ||
| 12/7/2011 | Listed for sale | $799,000-2%$245/sqft |
Source: La Florida #548968 Report a problem | ||
| 6/6/2011 | Price change | $814,900-1.2%$250/sqft |
Source: La Florida #548968 Report a problem | ||
| 12/11/2010 | Listed for sale | $825,000+173.1%$253/sqft |
Source: La Florida #548968 Report a problem | ||
| 11/1/2010 | Sold | $302,100$93/sqft |
Source: Public Record Report a problem | ||
Public tax history
| Year | Property taxes | Tax assessment |
|---|---|---|
| 2025 | $8,365 +1.9% | $964,325 +2.9% |
| 2024 | $8,211 +3.7% | $937,151 +3% |
| 2023 | $7,919 +1.1% | $909,858 +3% |
| 2022 | $7,833 -1.3% | $883,367 +3% |
| 2021 | $7,937 +11% | $857,631 +19.8% |
| 2020 | $7,149 +3.6% | $716,123 +3.1% |
| 2019 | $6,900 | $694,830 +2.8% |
| 2018 | $6,900 +2.4% | $675,902 +2.1% |
| 2017 | $6,739 +2.7% | $662,095 +71.8% |
| 2016 | $6,562 +88.3% | $385,374 +0.7% |
| 2015 | $3,486 -0.8% | $382,696 +0.8% |
| 2014 | $3,515 | $379,660 +1.5% |
| 2013 | -- | $374,051 +12.8% |
| 2012 | -- | $331,747 -1% |
| 2011 | -- | $335,071 -2.2% |
| 2010 | -- | $342,457 +224.3% |
| 2009 | -- | $105,610 -15% |
| 2008 | -- | $124,230 -10% |
| 2007 | -- | $138,022 +48.9% |
| 2005 | -- | $92,700 |
| 2004 | -- | $92,700 +33.3% |
| 2003 | -- | $69,525 |
| 2002 | -- | $69,525 |
| 2001 | -- | $69,525 |
Find assessor info on the county website
Monthly payment
Est. payment
Payment breakdown
Explore the cost of this home by adjusting the details. Changes won't be saved.Climate risks
Neighborhood: 32459
Nearby schools
Schools provided by the listing agent
- Elementary: Van R Butler
- Middle: Emerald Coast
- High: South Walton
Source: ECAOR. This data may not be complete. We recommend contacting the local school district to confirm school assignments for this home.
- $2,585,0003 bd2 ba1.8k sqft51 Oyster Lake Dr, Santa Rosa Beach, FL 32459Off Market
- $2,900,0008 bd6 ba4.8k sqft119 Oyster Lake Dr, Santa Rosa Beach, FL 32459Sold

- $685,000-- bd-- ba-- sqftOyster Lake Dr, Santa Rosa Beach, FL 32459Sold
- $661,4003 bd2 ba1.3k sqft121 Oyster Lake Dr, Santa Rosa Beach, FL 32459Off Market
Similar homes
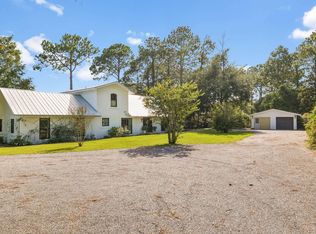
- $1,800,0004 bd3 ba2.5k sqft261 Ridge Rd, Santa Rosa Beach, FL 32459For Sale
 MLS ID #1014132, Spears Group, Compass. ECAOR
 - $2,274,9004 bd4 ba3.1k sqft510 Ridge Rd, Santa Rosa Beach, FL 32459For Sale
 MLS ID #1005421, Enslen Coastal Group, EXP Realty LLC. ECAOR
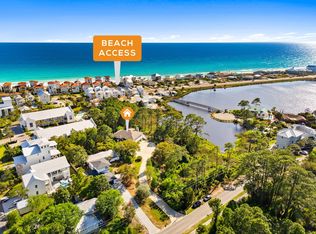
 - $2,490,0005 bd4 ba3.1k sqft399 Allen Loop Dr, Santa Rosa Beach, FL 32459For Sale
 MLS ID #999335, Julie S Smith, Christies International Real Estate Emerald Coast. ECAOR
 - $1,995,0004 bd4 ba2.1k sqft43 Sand Dunes Rd, Santa Rosa Beach, FL 32459For Sale
 MLS ID #996006, The Bobby J Team, EXP Realty LLC. ECAOR
 - $1,670,0003 bd4 ba3.5k sqft53 Cypress Breeze Blvd N, Santa Rosa Beach, FL 32459For SaleMLS ID #1012838, Michelle Sandoz, Emerald Dunes Realty. ECAOR
- $2,100,0004 bd4 ba2.5k sqft156 Savelle Dr, Santa Rosa Beach, FL 32459For SaleMLS ID #1013378, Royce W Mitchell, Berkshire Hathaway Home Services PenFed Realty. ECAOR
- $1,998,0005 bd5 ba3.4k sqft69 Bennett, Pt Washington, FL 32459For SaleMLS ID #990335, Brad Hilderbrand, Coastal Abode. ECAOR
- $1,850,0004 bd4 ba4.7k sqft208 Birch St, Santa Rosa Beach, FL 32459For SaleMLS ID #1004722, Gay Landreth, La Florida Coastal Properties. ECAOR
- $2,200,0005 bd3 ba2.6k sqft353 Bay Circle Dr, Santa Rosa Beach, FL 32459For SaleMLS ID #1008273, Jonathan P Howard, Jon Howard Realty LLC. ECAOR
- $2,145,0004 bd3 ba1.9k sqft124 Mountain Top Dune Dr, Santa Rosa Beach, FL 32459For SaleMLS ID #1010796, LaRonda Kallmeyer, Berkshire Hathaway Home Services PenFed Realty. ECAOR
- $2,349,0007 bd7 ba3.5k sqft6312 W County Highway 30a, Santa Rosa Beach, FL 32459For SaleMLS ID #994276, Sarah K Svoboda, Compass. ECAOR
- $1,700,0004 bd4 ba2.8k sqft461 Matts Way, Santa Rosa Beach, FL 32459For SaleMLS ID #1011628, Oliver F Robbins, The Premier Property Group Seacrest Office. ECAOR
- $1,674,0004 bd3 ba2k sqft54 Mountain Top Dune Dr, Santa Rosa Beach, FL 32459For SaleMLS ID #1003114, Johnna M Stephens, Lokation. ECAOR
- $1,999,8904 bd3 ba2.2k sqft3245 E County Highway 30a, Santa Rosa Beach, FL 32459For SaleMLS ID #1002132, Jabbour Luxury Group, Scenic Sotheby's International Realty. ECAOR
- $2,295,0006 bd5 ba3.4k sqft102 Churchill Dr, Santa Rosa Beach, FL 32459For SaleMLS ID #999155, Jilenna D Parmeley, RealJoy Realty LLC. ECAOR
- $1,675,0004 bd3 ba1.8k sqft83 Mountain Top Dune Dr, Santa Rosa Beach, FL 32459For SaleMLS ID #1003020, Dana A Jusselin, Davis Properties Of Nw Fl. ECAOR
- $1,600,0004 bd5 ba2.8k sqft58 W Carefree Ln, Santa Rosa Beach, FL 32459For SaleMLS ID #1005595, Michael B Savage, Christies International Real Estate Emerald Coast. ECAOR
- $1,750,0005 bd5 ba3.2k sqft255 Cypress Dr, Santa Rosa Beach, FL 32459For SaleMLS ID #995769, Shelley A Stipes, EXP Realty LLC. ECAOR
- $1,275,0003 bd4 ba2.2k sqft274 White Cottage Rd, Santa Rosa Beach, FL 32459For SaleMLS ID #1013953, Delawalla Group, Watersound Real Estate. ECAOR
