*Open House Sat. Oct. 24 from 10am-12pm!* The home you’ve been waiting for is here! This adorable Parker Mountain home offers modern comfort (just built in 2018!), inviting spaces, and a peaceful setting. Soaring 9-foot ceilings & an open-concept layout create a bright, welcoming home from the moment you walk in. The kitchen is both stylish and functional, featuring hickory cabinetry, granite countertops, and tile flooring. Just off the kitchen, step onto the deck for easy access to the side yard, perfect for morning coffee, outdoor grilling or dining, or simply enjoying the fresh, mountain air! The living room offers a comfortable place to relax, with large windows and easy-care vinyl flooring. Two generously sized bedrooms and a full bath complete the main level. Downstairs, you’ll find even more room to spread out, with an additional bedroom, a versatile bonus room, and a second full bathroom with laundry. The basement is a full, double-door walkout! Back side of basement offers plenty of utility and storage space to keep everything organized. Outside, enjoy the wooded lot, peaceful backyard, and lovely perennial garden, a wonderful backdrop for relaxing and enjoying the changing New Hampshire seasons. The expanded driveway provides extra parking, while central air conditioning adds comfort throughout the summer months! Conveniently located near lakes and outdoor recreation, including the neighboring trails at Parker Mountain, this home makes it easy to enjoy the idyllic New Hampshire lifestyle! Comfortable, welcoming, and ready for its next chapter, this is one you won’t want to miss! *Open House Sat. Oct. 24 from 10am-12pm!*
Pending
Listed by: Profound New England Real Estate • Kaitlin Whitcher • 603-866-2942
Price cut: $26K (10/20)
$499,000
69 Parker Mountain Road, Strafford, NH 03884
3beds
1,440sqft
Ranch
Built in 2018
3.3 Acres Lot
$497,100 Zestimate®
$347/sqft
$-- HOA
What's special
- 15 days
- 1,029
- 67
Zillow last checked:
Listing updated:
Listed by:
Kaitlin Whitcher,
Profound New England Real Estate 603-866-2942
Source: PrimeMLS,MLS#: 5114109
Facts & features
Interior
Bedrooms & bathrooms
- Bedrooms: 3
- Bathrooms: 2
- Full bathrooms: 2
Heating
- Propane, Forced Air
Cooling
- Central Air
Appliances
- Included: Dishwasher, Dryer, Microwave, Refrigerator, Washer, Gas Stove
Features
- Kitchen/Living, Natural Light, Smart Thermostat
- Flooring: Ceramic Tile, Vinyl Plank
- Basement: Finished,Interior Stairs,Storage Space,Walk-Out Access
Interior area
- Total structure area: 1,440
- Total interior livable area: 1,440 sqft
- Finished area above ground: 1,440
- Finished area below ground: 0
Property
Parking
- Parking features: Gravel, Driveway, Parking Spaces 1 - 10
- Has uncovered spaces: Yes
Accessibility
- Accessibility features: 1st Floor Bedroom, 1st Floor Full Bathroom, Hard Surface Flooring
Features
- Levels: One,Walkout Lower Level
- Stories: 1
- Exterior features: Deck, Shed
- Frontage length: Road frontage: 575
Lot
- Size: 3.3 Acres
- Features: Country Setting, Trail/Near Trail, Wooded
Details
- Parcel number: STRFM9B23L
- Zoning description: Residential
- Special conditions: Other
- Other equipment: Radon Mitigation
Construction
Type & style
- Home type: SingleFamily
- Architectural style: Ranch
- Property subtype: Ranch
Materials
- Wood Frame
- Foundation: Concrete
- Roof: Asphalt Shingle
Condition
- New construction: No
- Year built: 2018
Utilities & green energy
- Electric: 200+ Amp Service, Circuit Breakers
- Sewer: 1250 Gallon, Leach Field, Private Sewer, Septic Tank
- Utilities for property: Cable Available
Community & HOA
Community
- Security: Smoke Detector(s)
Location
- Region: Strafford
Financial & listing details
- Price per square foot: $347/sqft
- Tax assessed value: $260,000
- Annual tax amount: $5,450
- Date on market: 10/13/2026
- Exclusions: Deep freezer in basement, security cameras outside, frame TV and mounting brackets, drying rack in laundry/bath downstairs
- Road surface type: Paved
Estimated market value
$497,100
$472,000 - $522,000
$2,812/mo
Price history
| Date | Event | Price |
|---|---|---|
| 10/29/2026 | Pending sale | $499,000$347/sqft |
Source:  PrimeMLS #5114109 Report a problem | ||
| 10/20/2026 | Price change | $499,000-5%$347/sqft |
Source: PrimeMLS #5114109 Report a problem | ||
| 10/17/2026 | Listed for sale | $525,000+18.8%$365/sqft |
Source: PrimeMLS #5114109 Report a problem | ||
| 4/25/2023 | Sold | $442,000+4%$307/sqft |
Source: PrimeMLS #4945966 Report a problem | ||
| 3/20/2023 | Listed for sale | $425,000+58%$295/sqft |
Source: PrimeMLS #4945966 Report a problem | ||
| 12/30/2019 | Sold | $269,000-0.3%$187/sqft |
Source: PrimeMLS #4782812 Report a problem | ||
| 10/24/2019 | Listed for sale | $269,900+693.8%$187/sqft |
Source: REMAX Home Sweet Home #4782812 Report a problem | ||
| 7/11/2016 | Sold | $34,000-11.7%$24/sqft |
Source: Public Record Report a problem | ||
| 6/20/2016 | Pending sale | $38,500$27/sqft |
Source: Keller Williams - Portsmouth #4479168 Report a problem | ||
| 5/16/2016 | Price change | $38,500-3.8%$27/sqft |
Source: Keller Williams - Portsmouth #4479168 Report a problem | ||
| 3/30/2016 | Listed for sale | $40,000$28/sqft |
Source: Keller Williams - Portsmouth #4479168 Report a problem | ||
Public tax history
| Year | Property taxes | Tax assessment |
|---|---|---|
| 2024 | $5,138 +6% | $260,000 |
| 2023 | $4,846 +8.8% | $260,000 |
| 2022 | $4,454 -7% | $260,000 +0.2% |
| 2021 | $4,789 +5.2% | $259,400 +46.1% |
| 2020 | $4,553 +9.3% | $177,500 |
| 2019 | $4,166 +173% | $177,500 +174.8% |
| 2018 | $1,526 +11.5% | $64,600 +0.3% |
| 2016 | $1,369 -24.4% | $64,400 -22.4% |
| 2015 | $1,810 -5.8% | $83,000 |
| 2014 | $1,922 +2.1% | $83,000 |
| 2013 | $1,882 +1.3% | $83,000 |
| 2012 | $1,858 -1.8% | $83,000 |
| 2011 | $1,892 -14.8% | $83,000 -26.2% |
| 2010 | $2,221 +6.5% | $112,400 |
| 2009 | $2,086 | $112,400 |
Find assessor info on the county website
Monthly payment
Est. payment
Payment breakdown
Explore the cost of this home by adjusting the details. Changes won't be saved.Climate risks
Neighborhood: 03884
Nearby schools
Schools provided by the listing agent
- Elementary: Strafford School
- Middle: Strafford School
- High: CoeBrown Northwood Academy
- District: Strafford
Source: PrimeMLS. This data may not be complete. We recommend contacting the local school district to confirm school assignments for this home.
Similar homes
- $549,9003 bd2 ba1.6k sqft157 Old Ridge Road, Strafford, NH 03884Active
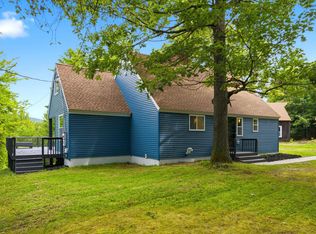 MLS ID #5109576, Justine L Kelley. PrimeMLS
- $429,9002 bd2 ba1.3k sqft154 Leightons Corner Road, Strafford, NH 03884Active
 MLS ID #5098877, Sherry Bourque. PrimeMLS
- $490,0003 bd2 ba1.7k sqft80 Old Turnpike Road, Nottingham, NH 03290Active
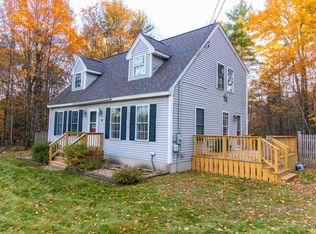 MLS ID #5116072, Craig Parker. PrimeMLS
- $502,9003 bd2 ba1.8k sqft7 True Road, Pittsfield, NH 03263Active
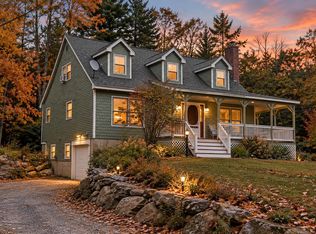 MLS ID #5107431, Megan E Martinez. PrimeMLS
