Backing onto beautiful trees with no rear neighbours, this brand new duplex in Prescott offers the perfect blend of privacy, style, and functionality. Featuring over 1,620 sq ft of thoughtfully designed living space and a front double attached garage, the main floor showcases an L-shaped kitchen with all appliances included, a walk-through pantry, and a bright open-concept living and dining area. Step outside onto the rear deck and enjoy the privacy of an expansive backyard. Upstairs you'll find two spacious bedrooms, a versatile bonus room, convenient upper-floor laundry, and a spacious primary retreat complete with a luxurious 5-piece ensuite. A separate side entrance provides excellent potential for a future legal suite or multi-generational living. Located in the growing community of Prescott, this home is close to parks, walking trails, schools, and everyday amenities.
For sale
C$449,000
69 Patriot Way, Spruce Grove, AB T7X 2W6
3beds
1,621sqft
Duplex, Half Duplex
Built in 2026
-- sqft lot
$-- Zestimate®
C$277/sqft
C$-- HOA
What's special
Backing onto beautiful treesFront double attached garageWalk-through pantryRear deckTwo spacious bedroomsVersatile bonus roomConvenient upper-floor laundry
- 20 days |
- 6 |
- 0 |
Zillow last checked:
Listing updated:
Listed by:
Paul Heer,
Exp Realty
Source: RAE,MLS®#: E4502101
Facts & features
Interior
Bedrooms & bathrooms
- Bedrooms: 3
- Bathrooms: 3
- Full bathrooms: 2
- 1/2 bathrooms: 1
Primary bedroom
- Level: Upper
Heating
- Forced Air-1, Natural Gas, HRV System
Appliances
- Included: Dishwasher-Built-In, Microwave Hood Fan, Refrigerator, Washer/Dryer Stacked, Electric Stove
Features
- Ceiling 9 ft., Closet Organizers, No Animal Home, No Smoking Home
- Flooring: Carpet, Ceramic Tile, Vinyl Plank
- Windows: Window Coverings
- Basement: Full, Unfinished, 9 ft. Basement Ceiling, 9 ft. Basement Ceiling
Interior area
- Total structure area: 1,621
- Total interior livable area: 1,621 sqft
Property
Parking
- Total spaces: 2
- Parking features: Double Garage Attached, Garage Control, Garage Opener
- Attached garage spaces: 2
Features
- Levels: 2 Storey,2
- Patio & porch: Deck
- Exterior features: Backs Onto Park/Trees, Playground Nearby
Lot
- Features: Backs Onto Park/Trees, Flat Site, Near Golf Course, Picnic Area, Playground Nearby, Near Public Transit, Schools, Shopping Nearby, Ski Hill Nearby, Golf Nearby, Public Transportation
Construction
Type & style
- Home type: MultiFamily
- Property subtype: Duplex, Half Duplex
- Attached to another structure: Yes
Materials
- Foundation: Concrete Perimeter
- Roof: Asphalt
Condition
- Year built: 2026
Community & HOA
Community
- Features: Ceiling 9 ft., Closet Organizers, Deck, No Animal Home, No Smoking Home, Smart/Program. Thermostat, HRV System, Natural Gas BBQ Hookup
- Security: Carbon Monoxide Detectors, Smoke Detector(s), Detectors Smoke
Location
- Region: Spruce Grove
Financial & listing details
- Price per square foot: C$277/sqft
- Date on market: 8/5/2026
- Ownership: Private
Price history
Price history is unavailable.
Public tax history
Tax history is unavailable.
Climate risks
Neighborhood: T7X
Nearby schools
GreatSchools rating
No schools nearby
We couldn't find any schools near this home.
- C$449,0003 bd3 ba1.6k sqft71 Patriot Way, Spruce Grove, AB T7X2W6For Sale

- C$439,0003 bd3 ba1.6k sqft77 Patriot Way, Spruce Grove, AB T7X2W6For Sale

- C$439,0003 bd3 ba1.6k sqft79 Patriot Way, Spruce Grove, AB T7X2W6For Sale

- C$429,9003 bd3 ba1.5k sqft82 Patriot Way, Spruce Grove, AB T7X2W6For Sale
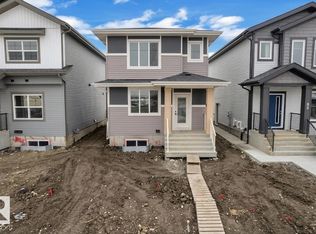
- C$489,9003 bd3 ba1.6k sqft90 Patriot Way, Spruce Grove, AB T7X2W6For Sale
- C$520,0003 bd3 ba1.6k sqft76 Penn Pl, Spruce Grove, AB T7X2W7For Sale
- C$489,9003 bd3 ba1.6k sqft92 Patriot Way, Spruce Grove, AB T7X2W6For Sale
- C$489,9003 bd3 ba1.6k sqft94 Patriot Way, Spruce Grove, AB T7X2W6For Sale
Similar homes
- C$449,0003 bd3 ba1.6k sqft71 Patriot Way, Spruce Grove, AB T7X 2W6For SaleMLS ID #E4502102, Paul Heer, Exp Realty. RAE
- C$429,9003 bd3 ba1.5k sqft82 Patriot Way, Spruce Grove, AB T7X 2W6For SaleMLS ID #E4505041, Harneet K Dhaliwal, Professional Realty Group. RAE
- C$439,0003 bd3 ba1.6k sqft77 Patriot Way, Spruce Grove, AB T7X 2W6For SaleMLS ID #E4497871, Paul Heer, Exp Realty. RAE
- C$439,0003 bd3 ba1.6k sqft79 Patriot Way, Spruce Grove, AB T7X 2W6For SaleMLS ID #E4497887, Paul Heer, Exp Realty. RAE
- C$459,9984 bd3 ba1.6k sqft42 Hammett Gate, Spruce Grove, AB T7X 0V2For SaleMLS ID #E4505201, Mohit Dhunna, Exp Realty. RAE
- C$459,9984 bd3 ba1.6k sqft44 Hammett Gate, Spruce Grove, AB T7X 0V2For SaleMLS ID #E4505202, Mohit Dhunna, Exp Realty. RAE
- C$439,9004 bd3 ba1.7k sqft95 Westwind Dr, Spruce Grove, AB T7X 0Y5For SaleMLS ID #E4498445, Sandy Kahlon, RE/MAX Excellence. RAE
- C$510,0004 bd3 ba1.6k sqft1174 Goldfinch Cres NW, Edmonton, AB T5S 0R2For SaleMLS ID #E4505159, Parminder Bassi, Exp Realty. RAE
- C$449,9904 bd3 ba1.7k sqft70 Covell Cmn, Spruce Grove, AB T7X 0Y7For SaleMLS ID #E4503254, Deep Nirwan, LPT Realty. RAE
- C$519,8003 bd3 ba1.8k sqft117 Caledon Cres, Spruce Grove, AB T7X 0Y8For SaleMLS ID #E4505074, Jiya Bhalla, Exp Realty. RAE
- C$483,6003 bd3 ba1.5k sqft4178 Kinglet Dr, Edmonton, AB T5S 0W9For SaleMLS ID #E4503100, David Lam, Exp Realty. RAE
- C$450,2383 bd3 ba1.3k sqft22521 83a Ave NW, Edmonton, AB T5T 7R2For SaleMLS ID #E4503249, Wally Karout, Royal Lepage Arteam Realty. RAE
- C$490,6003 bd3 ba1.5k sqft4182 Kinglet Dr, Edmonton, AB T5S 0W1For SaleMLS ID #E4501300, David Lam, Exp Realty. RAE
- C$470,0003 bd3 ba1.7k sqft1099 Eaton Rd NW, Edmonton, AB T6M 0Z3For SaleMLS ID #E4494195, Varun Kumar, RE/MAX Elite. RAE
- C$619,9003 bd3 ba2.3k sqft3 Pierwyck Loop, Spruce Grove, AB T7X 3H1For SaleMLS ID #E4502147, April Spencer, REMAX River City. RAE
- C$450,2383 bd3 ba1.3k sqft22525 83a Ave NW, Edmonton, AB T5T 7R2For SaleMLS ID #E4495508, Wally Karout, Royal Lepage Arteam Realty. RAE
- C$450,2383 bd3 ba1.4k sqft22529 83a Ave NW, Edmonton, AB T5T 7R2For SaleMLS ID #E4495510, Wally Karout, Royal Lepage Arteam Realty. RAE
- C$427,9773 bd3 ba1.3k sqft21362 128a Ave NW, Edmonton, AB T5S 0N4For SaleMLS ID #E4500917, Wally Karout, Royal Lepage Arteam Realty. RAE
- C$427,9773 bd3 ba1.3k sqft21354 128a Ave NW, Edmonton, AB T5S 0N4For SaleMLS ID #E4500907, Wally Karout, Royal Lepage Arteam Realty. RAE
- C$427,9773 bd3 ba1.4k sqft21358 128a Ave NW, Edmonton, AB T5S 0N4For SaleMLS ID #E4500915, Wally Karout, Royal Lepage Arteam Realty. RAE
