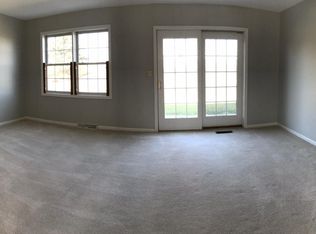
This well-maintained 3-bedroom, 1.5-bath townhome combines classic curb appeal with everyday functionality and future potential. The low-maintenance HOA fee covers common area maintenance, allowing you to enjoy your home without the hassle. The lower level offers a blank canvas: unfinished space ready to be transformed into a rec room, home gym, or additional living area to suit your needs. Upstairs, the primary bedroom offers ample closet space and its own private vanity area. Two additional bedrooms provide flexibility for family, guests, or a home office. Out back, unwind in your own screened gazebo-style patio with a ceiling fan, overlooking open green space and farmland views. Whether it's morning coffee or evening entertaining, this outdoor space is a standout. Move-in ready with room to grow — schedule your showing today!
For sale
$315,000
69 Pebble Creek Dr, Lititz, PA 17543
3beds
1,376sqft
Townhouse
Built in 2000
2,178 Square Feet Lot
$-- Zestimate®
$229/sqft
$10/mo HOA
What's special
Classic curb appeal
- 3 days
- 516
- 25
Zillow last checked:
Listing updated:
Listed by:
Chuck Honabach 717-696-1385,
Realty ONE Group Unlimited (717) 569-1700,
Listing Team: Chuck Honabach Team
Source: Bright MLS,MLS#: PALA2095072
Facts & features
Interior
Bedrooms & bathrooms
- Bedrooms: 3
- Bathrooms: 2
- Full bathrooms: 1
- 1/2 bathrooms: 1
- Main level bathrooms: 1
Basement
- Area: 610
Heating
- Forced Air, Natural Gas
Cooling
- Central Air, Electric
Appliances
- Included: Built-In Range, Dishwasher, Dryer, Refrigerator, Washer, Gas Water Heater
Features
- Combination Kitchen/Dining, Open Floorplan
- Flooring: Carpet, Laminate
- Basement: Full
- Has fireplace: No
Interior area
- Total structure area: 1,986
- Total interior livable area: 1,376 sqft
- Finished area above ground: 1,376
- Finished area below ground: 0
Video & virtual tour
Property
Parking
- Total spaces: 1
- Parking features: Garage Faces Front, Driveway, Attached
- Attached garage spaces: 1
- Has uncovered spaces: Yes
Accessibility
- Accessibility features: None
Features
- Levels: Two
- Stories: 2
- Pool features: None
Lot
- Size: 2,178 Square Feet
Details
- Additional structures: Above Grade, Below Grade
- Parcel number: 6008662600000
- Zoning: R-2 RESIDENTIAL
- Special conditions: Standard
Construction
Type & style
- Home type: Townhouse
- Architectural style: Traditional
- Property subtype: Townhouse
Materials
- Frame
- Foundation: Block
- Roof: Composition
Condition
- Excellent
- New construction: No
- Year built: 2000
Utilities & green energy
- Electric: 200+ Amp Service
- Sewer: Public Sewer
- Water: Public
Community & HOA
Community
- Subdivision: Pebble Creek
HOA
- Has HOA: Yes
- Services included: Common Area Maintenance
- HOA fee: $125 annually
- HOA name: PEBBLE CREEK UN INC.
Location
- Region: Lititz
- Municipality: WARWICK TWP
Financial & listing details
- Price per square foot: $229/sqft
- Tax assessed value: $158,300
- Annual tax amount: $3,256
- Date on market: 9/11/2026
- Listing agreement: Exclusive Right To Sell
- Listing terms: Cash,Conventional
- Inclusions: Refrigerator, Washer, Dryer
- Ownership: Fee Simple
Estimated market value
Not available
Estimated sales range
Not available
Not available
Price history
| Date | Event | Price |
|---|---|---|
| 9/11/2026 | Listed for sale | $315,000+23.5%$229/sqft |
Source:  Bright MLS #PALA2095072 Report a problem Bright MLS #PALA2095072 Report a problem | ||
| 2/18/2022 | Sold | $255,000+10.9%$185/sqft |
Source: Bright MLS #PALA2011376 Report a problem | ||
| 1/21/2022 | Pending sale | $229,900$167/sqft |
Source: Bright MLS #PALA2011376 Report a problem | ||
| 1/18/2022 | Listed for sale | $229,900+39.4%$167/sqft |
Source: Bright MLS #PALA2011376 Report a problem | ||
| 5/12/2008 | Sold | $164,900+50.3%$120/sqft |
Source: Public Record Report a problem | ||
| 6/5/2002 | Sold | $109,750+9.9%$80/sqft |
Source: Public Record Report a problem | ||
| 5/1/2000 | Sold | $99,900$73/sqft |
Source: Public Record Report a problem | ||
Public tax history
| Year | Property taxes | Tax assessment |
|---|---|---|
| 2026 | $3,189 +2.1% | $158,300 |
| 2025 | $3,123 +0.6% | $158,300 |
| 2024 | $3,103 +0.5% | $158,300 |
| 2023 | $3,089 | $158,300 |
| 2022 | $3,089 | $158,300 |
| 2021 | $3,089 +520.8% | $158,300 |
| 2020 | $498 -83.9% | $158,300 |
| 2019 | $3,089 +520.8% | $158,300 |
| 2018 | $498 -83.2% | $158,300 +31.9% |
| 2017 | $2,971 +0% | $120,000 |
| 2016 | $2,971 +32% | $120,000 |
| 2015 | $2,251 | $120,000 |
| 2014 | $2,251 | $120,000 |
| 2013 | -- | $120,000 |
| 2012 | -- | $120,000 |
| 2011 | -- | $120,000 |
| 2010 | -- | $120,000 |
| 2009 | -- | $120,000 |
| 2007 | -- | $120,000 |
| 2006 | -- | $120,000 |
| 2005 | -- | $120,000 +15.3% |
| 2004 | -- | $104,100 |
| 2003 | -- | $104,100 |
| 2002 | -- | $104,100 |
| 2000 | -- | $104,100 |
Find assessor info on the county website
Monthly payment
Est. payment
Payment breakdown
Explore the cost of this home by adjusting the details. Changes won't be saved.Climate risks
Neighborhood: 17543
Nearby schools
Schools provided by the listing agent
- District: Warwick
Source: Bright MLS. This data may not be complete. We recommend contacting the local school district to confirm school assignments for this home.
Similar homes
- $269,9002 bd2 ba1.6k sqft44 Brookfield Rd, Lititz, PA 17543For Sale
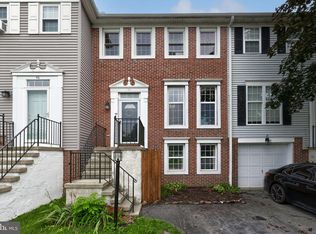
 MLS ID #PALA2094330, Craig Hartranft, Berkshire Hathaway HomeServices Homesale Realty. Bright MLS
 - $250,0004 bd1 ba1.6k sqft910 Pine Hill Rd, Lititz, PA 17543Auction
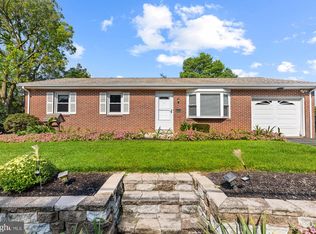 MLS ID #PALA2095332, John Rutt, II, Hostetter Realty LLC. Bright MLS
 - $349,9003 bd2 ba1.5k sqft999 White Oak Rd, Manheim, PA 17545For Sale
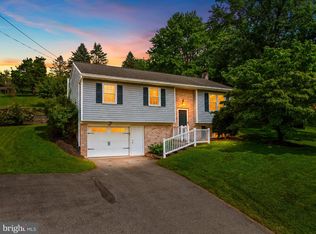 MLS ID #PALA2095004, Tracy Seiger, Life Changes Realty Group. Bright MLS
 - $299,9003 bd2 ba1.4k sqft111 Valleybrook Dr, Lancaster, PA 17601For Sale
 MLS ID #PALA2095220, Dawn Brill Cooper, Berkshire Hathaway HomeServices Homesale Realty. Bright MLS
 - $279,9002 bd2 ba1.2k sqft232 Greenview Dr, Lancaster, PA 17601For SaleMLS ID #PALA2094834, Erin Chaboya, RE/MAX SmartHub Realty. Bright MLS
- $309,0004 bd2 ba1.6k sqft567 Rockland St, Lancaster, PA 17602For SaleMLS ID #PALA2094738, Sandy Bonano, Realty ONE Group Unlimited. Bright MLS
- $329,0004 bd4 ba1.9k sqftSowers Management,285-2301, Lancaster, PA 17603For SaleMLS ID #PALA2095006, Donna Giovingo, Berkshire Hathaway HomeServices Homesale Realty. Bright MLS
- $459,9003 bd2 ba1.9k sqft307 Dead End Rd, Lititz, PA 17543For SaleMLS ID #PALA2092858, Christian Will, Keller Williams Elite. Bright MLS
- $360,0002 bd1 ba1.5k sqft403 W 28th Division Hwy, Lititz, PA 17543For SaleMLS ID #PALA2090740, Michelle Kleinfelter, Iron Valley Real Estate. Bright MLS
- $394,9004 bd3 ba2k sqft1525 Vista Rd, Lancaster, PA 17601For SaleMLS ID #PALA2094976, Nick Valudes, Keller Williams Elite. Bright MLS
- $319,9002 bd3 ba2k sqft161 Cobblestone Ln, Lancaster, PA 17601For SaleMLS ID #PALA2093892, Andy Esbenshade, Berkshire Hathaway HomeServices Homesale Realty. Bright MLS
- $389,9004 bd2 ba1.1k sqft27 Fairview Dr, Akron, PA 17501For SaleMLS ID #PALA2095026, Kerry Martin, Iron Valley Real Estate of Lancaster. Bright MLS
- $415,0003 bd2 ba1.6k sqft1227 Lebanon Rd, Manheim, PA 17545For SaleMLS ID #PALA2095358, Tim Hess, Realty ONE Group Unlimited. Bright MLS
- $374,9003 bd2 ba1.4k sqft368 Hollytree Ct, Lancaster, PA 17601For SaleMLS ID #PALA2095108, Ron Weaver, Hometown Property Sales. Bright MLS
- $400,0003 bd2 ba1.5k sqft201 Murry Hill Dr, Lancaster, PA 17601For SaleMLS ID #PALA2094164, Timothy Shreiner, Berkshire Hathaway HomeServices Homesale Realty. Bright MLS
- $395,0003 bd1 ba1k sqft107 Crest Rd, Lititz, PA 17543For SaleMLS ID #PALA2094202, Camille Gracie, BHHS Fox & Roach-Unionville. Bright MLS
- $275,0004 bd2 ba1.3k sqft5757 Division Hwy, Narvon, PA 17555AuctionMLS ID #PALA2095312, Chet Lapp, William Penn Real Estate Assoc. Bright MLS
- $334,9003 bd1 ba1.1k sqft6411 Jeanette Dr, East Petersburg, PA 17520For SaleMLS ID #PALA2094726, Wendell Huyard, Coldwell Banker Realty. Bright MLS
- $329,9003 bd2 ba1.9k sqft39 Toll Gate Sta, Lancaster, PA 17601For SaleMLS ID #PALA2091716, Thai Loy, Coldwell Banker Realty. Bright MLS
- $315,0004 bd3 ba1.5k sqft230 W Liberty St, Lancaster, PA 17603For SaleMLS ID #PALA2089166, Noah Martin, RE/MAX Pinnacle. Bright MLS
