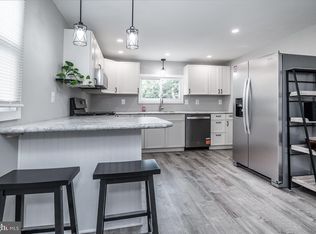
This charming Colonial-style home, offers a blend of comfort and functionality in a desirable neighborhood. With well-designed living space, this home features two bedrooms and a full bathroom, making it an ideal choice for those seeking a cozy yet practical living environment. Step inside to discover a fully carpeted interior that exudes warmth and invites relaxation. The formal dining room provides a great space for gatherings, while the layout ensures a seamless flow throughout the home. The unfinished full basement, accessible via an outside entrance, presents an opportunity for storage. The exterior of the property is equally appealing, showcasing low-maintenance aluminum siding and a level, open lot spanning 0.16 acres. Enjoy the outdoors on the inviting deck, perfect for entertaining or unwinding after a long day. Sidewalks enhance the neighborhood's charm, encouraging leisurely strolls and fostering a sense of community. Parking is a breeze with an oversized detached garage and a driveway, providing ample space for vehicles and additional storage. Located in a vibrant area, this home is conveniently situated near local amenities, including shopping, dining, and recreational facilities. The neighborhood is known for its friendly atmosphere and accessibility, making it a great place to call home. This property combines practical living with a welcoming environment, making it a fantastic opportunity for anyone looking to settle in a well-connected community. Don't miss your chance to make this delightful residence your own! This home is located in the Community Commercial District so lots of possibilities to have a business here or a home office. This zoning allows for many business uses!
For sale
$275,000
690 Main St, Sewell, NJ 08080
2beds
872sqft
Single Family Residence
Built in 1900
7,157 Square Feet Lot
$275,000 Zestimate®
$315/sqft
$-- HOA
What's special
Oversized detached garageLow-maintenance aluminum sidingFormal dining roomTwo bedroomsFully carpeted interiorWell-designed living spaceInviting deck
- 14 days
- 619
- 47
Zillow last checked:
Listing updated:
Listed by:
Cheryl Lamantia 856-357-4145,
RE/MAX Preferred - Cherry Hill
Source: Bright MLS,MLS#: NJGL2078608
Facts & features
Interior
Bedrooms & bathrooms
- Bedrooms: 2
- Bathrooms: 1
- Full bathrooms: 1
Rooms
- Room types: Living Room, Dining Room, Kitchen
Dining room
- Level: Main
Kitchen
- Level: Main
Living room
- Level: Main
Heating
- Forced Air, Natural Gas
Cooling
- None
Appliances
- Included: Electric Water Heater
- Laundry: In Basement
Features
- Formal/Separate Dining Room
- Flooring: Carpet, Vinyl
- Basement: Full,Exterior Entry,Unfinished
- Has fireplace: No
Interior area
- Total structure area: 872
- Total interior livable area: 872 sqft
- Finished area above ground: 872
- Finished area below ground: 0
Property
Parking
- Total spaces: 1
- Parking features: Oversized, Detached, Driveway
- Garage spaces: 1
- Has uncovered spaces: Yes
Accessibility
- Accessibility features: None
Features
- Levels: Three
- Stories: 3
- Patio & porch: Deck
- Exterior features: Sidewalks
- Pool features: None
Lot
- Size: 7,157 Square Feet
- Dimensions: 50 x 112
- Features: Level, Open Lot
Details
- Additional structures: Above Grade, Below Grade
- Parcel number: 100015100014
- Zoning: RES
- Special conditions: Standard
Construction
Type & style
- Home type: SingleFamily
- Architectural style: Colonial
- Property subtype: Single Family Residence
Materials
- Aluminum Siding
- Foundation: Stone
- Roof: Shingle
Condition
- Good
- New construction: No
- Year built: 1900
Utilities & green energy
- Sewer: Public Sewer
- Water: Public
Community & HOA
Community
- Subdivision: None Available
HOA
- Has HOA: No
Location
- Region: Sewell
- Municipality: MANTUA TWP
Financial & listing details
- Price per square foot: $315/sqft
- Tax assessed value: $158,900
- Annual tax amount: $4,151
- Date on market: 9/18/2026
- Listing agreement: Exclusive Right To Sell
- Listing terms: Cash,Conventional,FHA,FHA 203(b),VA Loan
- Inclusions: Elec Stove / Refrigerator
- Ownership: Fee Simple
Estimated market value
$275,000
$261,000 - $289,000
$1,975/mo
Price history
| Date | Event | Price |
|---|---|---|
| 9/19/2026 | Listed for sale | $275,000+225.4%$315/sqft |
Source:  Bright MLS #NJGL2078608 Report a problem Bright MLS #NJGL2078608 Report a problem | ||
| 7/23/2001 | Sold | $84,500$97/sqft |
Source: Public Record Report a problem | ||
Public tax history
| Year | Property taxes | Tax assessment |
|---|---|---|
| 2026 | $4,152 +5.3% | $158,900 |
| 2025 | $3,942 | $158,900 |
| 2024 | $3,942 -2.6% | $158,900 |
| 2023 | $4,049 -1.2% | $158,900 +35.7% |
| 2022 | $4,096 -0.7% | $117,100 |
| 2021 | $4,127 +2.5% | $117,100 |
| 2020 | $4,025 +9.2% | $117,100 |
| 2019 | $3,684 | $117,100 |
| 2018 | $3,684 -4.6% | $117,100 |
| 2017 | $3,863 +2.5% | $117,100 |
| 2016 | $3,768 +3.5% | $117,100 |
| 2015 | $3,642 +2.8% | $117,100 |
| 2014 | $3,541 +2.5% | $117,100 |
| 2013 | $3,454 +11.9% | $117,100 |
| 2012 | $3,086 -3.9% | $117,100 +82.7% |
| 2011 | $3,210 +2% | $64,100 |
| 2010 | $3,146 +2.7% | $64,100 |
| 2009 | $3,065 | $64,100 |
| 2008 | -- | $64,100 |
| 2007 | -- | $64,100 |
| 2006 | -- | $64,100 |
| 2005 | -- | $64,100 |
| 2004 | -- | $64,100 |
| 2003 | -- | $64,100 |
| 2002 | -- | $64,100 |
| 2001 | -- | $64,100 |
Find assessor info on the county website
Monthly payment
Est. payment
Payment breakdown
Explore the cost of this home by adjusting the details. Changes won't be saved.Climate risks
Neighborhood: 08080
Nearby schools
Schools provided by the listing agent
- District: Clearview Regional Schools
Source: Bright MLS. This data may not be complete. We recommend contacting the local school district to confirm school assignments for this home.

Similar homes
- $--2 bd2 ba1k sqft1036 Hillsboro Ct, Sewell, NJ 08080Auction
 Xome
Xome - $269,9003 bd2 ba1.1k sqft106 Firth Dr, Mantua, NJ 08051For Sale
 MLS ID #NJGL2079060, Paul Ciervo, Keller Williams - Main Street. Bright MLS
 - $285,0002 bd1 ba738 sqft30 High St, Mullica Hill, NJ 08062For Sale
 MLS ID #NJGL2078966, Eady Green, Weichert Realtors-Mullica Hill. Bright MLS
 - $304,9002 bd1 ba780 sqft21 Margaret Ave, Sewell, NJ 08080For Sale
 MLS ID #NJGL2076854, Jason Campbell, Keller Williams Realty - Washington Township. Bright MLS
 - $275,0002 bd2 ba1.1k sqft217 East Ave, Pitman, NJ 08071For SaleMLS ID #NJGL2078740, Mary Dean, Barragan Realty LLC. Bright MLS
- $279,9002 bd2 ba1k sqft809 Darrett Ct, Sewell, NJ 08080For SaleMLS ID #NJGL2078448, Tim Cowley, Garden Realty Experts. Bright MLS
- $300,0003 bd1 ba1.2k sqft142 Princeton Ave, Woodbury, NJ 08096For SaleMLS ID #NJGL2078718, Joanna Papadaniil, BHHS Fox & Roach-Mullica Hill South. Bright MLS
- $289,0003 bd1 ba1.2k sqft210 S Woodbury Rd, Pitman, NJ 08071For SaleMLS ID #NJGL2078998, Robert Greenblatt, Weichert Realtors - Moorestown. Bright MLS
- $257,0002 bd2 ba1.1k sqft20 Pickwick Pl, Sewell, NJ 08080For SaleMLS ID #NJGL2077636, Tricia Shields, BHHS Fox & Roach-Mullica Hill South. Bright MLS
- $250,0002 bd1 ba1.1k sqft149 W Barber Ave, Woodbury, NJ 08096For SaleMLS ID #NJGL2079050, Monica Francesco, Keller Williams Realty - Washington Township. Bright MLS
- $250,0003 bd2 ba1.2k sqftDr Horton, Thorofare, NJ 08086For SaleMLS ID #NJGL2079096, John Williams, EXP Realty, LLC. Bright MLS
- $349,0002 bd2 ba972 sqft609 Hurffville Crosskeys Rd, Sewell, NJ 08080For SaleMLS ID #NJGL2070168, Val Earley, Opus Elite Real Estate of NJ, LLC. Bright MLS
- $269,9002 bd2 ba1.1k sqft323 Whittier Ct, Sewell, NJ 08080For SaleMLS ID #NJGL2077432, Christopher McKenty, Opus Elite Real Estate of NJ, LLC. Bright MLS
- $279,9002 bd1 ba1.1k sqft204 Boothby Ct, Sewell, NJ 08080For SaleMLS ID #NJGL2076664, Angela Desch, Keller Williams Realty - Wildwood Crest. Bright MLS
- $275,0003 bd1 ba878 sqft296 Ogden Station Rd, West Deptford, NJ 08086For Sale
 MLS ID #2703589R, ANTHONY HERNANDEZ. All Jersey MLS
 - $229,0002 bd2 ba1k sqft535 Cascade Ct, Sewell, NJ 08080For SaleMLS ID #NJGL2078976, Michael John Gillespie, Real Broker, LLC. Bright MLS
