Under contract. ACCEPTING Backup OFFERS. Price adjustment! ABERDEEN Country Club Villa for Sale - Boynton Beach, FL 3 Bedrooms | 2 Bathrooms | 1,906 Sq Ft Located in an ALL-AGE gated subdivision of Ashford Green and it is perfectly situated near A-rated schools, parks, upscale shopping, beautiful beaches, and major airports. This home offers the ultimate combination of comfort, convenience, and resort-style living. This Villa has 3 bright and airy bedrooms, 2 full baths, an open-concept living and dining area - perfect for entertaining. Updated kitchen with stainless steel appliances (2020), Roof was installed in 2012, A/C and handler were installed in 2020, and for added peace of mind, accordion hurricane shutters throughout. popcorn ceilings were removed in 2020. Newer laminate flooring (2020) in the main living areas and plush carpet in the bedrooms. The master suite includes 2 closets, one of which is a walk-in closet, a jacuzzi tub, and a separate shower. Screened-in patio and peaceful garden views, a 2-car garage + 4-car driveway. The $90,500 social membership gives you access to world-class amenities that transform everyday life into a year-round vacation: Championship golf courses and professional tennis & pickleball facilities offering lessons, clinics, and more. State-of-the-art fitness center, jacuzzi, and many dining options. Enjoy breakfast brunch or lunch at the Oasis Cafe or at the Panache Lounge. The Sunset Bar offers Happy Hour Hors d'oeuvres from 4:30-6:30 pm daily and scheduled entertainment. The clubhouse offers two resort-style pools and a separate kiddy pool area for you to enjoy with the little ones. This subdivision also offers a private pool at the end of your street. Monthly membership fees are approx $1,280, and dining (food and drinks) minimums are $525 per year for a single membership and $1,200 per year for a married couple. The monthly $617 HOA fee includes: cable and internet, roof maintenance, roof and driveway power washing 1x per year, sprinkler maintenance, repainting the exterior of the home, maintaining the unmanned gate, maintaining the subdivision pool, and exterior pest control. Bring Your Offers!
Accepting backups
$278,000
6900 Cairnwell Drive, Boynton Beach, FL 33472
3beds
1,909sqft
Villa
Built in 1996
0.27 Acres Lot
$261,200 Zestimate®
$146/sqft
$618/mo HOA
What's special
Screened-in patioPeaceful garden views
- 261 days |
- 42 |
- 1 |
Zillow last checked:
Listing updated:
Listed by:
Debra L Garber 561-236-7336,
Florida Premier Realty of the Palm Beaches LLC
Source: BeachesMLS,MLS#: R11121796 Originating MLS: BeachesMLS
Originating MLS: BeachesMLSFacts & features
Interior
Bedrooms & bathrooms
- Bedrooms: 3
- Bathrooms: 2
- Full bathrooms: 2
- Main level bathrooms: 2
- Main level bedrooms: 3
Primary bedroom
- Description: appx sizes
- Level: Main
- Area: 180
- Dimensions: 12 X 15
Bedroom 2
- Description: appx sizes
- Level: Main
- Area: 90
- Dimensions: 9 X 10
Bedroom 3
- Description: appx sizes
- Level: Main
- Area: 100
- Dimensions: 10 X 10
Kitchen
- Description: appx sizes
- Level: Main
- Area: 120
- Dimensions: 10 X 12
Living room
- Description: appx sizes
- Level: Main
- Area: 368
- Dimensions: 23 X 16
Heating
- Central
Cooling
- Central Air, Ceiling Fan(s), Electric
Appliances
- Included: Dryer, Dishwasher, Electric Range, Disposal, Ice Maker, Microwave, Refrigerator, Washer
- Laundry: Inside, Washer Dryer Install Allowed
Features
- Breakfast Bar, Breakfast Area, Bathtub, Dual Sinks, Family/Dining Room, High Ceilings, Jetted Tub, Main Level Primary, Split Bedrooms, Soaking Tub, Separate Shower, Walk-In Closet(s)
- Flooring: Carpet, Laminate
- Windows: Blinds, Sliding
Interior area
- Total structure area: 2,674
- Total interior livable area: 1,909 sqft
Video & virtual tour
Property
Parking
- Total spaces: 6
- Parking features: Attached, Garage, Garage Door Opener
- Attached garage spaces: 2
- Uncovered spaces: 4
Accessibility
- Accessibility features: None
Features
- Levels: One
- Stories: 1
- Entry location: Entry Level Living Area Y
- Patio & porch: Covered, Patio, Porch, Screened
- Exterior features: Outdoor Living Area
- Pool features: Association
- Has spa: Yes
- Has view: Yes
- View description: Garden
- Waterfront features: None
Lot
- Size: 0.27 Acres
- Features: Interior Lot, 1/4 to 1/2 Acre Lot, Sprinklers Automatic
Details
- Parcel number: 00424515140000560
- Zoning: RS
Construction
Type & style
- Home type: SingleFamily
- Property subtype: Villa
Materials
- Block, Concrete
- Roof: Barrel
Condition
- Resale
- New construction: No
- Year built: 1996
Utilities & green energy
- Electric: 3 Phase
- Sewer: Public Sewer
- Water: Public
- Utilities for property: Cable Available, Sewer Available, Water Available
Community & HOA
Community
- Features: Home Owners Association, Gated, Street Lights, Sidewalks
- Security: Gated Community, Phone Entry, Smoke Detector(s), Window Bars
- Membership fee: $90,500
- Subdivision: ABERDEEN 7
HOA
- Has HOA: Yes
- Amenities included: Bocce Court, Business Center, Clubhouse, Fitness Center, Golf Course, Pickleball, Pool, Restaurant, Spa/Hot Tub, Sidewalks, Tennis Court(s)
- Services included: Common Areas, Cable TV, Maintenance Grounds, Pool(s), Roof, Trash, Internet
- HOA fee: $618 monthly
- HOA phone: 561-426-0645
- Additional fee info: Membership Fee: 90500
Location
- Region: Boynton Beach
Financial & listing details
- Price per square foot: $146/sqft
- Tax assessed value: $216,624
- Annual tax amount: $1,402
- Date on market: 12/8/2025
- Cumulative days on market: 243 days
- Listing terms: Cash,Conventional,Trade
- Road surface type: Paved
Estimated market value
$261,200
$235,000 - $290,000
$3,638/mo
Price history
| Date | Event | Price |
|---|---|---|
| 3/29/2026 | Price change | $278,000-0.4%$146/sqft |
Source:  BeachesMLS #R11121796 Report a problem BeachesMLS #R11121796 Report a problem | ||
| 3/10/2026 | Price change | $279,000-3.5%$146/sqft |
Source: BeachesMLS #R11121796 Report a problem | ||
| 2/2/2026 | Price change | $289,000-2%$151/sqft |
Source: BeachesMLS #RX-11121796 Report a problem | ||
| 11/1/2025 | Price change | $295,000-1.3%$155/sqft |
Source: BeachesMLS #RX-11121796 Report a problem | ||
| 10/3/2025 | Price change | $299,000-6.3%$157/sqft |
Source: BeachesMLS #RX-11121796 Report a problem | ||
| 9/20/2025 | Price change | $319,000-3.3%$167/sqft |
Source: BeachesMLS #RX-11121796 Report a problem | ||
| 9/6/2025 | Listed for sale | $329,900+247.3%$173/sqft |
Source: BeachesMLS #RX-11121796 Report a problem | ||
| 7/8/2020 | Sold | $95,000-4%$50/sqft |
Source: BeachesMLS #R10577050 Report a problem | ||
| 5/1/2020 | Pending sale | $99,000$52/sqft |
Source: Douglas Elliman #RX-10577050 Report a problem | ||
| 2/19/2020 | Price change | $99,000-23.3%$52/sqft |
Source: Douglas Elliman #RX-10577050 Report a problem | ||
| 2/14/2020 | Price change | $129,000-7.2%$68/sqft |
Source: Douglas Elliman #RX-10577050 Report a problem | ||
| 1/21/2020 | Price change | $139,000-12.6%$73/sqft |
Source: Douglas Elliman #RX-10577050 Report a problem | ||
| 12/19/2019 | Price change | $159,000-14.3%$83/sqft |
Source: Douglas Elliman #RX-10577050 Report a problem | ||
| 11/11/2019 | Listed for sale | $185,500-52.3%$97/sqft |
Source: Douglas Elliman #RX-10577050 Report a problem | ||
| 8/3/2006 | Sold | $389,000+159.9%$204/sqft |
Source: Public Record Report a problem | ||
| 4/18/2001 | Sold | $149,700-22.2%$78/sqft |
Source: Public Record Report a problem | ||
| 12/3/1996 | Sold | $192,400$101/sqft |
Source: Public Record Report a problem | ||
Public tax history
| Year | Property taxes | Tax assessment |
|---|---|---|
| 2025 | $1,454 +3.7% | $107,401 +2.9% |
| 2024 | $1,402 +3.9% | $104,374 +3% |
| 2023 | $1,350 +2.2% | $101,334 +3% |
| 2022 | $1,321 +3% | $98,383 +3% |
| 2021 | $1,282 -50.8% | $95,517 -26.8% |
| 2020 | $2,604 -11.7% | $130,539 -12% |
| 2019 | $2,950 | $148,332 -11.4% |
| 2018 | $2,950 +0.6% | $167,332 |
| 2017 | $2,932 +4.2% | $167,332 +42.1% |
| 2016 | $2,813 +12.8% | $117,772 +10% |
| 2015 | $2,494 +17.9% | $107,065 +10% |
| 2014 | $2,116 -6.7% | $97,332 -7.6% |
| 2013 | $2,268 -20.9% | $105,332 -22.2% |
| 2012 | $2,867 -7.6% | $135,332 -6.2% |
| 2011 | $3,102 -13.8% | $144,332 -14.4% |
| 2010 | $3,599 -5.5% | $168,532 -9.9% |
| 2009 | $3,808 -2.7% | $187,082 -13.9% |
| 2008 | $3,913 -23.9% | $217,382 -26.2% |
| 2007 | $5,144 +80.4% | $294,374 +75.4% |
| 2006 | $2,851 | $167,801 +3% |
| 2005 | -- | $162,914 +3% |
| 2004 | $1,382 +693.9% | $158,169 +1.9% |
| 2003 | $174 -93.4% | $155,220 +2.4% |
| 2002 | $2,656 -13.6% | $151,582 +3.8% |
| 2001 | $3,075 +11.4% | $146,000 -7.1% |
| 2000 | $2,759 +7% | $157,100 |
| 1999 | $2,577 | $157,100 |
Find assessor info on the county website
Monthly payment
Est. payment
Payment breakdown
Explore the cost of this home by adjusting the details. Changes won't be saved.Climate risks
Neighborhood: 33472
Nearby schools
GreatSchools rating
- 8/10Crystal Lakes Elementary SchoolGrades: PK-5Distance: 1.1 mi
- 9/10Christa Mcauliffe Middle SchoolGrades: 6-8Distance: 0.5 mi
- 6/10Park Vista Community High SchoolGrades: 9-12Distance: 0.7 mi
Schools provided by the listing agent
- Elementary: Crystal Lakes (Palm Beach)
- Middle: Christa McAuliffe
- High: Park Vista
Source: BeachesMLS. This data may not be complete. We recommend contacting the local school district to confirm school assignments for this home.
- $260,0003 bd2 ba1.9k sqft6904 Cairnwell Dr, Boynton Beach, FL 33472Sold
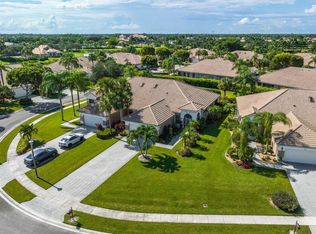
- $308,7003 bd2 ba1.9k sqft6908 Cairnwell Dr, Boynton Beach, FL 33472Off Market
- $336,4003 bd2 ba2.1k sqft6875 Cairnwell Dr, Boynton Beach, FL 33472Off Market
- $295,4003 bd2 ba1.9k sqft6879 Cairnwell Dr, Boynton Beach, FL 33472Off Market
- $336,4003 bd2 ba2.1k sqft6871 Cairnwell Dr, Boynton Beach, FL 33472Off Market
- $311,7003 bd2 ba2k sqft6885 Swansea Ln, Boynton Beach, FL 33472Off Market
- $305,0003 bd2 ba1.9k sqft6912 Cairnwell Dr, Boynton Beach, FL 33472Sold
- $312,6003 bd2 ba2k sqft6881 Swansea Ln, Boynton Beach, FL 33472Off Market
A local agent can set up tours, give advice and negotiate with sellers.
Similar homes
- $275,0003 bd2 ba1.6k sqft8180 Bellwort Place, Boynton Beach, FL 33472For Sale

 MLS ID #B26022557, Jahvier Dane Ferguson, First World Realty Group,LLC. BeachesMLS
 - $275,0003 bd2 ba1.8k sqft8486 Heather Place, Boynton Beach, FL 33472For Sale
 MLS ID #F10524787, Daniel Bozza, The Agency Florida LLC. BeachesMLS
 - $298,5003 bd2 ba1.7k sqft8864 Shoal Creek Lane, Boynton Beach, FL 33472For Sale
 MLS ID #B26012442, Paul Jay Saperstein, EXP Realty LLC. BeachesMLS
 - $250,0002 bd2 ba1.6k sqft7955 Rockford Road, Boynton Beach, FL 33472For Sale
 MLS ID #B26057385, James C Di Paola, KW Innovations. BeachesMLS
 - $245,0003 bd2 ba1.7k sqft6604 Southport Drive, Boynton Beach, FL 33472For SaleMLS ID #R11141009, Susan L Skulnik PA, Compass Florida LLC. BeachesMLS
- $224,5002 bd2 ba1.4k sqft7147 Le Chalet Boulevard, Boynton Beach, FL 33472For SaleMLS ID #R11145754, Michael R Merola PA, United Realty Group, Inc. BeachesMLS
- $360,0003 bd2 ba2k sqft8223 Horseshoe Bay Road, Boynton Beach, FL 33472For SaleMLS ID #B26027186, David P Craven, William Raveis Florida, LLC. BeachesMLS
- $209,9002 bd2 ba1.5k sqft7400 Hearth Stone Avenue, Boynton Beach, FL 33472For SaleMLS ID #R11152980, Angela Kogan LLC, Kogan Estate Homes, Inc. BeachesMLS
- $365,0003 bd2 ba1.3k sqft5750 Parkwalk Circle E, Boynton Beach, FL 33472For SaleMLS ID #R11165966, Sabrina Amirian, Keller Williams Realty Services. BeachesMLS
- $189,0002 bd2 ba1.7k sqft8908 Shoal Creek Lane, Boynton Beach, FL 33472For SaleMLS ID #B26050848, Susan L Skulnik PA, Compass Florida LLC. BeachesMLS
- $218,0002 bd2 ba1k sqft8049, Boynton Beach, FL 33472For SaleMLS ID #F10554769, Nancy A Suter, Preferred Properties Int'l Rea. BeachesMLS
- $335,0002 bd2 ba1.4k sqft5034 Minto Road, Boynton Beach, FL 33472For SaleMLS ID #B26053226, Marisa Sasso Hall, The Keyes Company (PBG). BeachesMLS
- $279,0003 bd2 ba1.9k sqft4548 Barclay Fair Way, Lake Worth, FL 33449For SaleMLS ID #B26048222, James E Wagner, Signature Int'l Premier Properties. BeachesMLS
- $299,5003 bd2 ba1.6k sqft10039 53rd Way S #2303, Boynton Beach, FL 33437For SaleMLS ID #B26048716, Anthony E Perez, Coldwell Banker Realty /Delray Beach. BeachesMLS
- $300,0003 bd2 ba1.5k sqft7910 Laina Lane #3, Boynton Beach, FL 33437For SaleMLS ID #B26042171, Janna Zaidspiner, LAER Realty Partners Bowen/Wellington. BeachesMLS
- $305,0002 bd2 ba1.2k sqft5790 WANDA Lane, Delray Beach, FL 33484For SaleMLS ID #B26067436, Eleanor Elizabeth Capron, RE/MAX Direct. BeachesMLS
- $270,0003 bd2 ba1.1k sqft5155 Europa Drive #M, Boynton Beach, FL 33437For SaleMLS ID #B26007479, Elena Carissimo, Lang Realty/Delray Beach. BeachesMLS
- $219,9003 bd2 ba1.5k sqft5136 FLORIA Drive #H, Boynton Beach, FL 33437For SaleMLS ID #B26064623, Dawn Roslon, LoKation. BeachesMLS
- $280,0002 bd2 ba1.6k sqft9735, Boynton Beach, FL 33437For SaleMLS ID #R11062217, Jean Jean-Louis, Signature International RE. BeachesMLS
- $299,0003 bd2 ba2.1k sqft4362 Kensington Park Way, Lake Worth, FL 33449For SaleMLS ID #B26023788, Ruby Teich, Keller Williams Realty - Welli. BeachesMLS
