Welcome to 6900 Field Lark Dr, a spacious corner-lot home in Arlington offering 3 bedrooms, 2 baths, and 2,202 square feet of living space. Built in 1999, this well-designed single-story home features an inviting layout with generous living and dining areas, wood flooring, and abundant natural light. The kitchen offers extensive cabinetry, a large center island, gas cooktop, ample counter space, and a bright breakfast nook surrounded by windows. The spacious primary suite includes a large bedroom, walk-in closet, and ensuite bath, while two additional rooms provide flexibility for family, guests, or a home office. A versatile enclosed sunroom adds valuable living space and offers views of the backyard. Situated on a corner lot, the property provides an expansive fenced backyard with mature trees and a large concrete patio, creating plenty of room for outdoor dining, entertaining, gardening, or relaxing. The home also includes an attached two-car garage and a classic brick exterior with established landscaping.
Conveniently located in Arlington with easy access to shopping, dining, parks, entertainment, and major highways, this home offers a comfortable floor plan with plenty of space for everyday living.
A 2-hour notice is required before showing.
Pending
$389,500
6900 Field Lark Dr, Arlington, TX 76002
3beds
2,202sqft
Single Family Residence
Built in 1999
9,147 Square Feet Lot
$379,800 Zestimate®
$177/sqft
$-- HOA
What's special
Wood flooringAttached two-car garageComfortable floor planAbundant natural lightVersatile enclosed sunroomCorner-lot homeViews of the backyard
- 12 days
- 537
- 22
Likely to sell faster than
Zillow last checked:
Listing updated:
Listed by:
Charlie Bui 0747399 972-624-9567,
eXp Realty LLC 888-519-7431,
Alex Dong 0726128 972-357-6260,
eXp Realty LLC
Source: NTREIS,MLS#: 21383102
Facts & features
Interior
Bedrooms & bathrooms
- Bedrooms: 3
- Bathrooms: 2
- Full bathrooms: 2
Primary bedroom
- Features: Ceiling Fan(s), Dual Sinks, Double Vanity, En Suite Bathroom, Garden Tub/Roman Tub, Separate Shower, Walk-In Closet(s)
- Level: First
- Dimensions: 19 x 13
Bedroom
- Features: Ceiling Fan(s)
- Level: First
- Dimensions: 13 x 11
Bedroom
- Features: Ceiling Fan(s)
- Level: First
- Dimensions: 11 x 10
Breakfast room nook
- Level: First
- Dimensions: 13 x 9
Dining room
- Level: First
- Dimensions: 11 x 11
Kitchen
- Features: Breakfast Bar, Built-in Features, Eat-in Kitchen, Kitchen Island, Pantry, Stone Counters
- Level: First
- Dimensions: 15 x 14
Laundry
- Level: First
- Dimensions: 7 x 5
Living room
- Features: Ceiling Fan(s), Fireplace
- Level: First
- Dimensions: 25 x 20
Sunroom
- Level: First
- Dimensions: 13 x 11
Heating
- Central
Cooling
- Central Air, Ceiling Fan(s)
Appliances
- Included: Dishwasher, Gas Cooktop, Disposal, Gas Oven
- Laundry: Washer Hookup, Dryer Hookup, Laundry in Utility Room
Features
- Built-in Features, Chandelier, Decorative/Designer Lighting Fixtures, Eat-in Kitchen, Granite Counters, Kitchen Island, Open Floorplan, Pantry, Walk-In Closet(s)
- Flooring: Carpet, Ceramic Tile, Wood
- Windows: Window Coverings
- Has basement: No
- Number of fireplaces: 1
- Fireplace features: Living Room, Wood Burning
Interior area
- Total interior livable area: 2,202 sqft
Video & virtual tour
Property
Parking
- Total spaces: 2
- Parking features: Door-Single, Garage, Garage Door Opener, Garage Faces Side
- Attached garage spaces: 2
Features
- Levels: One
- Stories: 1
- Patio & porch: Front Porch, Other
- Exterior features: Private Yard, Rain Gutters
- Pool features: None
- Fencing: Fenced,Wood
Lot
- Size: 9,147 Square Feet
- Features: Corner Lot, Few Trees
Details
- Parcel number: 07098189
Construction
Type & style
- Home type: SingleFamily
- Architectural style: Traditional,Detached
- Property subtype: Single Family Residence
Materials
- Brick
- Foundation: Slab
- Roof: Composition
Condition
- Year built: 1999
Utilities & green energy
- Sewer: Public Sewer
- Water: Public
- Utilities for property: Sewer Available, Water Available
Community & HOA
Community
- Features: Sidewalks
- Security: Fire Alarm, Smoke Detector(s)
- Subdivision: Meadow Vista Estates Add
HOA
- Has HOA: No
Location
- Region: Arlington
Financial & listing details
- Price per square foot: $177/sqft
- Tax assessed value: $365,431
- Annual tax amount: $7,989
- Date on market: 9/25/2026
- Cumulative days on market: 12 days
- Listing terms: Cash,Conventional,Contract,FHA,See Agent,VA Loan
- Exclusions: Furniture
Estimated market value
$379,800
$361,000 - $399,000
$2,579/mo
Price history
| Date | Event | Price |
|---|---|---|
| 10/6/2026 | Pending sale | $389,500$177/sqft |
Source: eXp Realty #21383102 Report a problem | ||
| 9/25/2026 | Listed for sale | $389,500+50.4%$177/sqft |
Source: NTREIS #21383102 Report a problem | ||
| 3/13/2019 | Listing removed | $258,900$118/sqft |
Source: Legacy Streets #14005127 Report a problem | ||
| 2/19/2019 | Pending sale | $258,900$118/sqft |
Source: Legacy Streets #14005127 Report a problem | ||
| 1/21/2019 | Listed for sale | $258,900+86.3%$118/sqft |
Source: Legacy Streets #14005127 Report a problem | ||
| 3/24/2012 | Listing removed | $139,000$63/sqft |
Source: Ebby Halliday, REALTORS #11736800 Report a problem | ||
| 3/14/2012 | Listed for sale | $139,000$63/sqft |
Source: Active Website #11736800 Report a problem | ||
| 12/13/2004 | Sold | -- |
Source: Public Record Report a problem | ||
| 5/16/2003 | Sold | -- |
Source: Public Record Report a problem | ||
Public tax history
| Year | Property taxes | Tax assessment |
|---|---|---|
| 2025 | $5,736 +1.2% | $365,431 |
| 2024 | $5,670 +8.6% | $365,431 -1.3% |
| 2023 | $5,221 -14.9% | $370,090 +21.6% |
| 2022 | $6,135 +4% | $304,439 +15.7% |
| 2021 | $5,900 +9.2% | $263,190 +13.2% |
| 2020 | $5,404 +6% | $232,478 -3.6% |
| 2019 | $5,097 +7.1% | $241,050 +16.7% |
| 2018 | $4,761 +6.3% | $206,538 +6.6% |
| 2017 | $4,480 +8.7% | $193,731 +6.1% |
| 2016 | $4,120 +18.4% | $182,513 +13.8% |
| 2015 | $3,479 | $160,368 +9.2% |
| 2014 | $3,479 | $146,800 +8.6% |
| 2013 | -- | $135,200 +0.9% |
| 2012 | -- | $134,000 |
| 2011 | -- | $134,000 -4.2% |
| 2010 | -- | $139,900 -1.8% |
| 2009 | -- | $142,400 |
| 2008 | -- | $142,400 -2.3% |
| 2007 | -- | $145,800 |
| 2006 | -- | $145,800 |
| 2005 | -- | $145,800 |
| 2004 | -- | $145,800 |
| 2003 | -- | $145,800 +4.4% |
| 2002 | -- | $139,700 -1% |
| 2001 | -- | $141,100 |
| 2000 | -- | $141,100 |
Find assessor info on the county website
Monthly payment
Est. payment
Payment breakdown
Explore the cost of this home by adjusting the details. Changes won't be saved.Climate risks
Neighborhood: Southeast
Nearby schools
Schools provided by the listing agent
- Elementary: Pearcy
- Middle: Ousley
- High: Seguin
- District: Arlington ISD
Source: NTREIS. This data may not be complete. We recommend contacting the local school district to confirm school assignments for this home.
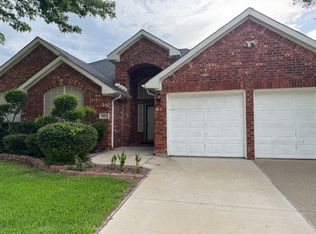

Similar homes
- $344,9003 bd2 ba2.1k sqft4101 Chipwood Ct, Arlington, TX 76017For SaleMLS ID #21381434, Sondra Flores. NTREIS
- $349,5003 bd2 ba1.8k sqft5300 Queenlily Ct, Arlington, TX 76018For Sale
 MLS ID #21395703, Maria Saldana. NTREIS
 - $368,7934 bd3 ba2.4k sqft6401 Brownlee Ln, Arlington, TX 76018For Sale
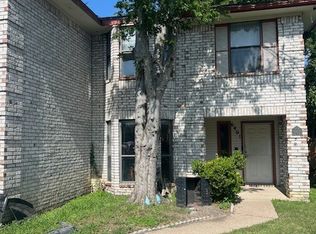 MLS ID #20960719, Robert Quinones. NTREIS
 - $334,9003 bd2 ba1.7k sqft5209 Rio Bravo Dr, Arlington, TX 76017For SaleMLS ID #21365368, Liz Hawkins. NTREIS
