Multiple offers received. . A true Gem near Lake Hefner. Updated custom with 3 bedroom and 2 and 1/2 baths. A chef's kitchen with granite, double ovens, downdraft cooktop, microwave, fridge, pantry & snack bar. Formal dining or club room and study. Jack and Jill bath serves 2 bedrooms. Primary suite has 2 closets and updated bath with rainfall shower. Zoned heat and air. Drive through garage to breathtaking Eden-like back yard which is professionally landscaped. Underground sprinkler system, Covered patio and Gazebo, Sink in garage. Circle drive in front. Easy access to Lake Hefner trails and Hefner Golf course and Integris Medical Complex. Recent roof and one year old HVAC.
Pending
$415,000
6900 Lakepointe Dr, Oklahoma City, OK 73116
3beds
2,613sqft
:
Get pre-qualified$2,720/mo
Single Family Residence
Built in 1986
9,962 Square Feet Lot
$409,400 Zestimate®
$159/sqft
$-- HOA
What's special
Underground sprinkler systemSink in garageZoned heat and airCovered patioRecent roofOne year old hvacDrive through garage
- 39 days |
- 178 |
- 19 |
Likely to sell faster than
Zillow last checked:
Listing updated:
Listed by:
Mike Malone 405-210-0573,
Realty Experts, Inc,
Jeana Prater 405-613-5053,
Realty Experts, Inc
Source: MLSOK/OKCMAR as distributed by MLS GRID,MLS#: 1236493
Facts & features
Interior
Bedrooms & bathrooms
- Bedrooms: 3
- Bathrooms: 3
- Full bathrooms: 2
- 1/2 bathrooms: 1
Kitchen
- Description: Breakfast Bar,Built Ins,Eating Space,Pantry
Heating
- Has Heating (Unspecified Type)
Cooling
- Has cooling: Yes
Appliances
- Included: Dishwasher, Disposal, Microwave, Refrigerator, Water Heater, Electric Oven, Double Oven, Built-In Electric Range
Features
- Flooring: Combination
- Windows: Double Pane Windows
- Number of fireplaces: 1
- Fireplace features: Gas Log
Interior area
- Total structure area: 2,613
- Total interior livable area: 2,613 sqft
Property
Parking
- Total spaces: 2
- Parking features: Backyard, Circular Driveway, Concrete
- Garage spaces: 2
- Has uncovered spaces: Yes
Features
- Levels: Two
- Stories: 2
- Patio & porch: Patio
- Exterior features: Rain Gutters
- Fencing: Wood
Lot
- Size: 9,962 Square Feet
- Features: Corner Lot
Details
- Additional structures: Gazebo
- Parcel number: 6900NONELakepointe73116
- Special conditions: None
Construction
Type & style
- Home type: SingleFamily
- Architectural style: Traditional
- Property subtype: Single Family Residence
Materials
- Brick & Frame
- Foundation: Slab
- Roof: Composition
Condition
- Year built: 1986
Utilities & green energy
- Utilities for property: Cable Available, Public
Community & HOA
Location
- Region: Oklahoma City
Financial & listing details
- Price per square foot: $159/sqft
- Tax assessed value: $298,392
- Annual tax amount: $4,042
- Date on market: 7/3/2026
- Listing terms: Conventional,Sell FHA or VA
- Electric utility on property: Yes
Estimated market value
$409,400
$389,000 - $430,000
$2,174/mo
Price history
| Date | Event | Price |
|---|---|---|
| 7/11/2026 | Pending sale | $415,000$159/sqft |
Source:  MLSOK/OKCMAR as distributed by MLS GRID #1236493 Report a problem MLSOK/OKCMAR as distributed by MLS GRID #1236493 Report a problem | ||
| 7/3/2026 | Listed for sale | $415,000+69.4%$159/sqft |
Source: MLSOK/OKCMAR as distributed by MLS GRID #1236493 Report a problem | ||
| 7/22/2015 | Sold | $245,000-2%$94/sqft |
Source: MLSOK/OKCMAR as distributed by MLS GRID #591099 Report a problem | ||
| 6/19/2015 | Price change | $249,900-7.4%$96/sqft |
Source: RE/MAX Twin Rivers #591099 Report a problem | ||
| 4/27/2015 | Price change | $269,900-1.9%$103/sqft |
Source: RE/MAX Twin Rivers #584445 Report a problem | ||
| 4/20/2015 | Price change | $275,000-4.8%$105/sqft |
Source: RE/MAX Twin Rivers #584445 Report a problem | ||
| 4/13/2015 | Listed for sale | $289,000$111/sqft |
Source: RE/MAX Twin Rivers #583711 Report a problem | ||
Public tax history
| Year | Property taxes | Tax assessment |
|---|---|---|
| 2025 | $4,043 +9.2% | $32,823 +5% |
| 2024 | $3,701 +3.4% | $31,259 +3% |
| 2023 | $3,578 +1.8% | $30,348 +3% |
| 2022 | $3,513 +4.1% | $29,465 +3% |
| 2021 | $3,374 +3.6% | $28,607 +3% |
| 2020 | $3,258 +33.7% | $27,774 +3% |
| 2019 | $2,436 +3.1% | $26,965 +3% |
| 2018 | $2,362 -22.7% | $26,180 -0.8% |
| 2017 | $3,054 | $26,399 +1.9% |
| 2016 | $3,054 +2.2% | $25,904 +11.6% |
| 2015 | $2,989 +18.8% | $23,212 +3% |
| 2014 | $2,516 | $22,536 +3% |
| 2013 | -- | $21,879 +3% |
| 2012 | -- | $21,243 -0.6% |
| 2011 | -- | $21,365 +0.5% |
| 2010 | -- | $21,264 +1% |
| 2009 | -- | $21,056 +5% |
| 2008 | -- | $20,053 +5% |
| 2007 | -- | $19,099 +5% |
| 2006 | -- | $18,189 +5% |
| 2005 | -- | $17,323 -88.5% |
| 2004 | $1,691 | $149,992 +809.1% |
| 2003 | -- | $16,499 +3.8% |
| 2002 | -- | $15,901 -1.9% |
| 2001 | -- | $16,203 +1.5% |
| 2000 | -- | $15,970 +7.3% |
| 1999 | -- | $14,890 |
Find assessor info on the county website
Monthly payment
Est. payment
Payment breakdown
Explore the cost of this home by adjusting the details. Changes won't be saved.Climate risks
Neighborhood: Edgewater
Nearby schools
GreatSchools rating
- 3/10Kirkland Elementary SchoolGrades: PK-2Distance: 1.1 mi
- 2/10James L. Capps Middle SchoolGrades: 6-8Distance: 2.3 mi
- 3/10Putnam City High SchoolGrades: 9-12Distance: 1.7 mi
Schools provided by the listing agent
- Elementary: Kirkland Early Childhood Ctr,Rollingwood ES
- Middle: James L. Capps MS
- High: Putnam City HS
Source: MLSOK/OKCMAR as distributed by MLS GRID. This data may not be complete. We recommend contacting the local school district to confirm school assignments for this home.
- $364,1004 bd2 ba2.7k sqft6904 Lakepointe Dr, Oklahoma City, OK 73116Off Market
- $384,5003 bd2 ba3k sqft6908 Lakepointe Drive, Oklahoma, OK 73116Off Market

- $350,3004 bd2 ba2.5k sqft3901 NW 68th St, Oklahoma City, OK 73116Off Market
- $389,9003 bd3 ba3k sqft6908 Lakepointe Dr, Oklahoma City, OK 73116Off Market

- $210,0002 bd2 ba-- sqft3910 NW 68th St, Oklahoma City, OK 73116Off Market
- $220,1003 bd2 ba1.6k sqft3912 NW 68th St, Oklahoma City, OK 73116Off Market
- $222,1003 bd2 ba1.5k sqft3914 NW 68th St, Oklahoma City, OK 73116Off Market
- $208,6003 bd2 ba1.6k sqft3916 NW 68th St, Oklahoma City, OK 73116Off Market
A local agent can set up tours, give advice and negotiate with sellers.
Similar homes
- $415,0005 bd4 ba3.4k sqft3833 NW 65th St, Oklahoma City, OK 73116For Sale
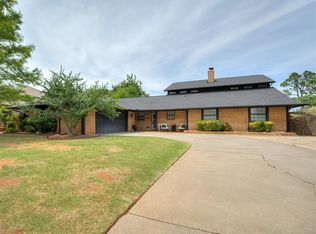 MLS ID #1235740, Jennifer Miracle, ERA Courtyard Real Estate. MLSOK/OKCMAR as distributed by MLS GRID
 - $419,9003 bd2 ba2k sqft2725 Warwick Dr, Oklahoma City, OK 73116For Sale
 MLS ID #1235538, Millie Eubanks, Gable & Grace Group. MLSOK/OKCMAR as distributed by MLS GRID
 - $339,9003 bd2 ba1.7k sqft5201 N Hamilton Dr, Oklahoma City, OK 73112For Sale
 MLS ID #1243399, Brad Reeser, Keller Williams Central OK. MLSOK/OKCMAR as distributed by MLS GRID
 - $479,9003 bd3 ba2.9k sqft2725 NW 58th St, Oklahoma City, OK 73112For Sale
 MLS ID #1239742, Brad Reeser, Keller Williams Central OK. MLSOK/OKCMAR as distributed by MLS GRID
 - $325,0003 bd3 ba2k sqft4212 NW 56th St, Oklahoma City, OK 73112For SaleMLS ID #1234510, Samantha Marin, Horner McClure & Associates. MLSOK/OKCMAR as distributed by MLS GRID
- $370,0002 bd3 ba2.4k sqft3609 NW 47th St, Oklahoma City, OK 73112PendingMLS ID #1227233, Marjorie Cobb, Castles & Homes Real Estate. MLSOK/OKCMAR as distributed by MLS GRID
- $444,9003 bd2 ba1.8k sqft2304 NW 56th Ter, Oklahoma City, OK 73112For SaleMLS ID #1237795, Sherrie Madison, Real Estate Connections GK LLC. MLSOK/OKCMAR as distributed by MLS GRID
- $389,9005 bd3 ba2.2k sqft4904 NW 155th St, Edmond, OK 73013For SaleMLS ID #1241818, Kathleen Forrest, Metro Brokers of Oklahoma. MLSOK/OKCMAR as distributed by MLS GRID
- $399,9994 bd3 ba3.8k sqft6612 Briarcreek Dr, Oklahoma City, OK 73162For SaleMLS ID #1233746, Sarah Taylor, RE/MAX Preferred. MLSOK/OKCMAR as distributed by MLS GRID
- $339,0003 bd3 ba1.5k sqft6204 N Ross Ave, Oklahoma City, OK 73112For SaleMLS ID #1237521, Sarah Hail, eXp Realty, LLC. MLSOK/OKCMAR as distributed by MLS GRID
- $379,0003 bd3 ba1.6k sqft1510 NW 40th St, Oklahoma City, OK 73118For SaleMLS ID #1236590, Keli Gillette, Epique Realty. MLSOK/OKCMAR as distributed by MLS GRID
- $350,0004 bd3 ba2.6k sqft11508 Randwick Dr, Oklahoma City, OK 73162For SaleMLS ID #1236258, Tristan Edge, C21/Judge Fite Edmond. MLSOK/OKCMAR as distributed by MLS GRID
- $349,9994 bd4 ba2.5k sqft7309 N Hammond Ave, Warr Acres, OK 73132For SaleMLS ID #1233764, Brittany Neumann, Dillard Cies Real Estate. MLSOK/OKCMAR as distributed by MLS GRID
- $457,0003 bd3 ba2.3k sqft12500 Chateaux Rd, Oklahoma City, OK 73142For SaleMLS ID #1238815, Cherrye Kelley, Kelley & Company. MLSOK/OKCMAR as distributed by MLS GRID
- $459,9004 bd3 ba2.7k sqft711 Sunny Brook Dr, Edmond, OK 73034For SaleMLS ID #1243316, Charlene Melius, C21/Judge Fite Edmond. MLSOK/OKCMAR as distributed by MLS GRID
- $305,0004 bd3 ba2.5k sqft7329 Crown Point Rd, Oklahoma City, OK 73132For SaleMLS ID #1231961, Jennye Wilsey, ERA Courtyard Real Estate. MLSOK/OKCMAR as distributed by MLS GRID
- $499,9003 bd3 ba2.6k sqft10208 Westlake Dr, Oklahoma City, OK 73162For SaleMLS ID #1231608, Chance Daggs, OK Flat Fee Realty. MLSOK/OKCMAR as distributed by MLS GRID
- $400,0003 bd3 ba3k sqft10913 Abbeywood, Oklahoma City, OK 73170For SaleMLS ID #1237863, Ashley Samonte, Cross C Realty LLC. MLSOK/OKCMAR as distributed by MLS GRID
- $425,0003 bd3 ba2.5k sqft1401 Sandhurst Cir, Edmond, OK 73034For SaleMLS ID #1240401, Diana Duncan, Sage Sotheby's Realty. MLSOK/OKCMAR as distributed by MLS GRID
- $484,9005 bd4 ba3.7k sqft3128 N Timber Ave, Bethany, OK 73008For SaleMLS ID #1243553, Gina Lyn Stephens, Keller Williams Realty Elite. MLSOK/OKCMAR as distributed by MLS GRID
