Beautifully updated Las Sendas home with fresh upgrades and prime location! New exterior paint in stylish gray tones (2019), interior paint and downstairs flooring (2013), new upstairs carpet (2023), and a partially renovated master bath (2023). Kitchen features granite countertops, gas cooktop, and abundant storage. Versatile loft, ceiling fans throughout, high-efficiency water softener, and extended patio overlooking a peaceful desert wash for extra privacy.
Located in the master-planned Las Sendas community, just a short distance to the elementary school. Enjoy resort-style amenities including 2 community pools and spas, tennis courts, soccer and baseball fields, golf, and scenic hiking trails. Mature shade trees provide comfort and privacy, making this home an excellent balance of indoor and outdoor living.
Move-in ready and beautifully appointed,don't miss this opportunity to own in one of Mesa's most desirable communities!
Perfect for a non-commute family lifestyle!
For sale
Price cut: $9.1K (6/27)
$569,900
6903 E PORTIA Street, Mesa, AZ 85207
4beds
2,475sqft
:
Get pre-qualified$3,557/mo
Single Family Residence
Built in 2005
5,500 Square Feet Lot
$-- Zestimate®
$230/sqft
$162/mo HOA
What's special
Versatile loftPartially renovated master bathGas cooktopKitchen features granite countertopsHigh-efficiency water softenerAbundant storageNew upstairs carpet
- 111 days |
- 616 |
- 26 |
Zillow last checked:
Listing updated:
Listed by:
Christian Ernoe Bissing 480-332-5220,
Keller Williams Integrity First Realty
Source: ARMLS,MLS#: 7011553
Facts & features
Interior
Bedrooms & bathrooms
- Bedrooms: 4
- Bathrooms: 3
- Full bathrooms: 3
Heating
- Electric
Cooling
- Central Air, Ceiling Fan(s)
Appliances
- Included: Dryer, Washer, Water Softener Owned, Refrigerator, Built-in Microwave, Dishwasher, Disposal, Gas Range, Gas Oven
- Laundry: Inside
Features
- High Speed Internet, Granite Counters, Double Vanity, Upstairs, Eat-in Kitchen, Vaulted Ceiling(s), Kitchen Island, Separate Shwr & Tub
- Flooring: Carpet, Linoleum, Tile
- Windows: Low Emissivity Windows, Solar Screens, Double Pane Windows
- Has basement: No
- Has fireplace: No
Interior area
- Total structure area: 2,475
- Total interior livable area: 2,475 sqft
Property
Parking
- Total spaces: 6
- Parking features: Gated, Garage Door Opener
- Garage spaces: 3
- Uncovered spaces: 3
Features
- Stories: 2
- Patio & porch: Covered, Patio
- Exterior features: Private Street(s)
- Spa features: None
- Fencing: Block,Wrought Iron
Lot
- Size: 5,500 Square Feet
- Features: East/West Exposure, Desert Back, Desert Front, Synthetic Grass Back
Details
- Parcel number: 21919816
- Special conditions: FIRPTA may apply
Construction
Type & style
- Home type: SingleFamily
- Architectural style: Santa Barbara/Tuscan
- Property subtype: Single Family Residence
Materials
- Stucco, Wood Frame, Painted
- Roof: Tile
Condition
- Year built: 2005
Details
- Builder name: Blandford
Utilities & green energy
- Sewer: Public Sewer
- Water: City Water
Green energy
- Energy efficient items: Multi-Zones
Community & HOA
Community
- Features: Pool, Golf, Pickleball, Gated, Community Spa, Community Spa Htd, Tennis Court(s), Playground, Biking/Walking Path, Fitness Center
- Subdivision: Las Sendas
HOA
- Has HOA: Yes
- Services included: Maintenance Grounds
- HOA fee: $487 quarterly
- HOA name: Las Sendas
- HOA phone: 480-357-8780
Location
- Region: Mesa
Financial & listing details
- Price per square foot: $230/sqft
- Tax assessed value: $452,000
- Annual tax amount: $3,094
- Date on market: 4/9/2026
- Cumulative days on market: 111 days
- Listing terms: Cash,Conventional,FHA,VA Loan
- Ownership: Fee Simple
Estimated market value
Not available
Estimated sales range
Not available
Not available
Price history
| Date | Event | Price |
|---|---|---|
| 6/27/2026 | Price change | $569,900-1.6%$230/sqft |
Source:  ARMLS #7011553 Report a problem ARMLS #7011553 Report a problem | ||
| 6/13/2026 | Price change | $579,000-1.7%$234/sqft |
Source: ARMLS #7011553 Report a problem | ||
| 6/5/2026 | Price change | $589,000-1.7%$238/sqft |
Source: ARMLS #7011553 Report a problem | ||
| 5/22/2026 | Price change | $599,000-1.6%$242/sqft |
Source: ARMLS #7011553 Report a problem | ||
| 5/8/2026 | Price change | $609,000-1.6%$246/sqft |
Source: ARMLS #7011553 Report a problem | ||
| 4/24/2026 | Price change | $619,000-1%$250/sqft |
Source: ARMLS #7011553 Report a problem | ||
| 4/9/2026 | Listed for sale | $625,000+4.3%$253/sqft |
Source: ARMLS #7011553 Report a problem | ||
| 2/12/2026 | Listing removed | $599,000$242/sqft |
Source: ARMLS #6926836 Report a problem | ||
| 10/21/2025 | Price change | $599,000-7.8%$242/sqft |
Source: ARMLS #6926836 Report a problem | ||
| 10/2/2025 | Listed for sale | $650,000+58.6%$263/sqft |
Source: ARMLS #6926836 Report a problem | ||
| 12/2/2019 | Listing removed | $409,900$166/sqft |
Source: Revelation Real Estate #5916279 Report a problem | ||
| 8/8/2019 | Price change | $409,900+3.8%$166/sqft |
Source: Revelation Real Estate #5916279 Report a problem | ||
| 8/6/2019 | Price change | $394,900+2.6%$160/sqft |
Source: Revelation Real Estate #5916279 Report a problem | ||
| 7/20/2019 | Price change | $384,900+1.3%$156/sqft |
Source: Revelation Real Estate #5916279 Report a problem | ||
| 5/9/2019 | Price change | $379,900-2.6%$153/sqft |
Source: Revelation Real Estate #5916279 Report a problem | ||
| 4/25/2019 | Listed for sale | $389,900+24268.8%$158/sqft |
Source: Revelation Real Estate #5916279 Report a problem | ||
| 8/9/2014 | Listing removed | $1,600$1/sqft |
Source: Realty Executives #5140976 Report a problem | ||
| 7/29/2014 | Price change | $1,600-8.6%$1/sqft |
Source: Realty Executives #5140976 Report a problem | ||
| 7/9/2014 | Listed for rent | $1,750+3.2%$1/sqft |
Source: Realty Executives #5140976 Report a problem | ||
| 5/1/2013 | Sold | $1,600-99.4%$1/sqft |
Source: ARMLS #4891276 Report a problem | ||
| 4/16/2013 | Listing removed | $1,695$1/sqft |
Source: Realty Executives #4891276 Report a problem | ||
| 3/30/2013 | Price change | $1,695-8.1%$1/sqft |
Source: Realty Executives #4891276 Report a problem | ||
| 3/18/2013 | Price change | $1,845-2.6%$1/sqft |
Source: Realty Executives #4891276 Report a problem | ||
| 3/4/2013 | Price change | $1,895-5%$1/sqft |
Source: Realty Executives #4891276 Report a problem | ||
| 2/23/2013 | Listed for rent | $1,995$1/sqft |
Source: Realty Executives #4891276 Report a problem | ||
| 2/13/2013 | Sold | $289,000+18%$117/sqft |
Source: ARMLS #4879605 Report a problem | ||
| 5/11/2012 | Sold | $245,000-25.5%$99/sqft |
Source: ARMLS #4678431 Report a problem | ||
| 6/7/2006 | Sold | $328,685$133/sqft |
Source: Public Record Report a problem | ||
Public tax history
| Year | Property taxes | Tax assessment |
|---|---|---|
| 2025 | $3,094 +0.5% | $45,200 -13.2% |
| 2024 | $3,079 -0.8% | $52,060 +82.1% |
| 2023 | $3,105 +1.6% | $28,591 -16.7% |
| 2022 | $3,055 +0.1% | $34,320 +8.3% |
| 2021 | $3,052 +7% | $31,700 +6.5% |
| 2020 | $2,851 +4.2% | $29,760 +10% |
| 2019 | $2,737 | $27,060 +5.3% |
| 2018 | $2,737 +3.1% | $25,700 -0.8% |
| 2017 | $2,655 +8.4% | $25,900 +5.2% |
| 2016 | $2,449 +5.4% | $24,610 +1% |
| 2015 | $2,325 | $24,360 +32.2% |
| 2014 | -- | $18,430 +6.7% |
| 2013 | -- | $17,280 -4.1% |
| 2012 | -- | $18,020 -14.7% |
| 2011 | -- | $21,130 -15.4% |
| 2010 | -- | $24,980 -21.7% |
| 2009 | -- | $31,920 -21.2% |
| 2008 | -- | $40,500 +16.2% |
| 2007 | -- | $34,850 |
Find assessor info on the county website
Monthly payment
Est. payment
Payment breakdown
Explore the cost of this home by adjusting the details. Changes won't be saved.Climate risks
Neighborhood: Las Sendas
Nearby schools
GreatSchools rating
- 10/10Las Sendas Elementary SchoolGrades: PK-6Distance: 0.1 mi
- 5/10Fremont Junior High SchoolGrades: 7-8Distance: 2.7 mi
- 7/10Red Mountain High SchoolGrades: 9-12Distance: 2.5 mi
Schools provided by the listing agent
- Elementary: Las Sendas Elementary School
- Middle: Fremont Junior High School
- High: Red Mountain High School
- District: Mesa Unified District
Source: ARMLS. This data may not be complete. We recommend contacting the local school district to confirm school assignments for this home.
- $551,0004 bd2 ba2.2k sqft6909 E Portia St, Mesa, AZ 85207Off Market
- $601,5004 bd3 ba2.4k sqft6863 E Portia St, Mesa, AZ 85207Off Market

- $560,0004 bd3 ba1.8k sqft6915 E Portia St, Mesa, AZ 85207For Sale
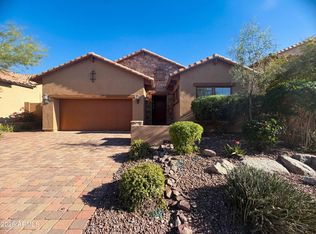
- $695,8005 bd3 ba2.4k sqft6857 E Portia St, Mesa, AZ 85207Off Market
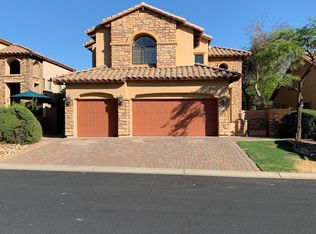
- $592,4004 bd3 ba2.5k sqft6902 E Pearl St, Mesa, AZ 85207Off Market
- $585,3005 bd3 ba2.4k sqft6908 E Pearl St, Mesa, AZ 85207Off Market
- $603,5004 bd3 ba2.4k sqft6862 E Pearl St, Mesa, AZ 85207Off Market
- $544,5003 bd2 ba1.5k sqft6904 E Portia St, Mesa, AZ 85207Off Market
A local agent can set up tours, give advice and negotiate with sellers.
Similar homes
- $548,0004 bd3 ba2k sqft3522 N ARABELLA --, Mesa, AZ 85215For Sale
 MLS ID #7048162, Jobey Frank, Realty ONE Group. ARMLS
 - $569,0004 bd2 ba2.2k sqft3846 N KINGS PEAK --, Mesa, AZ 85215For Sale
 MLS ID #7047598, Jeffrey S. Gerber, The Empowered Team, LLC. ARMLS
 - $599,0004 bd3 ba2.9k sqft11029 E DECATUR Street, Mesa, AZ 85207For Sale
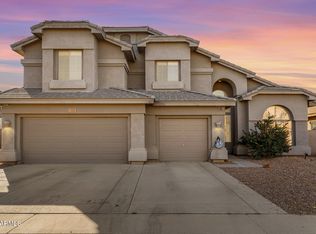 MLS ID #6971394, George Laughton, EveryPlace. ARMLS
 - $785,0004 bd2 ba2.3k sqft3060 N RIDGECREST -- #139, Mesa, AZ 85207For Sale
 MLS ID #7032995, Amy Cefaloni, ProSmart Realty. ARMLS
 - $670,0005 bd4 ba2.7k sqft8536 E INCA Street, Mesa, AZ 85207For SaleMLS ID #6983336, Beverly Idle, HomeSmart. ARMLS
- $825,0005 bd3 ba2.7k sqft7807 E RED HAWK Circle, Mesa, AZ 85207For SaleMLS ID #7025233, Michele Keith, Compass. ARMLS
- $849,0004 bd3 ba2.7k sqft3952 N EL SERENO --, Mesa, AZ 85207For SaleMLS ID #6996973, Thomas A Mastromatto, Mountain Lake Realty. ARMLS
- $610,0004 bd3 ba2.8k sqft10334 E JUANITA Avenue, Mesa, AZ 85209For SaleMLS ID #7017515, Maryelisabeth Wolf-Breen, Russ Lyon Sotheby's International Realty. ARMLS
- $695,0003 bd3 ba2.5k sqft2560 N Lindsay Road #40, Mesa, AZ 85213For SaleMLS ID #7057474, Carlie Beauvais, HomeSmart. ARMLS
- $849,9005 bd3 ba3.1k sqft6448 E ORION Street, Mesa, AZ 85215For SaleMLS ID #7037758, Doug Coats, HomeSmart. ARMLS
- $565,0003 bd3 ba2.1k sqft10133 E SPHERE Avenue, Mesa, AZ 85212For SaleMLS ID #7025204, Kelly Khalil, Redfin Corporation. ARMLS
- $575,0004 bd3 ba2.2k sqft3842 E PERKINSVILLE Street, Gilbert, AZ 85295For SaleMLS ID #7020713, Ioana M. O'Connor, Compass. ARMLS
- $569,0004 bd2 ba1.9k sqft20350 E REINS Road, Queen Creek, AZ 85142For SaleMLS ID #7059345, Brenda Mehl, Sonoran Country Realty LLC. ARMLS
- $595,0004 bd2 ba2.3k sqft18582 E SWAN Drive, Queen Creek, AZ 85142For SaleMLS ID #6992647, Denise Siemen, ProSmart Realty. ARMLS
- $750,0004 bd3 ba2.8k sqft2653 E Palm Street, Mesa, AZ 85213For SaleMLS ID #7028138, Stephanie Pieper, eXp Realty. ARMLS
- $565,0003 bd2 ba2.1k sqft2322 S ROGERS -- #33, Mesa, AZ 85202For SaleMLS ID #7045218, Glenda X David, Revinre. ARMLS
- $590,0004 bd3 ba3k sqft18585 E RYAN Road, Queen Creek, AZ 85142For SaleMLS ID #7036509, Cristina Martin, Citiea. ARMLS
- $645,0004 bd3 ba2.2k sqft10815 E RAMBLEWOOD Circle, Mesa, AZ 85212For SaleMLS ID #7042646, Sheri Espinosa, My Home Group Real Estate. ARMLS
- $450,0002 bd2 ba1.5k sqft5923 E KENWOOD Street, Mesa, AZ 85215For SaleMLS ID #7037347, James D Dunning, Keller Williams Arizona Realty. ARMLS
- $589,7003 bd3 ba1.9k sqft10421 E DURANT Drive, Mesa, AZ 85212For SaleMLS ID #7040526, Kenny Klaus, Real Broker. ARMLS
