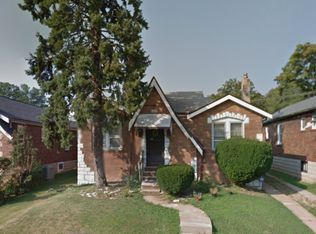
Welcome to this charming brick bungalow with 1 bdrm, 1 bth and finished basement turned into a bedroom with a full bathroom. New roof was installed this year, water heater, and electric box installed 2 years ago. Located in a quiet, established neighborhood, this home is move in ready and full of potential.
Pending
Listed by: Keller Williams Realty St. Louis • Chandra J Lucious • 314-687-7478
$85,000
6904 Parkdale Dr, Saint Louis, MO 63121
2beds
832sqft
Single Family Residence
Built in 1935
3,676 Square Feet Lot
$-- Zestimate®
$102/sqft
$-- HOA
What's special
Brick bungalowNew roof
- 54 days |
- 123 |
- 0 |
Zillow last checked:
Listing updated:
Listed by:
Chandra J Lucious 314-687-7478,
Keller Williams Realty St. Louis
Source: MARIS,MLS#: 26034434 Originating MLS: St. Louis Association of REALTORS
Originating MLS: St. Louis Association of REALTORSFacts & features
Interior
Bedrooms & bathrooms
- Bedrooms: 2
- Bathrooms: 2
- Full bathrooms: 2
- Main level bathrooms: 1
- Main level bedrooms: 1
Heating
- Natural Gas
Cooling
- Central Air
Features
- Basement: Finished
- Has fireplace: No
Interior area
- Total structure area: 832
- Total interior livable area: 832 sqft
- Finished area above ground: 832
Property
Features
- Levels: One
Lot
- Size: 3,676 Square Feet
- Features: Back Yard
Details
- Parcel number: 15H220866
- Special conditions: Listing As Is
Construction
Type & style
- Home type: SingleFamily
- Architectural style: Bungalow
- Property subtype: Single Family Residence
Materials
- Brick
Condition
- Year built: 1935
Utilities & green energy
- Electric: Ameren
- Sewer: Public Sewer
- Water: Public
Community & HOA
Community
- Subdivision: Velda Village
HOA
- Has HOA: No
Location
- Region: Saint Louis
Financial & listing details
- Price per square foot: $102/sqft
- Tax assessed value: $57,700
- Annual tax amount: $976
- Date on market: 6/1/2026
- Cumulative days on market: 54 days
- Listing terms: Cash,Conventional,FHA
Estimated market value
Not available
Estimated sales range
Not available
$1,155/mo
Price history
| Date | Event | Price |
|---|---|---|
| 7/23/2026 | Pending sale | $85,000$102/sqft |
Source:  MARIS #26034434 Report a problem MARIS #26034434 Report a problem | ||
| 6/2/2026 | Listed for sale | $85,000$102/sqft |
Source: MARIS #26034434 Report a problem | ||
| 12/12/2006 | Sold | -- |
Source: Public Record Report a problem | ||
Public tax history
| Year | Property taxes | Tax assessment |
|---|---|---|
| 2025 | $976 -1.6% | $10,960 +6.3% |
| 2024 | $992 -1.5% | $10,310 |
| 2023 | $1,007 +45.5% | $10,310 +98.7% |
| 2022 | $692 +2.9% | $5,190 |
| 2021 | $673 -5.9% | $5,190 -5.6% |
| 2020 | $715 -13.5% | $5,500 |
| 2019 | $826 | $5,500 +6% |
| 2018 | $826 +3.9% | $5,190 |
| 2017 | $795 +4.4% | $5,190 +15.6% |
| 2016 | $762 +9.9% | $4,490 |
| 2015 | $693 | $4,490 -34.9% |
| 2014 | $693 -23.2% | $6,900 |
| 2013 | $903 | $6,900 -22.9% |
| 2012 | -- | $8,950 |
| 2011 | -- | $8,950 -4.3% |
| 2010 | $1,137 +8.4% | $9,350 |
| 2009 | $1,049 +3.9% | $9,350 -3.9% |
| 2008 | $1,009 +18% | $9,730 |
| 2007 | $855 | $9,730 +20% |
| 2006 | $855 -0.7% | $8,110 |
| 2005 | $861 +18.1% | $8,110 +13.1% |
| 2003 | $729 +5.5% | $7,170 +6.2% |
| 2002 | $691 +6.4% | $6,750 |
| 2001 | $649 | $6,750 |
Find assessor info on the county website
Monthly payment
Est. payment
Payment breakdown
Explore the cost of this home by adjusting the details. Changes won't be saved.Climate risks
Neighborhood: 63121
Nearby schools
GreatSchools rating
- 3/10Jefferson Elementary SchoolGrades: 1-8Distance: 1.3 mi
- 1/10Normandy High SchoolGrades: 9-12Distance: 0.6 mi
- NANormandy Kindergarten CenterGrades: PK-KDistance: 1.9 mi
Schools provided by the listing agent
- Elementary: Barack Obama Elementary School
- Middle: Barack Obama Middle School
- High: Normandy High
Source: MARIS. This data may not be complete. We recommend contacting the local school district to confirm school assignments for this home.
- $68,4002 bd1 ba1.2k sqft6900 Parkdale Dr, Saint Louis, MO 63121Off Market

- $47,4002 bd1 ba1.1k sqft6908 Parkdale Dr, Saint Louis, MO 63121Off Market

- $9002 bd1 ba1.4k sqft6912 Parkdale Dr, Saint Louis, MO 63121Off Market
- $54,0002 bd1 ba836 sqft6913 Leedale Dr, Saint Louis, MO 63121Off Market
- $54,0003 bd1 ba1.1k sqft6917 Leedale Dr, Saint Louis, MO 63121Off Market
- $300-- bd-- ba-- sqft6919 Leedale Dr, Saint Louis, MO 63121Off Market
- $62,7003 bd1 ba1k sqft6916 Parkdale Dr, Saint Louis, MO 63121Off Market
- $66,9002 bd2 ba1k sqft6909 Leedale Dr, Saint Louis, MO 63121Off Market
A local agent can set up tours, give advice and negotiate with sellers.
A local lender can help you make sure your offer is ready when you are.
Similar homes
- $85,0003 bd1 ba1.1k sqft3010 Kemp Dr, Saint Louis, MO 63121For Sale

 MLS ID #26050658, Brian C Miller, Mogul Realty. MARIS
 - $84,9002 bd1 ba945 sqft6702 Myron Ave, Saint Louis, MO 63121For Sale
 MLS ID #26043983, Carol S Farley, Eaton Properties, Inc.. MARIS
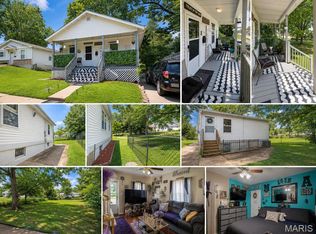
 - $77,5002 bd2 ba768 sqft7127 Woodrow Ave, Saint Louis, MO 63121For Sale
 MLS ID #26049850, Katherine Effinger, Main Key Realty LLC. MARIS
 - $99,9002 bd2 ba832 sqft3916 Jennings Station Rd, Saint Louis, MO 63121For Sale
 MLS ID #26032470, Richie T Fisher, Keller Williams Chesterfield. MARIS
 - $86,9003 bd1 ba1.1k sqft6203 Dardanella Ave, Saint Louis, MO 63121For SaleMLS ID #26011000, David E Wolf, Rocklin Realty LLC. MARIS
- $80,0003 bd1 ba908 sqft9029 Cranberry Ln, Saint Louis, MO 63121For SaleMLS ID #26019233, Maria A Stewart, Coldwell Banker Realty - Gundaker. MARIS
- $79,9002 bd1 ba792 sqft7500 Haywood Dr, Saint Louis, MO 63133For SaleMLS ID #26022506, Andrew Rolwes, Eaton Properties, Inc.. MARIS
- $74,9002 bd1 ba1k sqft9006 Edna St, Saint Louis, MO 63147For SaleMLS ID #26040745, David A Dyer, EXP Realty, LLC. MARIS
- $79,9993 bd2 ba1.1k sqft4823 San Francisco Ave, Saint Louis, MO 63115For SaleMLS ID #26028994, Donaldson Pierre, Nettwork Global. MARIS
- $82,5002 bd1 ba720 sqft7100 Beulah Ave, Saint Louis, MO 63136For SaleMLS ID #26038287, Shelby Hall, Elevate Realty, LLC. MARIS
- $69,9002 bd1 ba825 sqft1957 Park Ln, Saint Louis, MO 63136For SaleMLS ID #26047003, Laurie Wren, Wren Realty, Inc.. MARIS
- $87,9992 bd2 ba936 sqft10179 Cloverdale Dr, Saint Louis, MO 63136For SaleMLS ID #26037620, Carol S Farley, Eaton Properties, Inc.. MARIS
- $89,9002 bd2 ba900 sqft220 S Marguerite Ave, Saint Louis, MO 63135For SaleMLS ID #26009351, Sarah N Nguyen-Bani, RE/MAX Results. MARIS
- $87,9992 bd2 ba792 sqft10195 Cloverdale Dr, Saint Louis, MO 63136For SaleMLS ID #26037618, Carol S Farley, Eaton Properties, Inc.. MARIS
- $90,0002 bd2 ba704 sqft1901 Agnes St, Saint Louis, MO 63107For SaleMLS ID #26047731, Ann H Billingsley, Realty 360 Group. MARIS
- $89,0002 bd1 ba749 sqft9060 Patrick Dr, Saint Louis, MO 63114For SaleMLS ID #26015996, Mandy Wong, Fortune Realty, LLC. MARIS
- $65,0002 bd2 ba1k sqft818 Wall St, Saint Louis, MO 63147For SaleMLS ID #26045963, Shelby Hall, Elevate Realty, LLC. MARIS
- $75,0002 bd1 ba720 sqft2728 Kinamore Dr, Saint Louis, MO 63136For SaleMLS ID #26027946, Rae Y Johnson, BHHS Select Properties. MARIS
- $79,9002 bd1 ba932 sqft1601 Olive St, Granite City, IL 62040For SaleMLS ID #26039754, Julie Sajich, Elevate Illinois Realty. MARIS
- $58,5002 bd2 ba864 sqft4876 Calvin Ave, Saint Louis, MO 63115For SaleMLS ID #26040113, Loren V Haskins, Addressed to Sell Realty LLC. MARIS
