Another spectacular creation by Perast Homes awaits at 6905 Clifton Road. Welcome to a winding driveway beneath a canopy of century-old trees leads to a circular arrival court, setting the tone for a luxurious five-acre estate that pairs the peace of nature with the convenience of Northern Virginia living. Tailor the residence to your vision, with plans ranging from 8,000 to 20,000 square feet, up to 10 bedrooms and 10 bathrooms, and garage space for three to six cars. Italian craftsmanship and contemporary design come together in a sophisticated European kitchen. Personalize the home with a main-level primary suite, an elevator serving every floor, or a private pool. Beyond the house, imagine a tennis court, a basketball or multipurpose sport court, a cricket field, or an equestrian barn. Spend an afternoon exploring historic Clifton, tee off at a nearby golf course, or visit local wineries and parks. Shopping and everyday essentials are about seven minutes away, with Fair Oaks Mall approximately 15 minutes away. I-66 and Fairfax County Parkway are about eight minutes away, Route 28 is about 12 minutes away, and Washington, D.C., is approximately 35 minutes away, depending on traffic. Schedule a private tour of our model home to experience Perast Homes’ craftsmanship firsthand and explore what we can build for you at 6905 Clifton Road.
New construction
$3,296,000
6905 Clifton Rd, Clifton, VA 20124
8beds
10,000sqft
Single Family Residence
Built in ----
5 Acres Lot
$-- Zestimate®
$330/sqft
$-- HOA
What's special
Private poolSophisticated european kitchenElevator serving every floorEquestrian barnMain-level primary suiteCircular arrival courtCricket field
- 2 days
- 426
- 41
Zillow last checked:
Listing updated:
Listed by:
Mr. Tom S Hennerty 703-581-8605,
NetRealtyNow.com, LLC 7035818605
Source: Bright MLS,MLS#: VAFX2349798
Facts & features
Interior
Bedrooms & bathrooms
- Bedrooms: 8
- Bathrooms: 9
- Full bathrooms: 8
- 1/2 bathrooms: 1
- Main level bathrooms: 2
- Main level bedrooms: 1
Basement
- Area: 3000
Heating
- Forced Air, Electric
Cooling
- Ceiling Fan(s), Central Air, Electric
Appliances
- Included: Microwave, Cooktop, Dishwasher, Disposal, Double Oven, Refrigerator, Water Treat System, Electric Water Heater
Features
- Bar, Built-in Features, Ceiling Fan(s), Kitchen Island, Primary Bath(s), Recessed Lighting, Walk-In Closet(s), Wine Storage, Soaking Tub, Bathroom - Walk-In Shower, Dining Area, Entry Level Bedroom, Family Room Off Kitchen, Formal/Separate Dining Room, Kitchen - Gourmet, Store/Office, Upgraded Countertops, 9'+ Ceilings
- Flooring: Ceramic Tile, Luxury Vinyl, Other, Wood
- Basement: Connecting Stairway,Full,Unfinished
- Has fireplace: No
Interior area
- Total structure area: 13,500
- Total interior livable area: 10,000 sqft
- Finished area above ground: 10,000
Video & virtual tour
Property
Parking
- Total spaces: 6
- Parking features: Built In, Garage Faces Rear, Driveway, Attached
- Attached garage spaces: 6
- Has uncovered spaces: Yes
Accessibility
- Accessibility features: Other
Features
- Levels: Three
- Stories: 3
- Patio & porch: Patio
- Exterior features: Extensive Hardscape, Lighting, Other
- Has private pool: Yes
- Pool features: In Ground, Heated, Private
- Has spa: Yes
- Spa features: Bath
Lot
- Size: 5 Acres
Details
- Additional structures: Above Grade
- Parcel number: 0754 01 0003F
- Zoning: RC
- Special conditions: Standard
Construction
Type & style
- Home type: SingleFamily
- Architectural style: Contemporary,Villa
- Property subtype: Single Family Residence
Materials
- Stone
- Foundation: Permanent
- Roof: Architectural Shingle
Condition
- New construction: Yes
Utilities & green energy
- Sewer: Gravity Sept Fld
- Water: Well
- Utilities for property: Electricity Available
Community & HOA
Community
- Subdivision: Clifton
HOA
- Has HOA: No
Location
- Region: Clifton
Financial & listing details
- Price per square foot: $330/sqft
- Tax assessed value: $582,000
- Annual tax amount: $6,713
- Date on market: 11/10/2026
- Listing agreement: Exclusive Agency
- Ownership: Fee Simple
Estimated market value
Not available
Estimated sales range
Not available
Not available
Price history
| Date | Event | Price |
|---|---|---|
| 11/10/2026 | Listed for sale | $3,296,000+287.8%$330/sqft |
Source:  Bright MLS #VAFX2349798 Report a problem | ||
| 10/22/2026 | Listing removed | $850,000$85/sqft |
Source: Bright MLS #VAFX2309180 Report a problem | ||
| 10/6/2026 | Contingent | $850,000$85/sqft |
Source: Bright MLS #VAFX2309180 Report a problem | ||
| 8/22/2026 | Listed for sale | $850,000$85/sqft |
Source: Bright MLS #VAFX2309180 Report a problem | ||
| 8/7/2026 | Contingent | $850,000$85/sqft |
Source: Bright MLS #VAFX2309180 Report a problem | ||
| 5/16/2026 | Listed for sale | $850,000+13.3%$85/sqft |
Source: Bright MLS #VAFX2309180 Report a problem | ||
| 10/18/2024 | Listing removed | $750,000$75/sqft |
Source: Bright MLS #VAFX2205388 Report a problem | ||
| 10/10/2024 | Listed for sale | $750,000+23%$75/sqft |
Source: Bright MLS #VAFX2205388 Report a problem | ||
| 5/27/2022 | Sold | $610,000+1.8%$61/sqft |
Source: Bright MLS #VAFX2042794 Report a problem | ||
| 5/24/2022 | Pending sale | $599,000$60/sqft |
Source: Bright MLS #VAFX2042794 Report a problem | ||
| 3/29/2022 | Contingent | $599,000$60/sqft |
Source: Bright MLS #VAFX2042794 Report a problem | ||
| 3/22/2022 | Listed for sale | $599,000$60/sqft |
Source: Bright MLS #VAFX2042794 Report a problem | ||
| 1/1/2021 | Listing removed | -- |
Source:  Bright MLS Report a problem | ||
| 4/25/2018 | Listed for sale | $599,000$60/sqft |
Source: Coldwell Banker Residential Brokerage #1000061021 Report a problem | ||
Public tax history
| Year | Property taxes | Tax assessment |
|---|---|---|
| 2026 | $6,713 +3.3% | $582,000 +3.6% |
| 2025 | $6,497 +6.8% | $562,000 +7% |
| 2024 | $6,082 +2.7% | $525,000 |
| 2023 | $5,925 +0.6% | $525,000 +1.9% |
| 2022 | $5,889 | $515,000 |
| 2021 | -- | $515,000 |
| 2020 | $6,095 | $515,000 |
| 2019 | $6,095 | $515,000 |
| 2018 | $6,095 +1.9% | $515,000 |
| 2017 | $5,979 -3.7% | $515,000 -3.9% |
| 2016 | $6,210 +6% | $536,000 +2.1% |
| 2015 | $5,859 | $525,000 |
Find assessor info on the county website
Monthly payment
Est. payment
Payment breakdown
Explore the cost of this home by adjusting the details. Changes won't be saved.Climate risks
Neighborhood: Union Mill
Nearby schools
Schools provided by the listing agent
- Elementary: Union Mill
- Middle: Robinson Secondary School
- High: Robinson Secondary School
- District: Fairfax County Public Schools
Source: Bright MLS. This data may not be complete. We recommend contacting the local school district to confirm school assignments for this home.
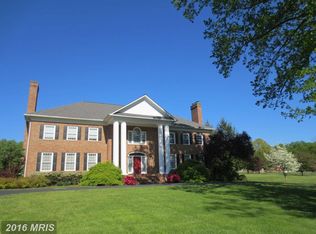

Similar homes
- $2,350,0005 bd7 ba6.7k sqft7900 Evans Ford Rd, Clifton, VA 20124New Construction
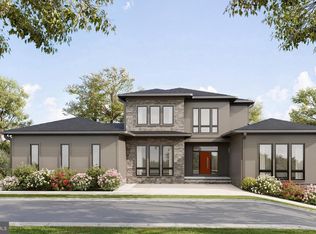
 MLS ID #VAFX2293002, Matias Leiva, Keller Williams Realty. Bright MLS
- $2,849,9906 bd9 ba9.3k sqft5532 Summit St, Centreville, VA 20120For Sale
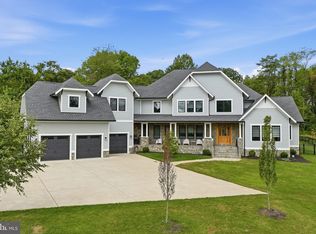 MLS ID #VAFX2344550, Christian Columbel, Samson Properties. Bright MLS
- $1,895,0006 bd8 ba6.1k sqft11021 Stanmore Dr, Rockville, MD 20854For Sale
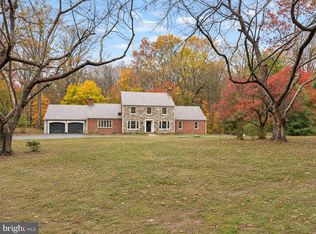 MLS ID #MDMC2262124, Cara Pearlman, Compass. Bright MLS
- $2,395,0007 bd9 ba8k sqft1912 Anderson Rd, Falls Church, VA 22043New Construction
 MLS ID #VAFX2350084, Jon DeHart, TTR Sotheby's International Realty. Bright MLS
- $3,395,0006 bd8 ba7.4k sqft7107 Sea Cliff Rd, Mc Lean, VA 22101New ConstructionMLS ID #VAFX2345004, Steve Watson, KW Metro Center. Bright MLS
- $3,999,8886 bd8 ba8.9k sqft1037 Springvale Rd, Great Falls, VA 22066New ConstructionMLS ID #VAFX2330342, Ali Farhadov, Compass. Bright MLS
- $2,975,0006 bd7 ba7.3k sqft7287 Redd Rd, Falls Church, VA 22043New ConstructionMLS ID #VAFX2336838, Mansoora Dar, Keller Williams Realty. Bright MLS
- $2,599,9005 bd6 ba6.9k sqft1733 Chain Bridge Rd, McLean, VA 22102For SaleMLS ID #VAFX2322322, Jesse Elliott, Samson Properties. Bright MLS
- $3,995,0006 bd7 ba7.2k sqft7216 Davis Ct, Mc Lean, VA 22101For SaleMLS ID #VAFX2328376, Andre Amini, TTR Sotheby's International Realty. Bright MLS
- $2,785,0005 bd6 ba5.9k sqft5147 15th St N, Arlington, VA 22205New ConstructionMLS ID #VAAR2078886, Aaron Probasco, Samson Properties. Bright MLS
- $1,889,9006 bd6 ba6.1k sqft9739 Wildas Way, Lorton, VA 22079New ConstructionMLS ID #VAFX2337268, Derek Huetinck, Beacon Crest Real Estate LLC. Bright MLS
