The beauty of this home goes well beyond the eye-catching façade. A large, open living room flows seamlessly into your dining area and large kitchen. Featuring a powder room on the first floor, your guests will enjoy their privacy without having to use a shared bathroom. Head upstairs where you’ll find three bedrooms and a shared game room space for all your loved ones to enjoy. Home includes granite countertops throughout, wood cabinetry, ceramic tile in baths and utility. Primary suite includes a separate shower garden tub and large walk-in closet with built-ins. Everything about this home delivers style, craftsmanship, and spaciousness.
Pending
$365,900
6906 McGregor Loop, Killeen, TX 76549
5beds
2,577sqft
Single Family Residence
Built in 2026
0.26 Acres Lot
$-- Zestimate®
$142/sqft
$29/mo HOA
What's special
Three bedroomsGranite countertops throughoutWood cabinetryShared game room space
- 80 days
- 128
- 13
Zillow last checked:
Listing updated:
Listed by:
Douglas French 254-831-9301,
Stylecraft Brokerage, LLC
Source: Central Texas MLS,MLS#: 620183 Originating MLS: Temple Belton Board of REALTORS
Originating MLS: Temple Belton Board of REALTORSFacts & features
Interior
Bedrooms & bathrooms
- Bedrooms: 5
- Bathrooms: 4
- Full bathrooms: 3
- 1/2 bathrooms: 1
Primary bedroom
- Level: Main
- Dimensions: 12'10" x 15'
Bedroom
- Level: Upper
- Dimensions: 17' x 11'4"
Bedroom 2
- Level: Upper
- Dimensions: 15'7" x 9'3"
Bedroom 3
- Level: Upper
- Dimensions: 13' x 10'
Bedroom 4
- Level: Upper
- Dimensions: 12'10" x 10'
Dining room
- Level: Main
- Dimensions: 11'10" x 10'4"
Game room
- Level: Upper
- Dimensions: 12'11" x 15'
Kitchen
- Level: Main
- Dimensions: 16'9" x 10'4"
Living room
- Level: Main
- Dimensions: 17' x 13'8"
Office
- Level: Main
- Dimensions: 11' x 10'
Heating
- Electric
Cooling
- Electric
Appliances
- Included: Dishwasher, Electric Range, Electric Water Heater, Disposal, Microwave, Oven, Some Electric Appliances
- Laundry: Washer Hookup, Electric Dryer Hookup, Laundry in Utility Room, Laundry Room
Features
- Ceiling Fan(s), Double Vanity, Garden Tub/Roman Tub, Separate Shower, Granite Counters, Pantry
- Flooring: Carpet, Tile, Vinyl
- Attic: Access Only
- Has fireplace: No
- Fireplace features: None
Interior area
- Total interior livable area: 2,577 sqft
Video & virtual tour
Property
Parking
- Total spaces: 2
- Parking features: Attached, Garage
- Attached garage spaces: 2
Features
- Levels: Two
- Stories: 2
- Patio & porch: Covered, Porch
- Exterior features: Porch
- Pool features: None
- Fencing: Back Yard,Wood
- View description: None
- Body of water: None
Lot
- Size: 0.26 Acres
Details
- Parcel number: 498979
- Special conditions: Builder Owned
Construction
Type & style
- Home type: SingleFamily
- Architectural style: Traditional
- Property subtype: Single Family Residence
Materials
- Masonry
- Foundation: Slab
- Roof: Composition,Shingle
Condition
- New Construction
- New construction: Yes
- Year built: 2026
Details
- Builder name: Stylecraft
Utilities & green energy
- Sewer: Public Sewer
- Water: Public
- Utilities for property: Trash Collection Public
Community & HOA
Community
- Features: None, Street Lights, Sidewalks
- Subdivision: McGregor Estates
HOA
- Has HOA: Yes
- HOA fee: $350 annually
Location
- Region: Killeen
Financial & listing details
- Price per square foot: $142/sqft
- Tax assessed value: $36,000
- Annual tax amount: $487
- Date on market: 7/20/2026
- Cumulative days on market: 75 days
- Listing agreement: Exclusive Right To Sell
- Listing terms: Cash,Conventional,FHA,VA Loan
Estimated market value
Not available
Estimated sales range
Not available
Not available
Price history
| Date | Event | Price |
|---|---|---|
| 9/18/2026 | Pending sale | $365,900$142/sqft |
Source:  Central Texas MLS #620183 Report a problem Central Texas MLS #620183 Report a problem | ||
| 2/20/2026 | Listed for sale | $365,900$142/sqft |
Source:  Stylecraft Homes Report a problem Stylecraft Homes Report a problem | ||
Public tax history
| Year | Property taxes | Tax assessment |
|---|---|---|
| 2025 | $487 -17.2% | $36,000 |
| 2024 | $588 +5.2% | $36,000 +22% |
| 2023 | $558 +32.7% | $29,500 +47.5% |
| 2022 | $421 | $20,000 +90.5% |
| 2021 | -- | $10,500 |
Find assessor info on the county website
Monthly payment
Est. payment
Payment breakdown
Explore the cost of this home by adjusting the details. Changes won't be saved.Climate risks
Neighborhood: 76549
Nearby schools
Schools provided by the listing agent
- District: Killeen ISD
Source: Central Texas MLS. This data may not be complete. We recommend contacting the local school district to confirm school assignments for this home.
Similar homes
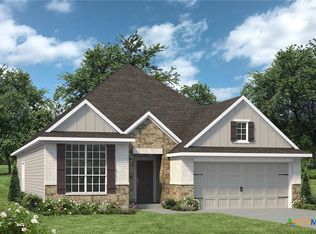
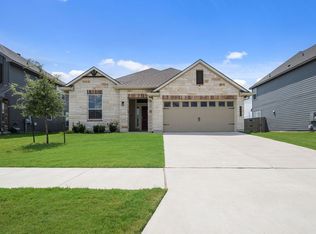
- $350,0004 bd3 ba3.1k sqft6203 Taree Loop, Killeen, TX 76549Active

 MLS ID #617074, Molly Repasch, Jim Wright Company. Central Texas MLS
 - $350,0006 bd4 ba2.6k sqft4409 Thunder Creek Dr #A/b, Killeen, TX 76549Active
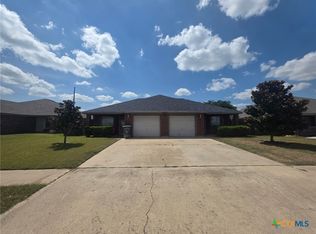 MLS ID #623608, Mark Murray, Real Broker, Llc. Central Texas MLS
 - $354,9006 bd4 ba2.5k sqft3011 Baldwin Loop, Killeen, TX 76549Active
 MLS ID #620729, Steven Darden, Soldiers of Real Estate. Central Texas MLS
 - $339,9004 bd3 ba2.1k sqft6903 Wizard Dr, Killeen, TX 76549Active
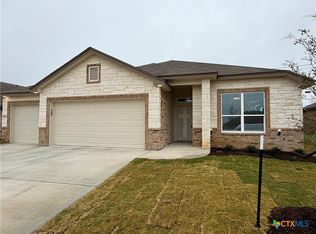 MLS ID #600987, Bradley Sheppard, HB Sheppard Real Estate. Central Texas MLS
 - $322,9004 bd2 ba2.1k sqft3204 Seeker St, Killeen, TX 76549ActiveMLS ID #614728, Bradley Sheppard, HB Sheppard Real Estate. Central Texas MLS
- $300,0004 bd3 ba2.1k sqft4302 Molly Dyer Dr, Killeen, TX 76549ActiveMLS ID #609243, Karen Doerbaum, Lone Star Realty & Property Ma. Central Texas MLS
- $269,9994 bd3 ba2.3k sqft4100 Jack Barnes Ave, Killeen, TX 76549ActiveMLS ID #615992, Joshua Tubbs, All City Real Estate Ltd. Co. Central Texas MLS
- $239,9904 bd3 ba2k sqft5012 Lions Gate Ln, Killeen, TX 76549ActiveMLS ID #622472, Patrick Maxam, Re/Max Better Place. Central Texas MLS
- $265,9003 bd3 ba2k sqft4703 Golden Gate Dr, Killeen, TX 76549ActiveMLS ID #613409, Christine Seefeldt, Coldwell Banker Realty. Central Texas MLS
- $229,9003 bd3 ba1.9k sqft5308 Causeway Ct, Killeen, TX 76549ActiveMLS ID #624203, Joshua Isbell, Isbell REALTORS. Central Texas MLS
- $233,5004 bd2 ba2k sqft6108 Temora Loop, Killeen, TX 76549ActiveMLS ID #602691, Aracelis Wheatley, Sophia & Associates. Central Texas MLS
- $289,9003 bd2 ba1.6k sqft5508 Betula Dr, Killeen, TX 76549ActiveCentral Texas MLS
- $375,0004 bd2 ba2k sqft3941 Wells Dr, Kempner, TX 76539ActiveMLS ID #624710, Tamarah Mitchell, Compass RE Texas, LLC. Central Texas MLS
- $248,0003 bd2 ba1.6k sqft5501 Rimes Ct, Killeen, TX 76549ActiveMLS ID #612510, Willie Jackson, Jackson Properties. Central Texas MLS
- $295,0003 bd2 ba2.1k sqft3303 Paintrock Dr, Killeen, TX 76549ActiveMLS ID #620486, Steven Darden, Soldiers of Real Estate. Central Texas MLS
- $260,0004 bd2 ba1.8k sqft2606 Camp Cooper Dr, Killeen, TX 76549ActiveMLS ID #619331, Kyiandra Somerville, NextHome Veterans First Choice. Central Texas MLS
- $255,0004 bd2 ba1.5k sqft3909 Brunswick Dr, Killeen, TX 76549ActiveMLS ID #594452, Ademola Olatunji, Level Up Real Estate. Central Texas MLS
- $294,9004 bd2 ba1.8k sqft3110 Seeker St, Killeen, TX 76549ActiveMLS ID #614900, Bradley Sheppard, HB Sheppard Real Estate. Central Texas MLS
- $319,9005 bd3 ba2.6k sqft305 Buckskin Trl, Harker Heights, TX 76548ActiveMLS ID #626272, Edward McClintick, Joseph Walter Realty, Llc. Central Texas MLS
- $376,0004 bd4 ba3k sqft824 Tuscan Rd, Harker Heights, TX 76548ActiveMLS ID #617598, Amber Broadway, Opendoor Brokerage, LLC. Central Texas MLS
