Charming ranch in the heart of Old Overland Park featuring vaulted ceilings with exposed beams, subtle mid-century character, and a bright, open floor plan that lives larger than its footprint. Recently refinished hardwood floors, fresh interior paint, and a new water heater make this home move-in ready, while the spacious two-car garage is a rare find for the neighborhood.
Situated at the end of a quiet cul-de-sac, the oversized backyard offers plenty of space to entertain, garden, or create your own outdoor retreat. Enjoy all the charm and convenience of Old Overland Park with Downtown OP, parks, restaurants, coffee shops, and shopping just minutes away. A wonderful opportunity to own a home with character, thoughtful updates, and an unbeatable location.
Coming soon 08/13
$325,000
6906 W 78th Ter, Overland Park, KS 66204
3beds
960sqft
:
Get pre-qualified$2,136/mo
Single Family Residence
Built in 1954
0.27 Acres Lot
$-- Zestimate®
$339/sqft
$-- HOA
What's special
- --
- on Zillow |
- 1,528
- views |
- 92
- saves |
Zillow last checked:
Listing updated:
Listed by:
Guide Group 913-382-6711,
Compass Realty Group,
Christopher Chang 913-972-6298,
Compass Realty Group
Source: Heartland MLS as distributed by MLS GRID,MLS#: 2631167
Facts & features
Interior
Bedrooms & bathrooms
- Bedrooms: 3
- Bathrooms: 1
- Full bathrooms: 1
Primary bedroom
- Level: First
- Area: 210 Square Feet
- Dimensions: 14 x 15
Bedroom 2
- Level: First
- Area: 72 Square Feet
- Dimensions: 8 x 9
Bedroom 3
- Level: First
- Area: 110 Square Feet
- Dimensions: 10 x 11
Bathroom 1
- Features: Shower Over Tub, Vinyl
- Level: First
Breakfast room
- Level: First
- Area: 80 Square Feet
- Dimensions: 10 x 8
Great room
- Level: First
- Area: 224 Square Feet
- Dimensions: 16 x 14
Kitchen
- Features: Ceiling Fan(s)
- Level: First
- Area: 10 Square Feet
- Length: 10
Heating
- Natural Gas
Cooling
- Electric
Appliances
- Included: Dishwasher, Disposal
- Laundry: In Garage, In Kitchen
Features
- Flooring: Wood
- Doors: Storm Door(s)
- Basement: Crawl Space
- Has fireplace: No
Interior area
- Total structure area: 960
- Total interior livable area: 960 sqft
- Finished area above ground: 960
- Finished area below ground: 0
Property
Parking
- Total spaces: 2
- Parking features: Attached, Garage Door Opener, Garage Faces Front
- Attached garage spaces: 2
Features
- Patio & porch: Deck
- Fencing: Privacy
Lot
- Size: 0.27 Acres
- Features: Cul-De-Sac, Level
Details
- Additional structures: Shed(s)
- Parcel number: NP164000000001E
Construction
Type & style
- Home type: SingleFamily
- Architectural style: Traditional
- Property subtype: Single Family Residence
Materials
- Metal Siding
- Roof: Composition
Condition
- Year built: 1954
Utilities & green energy
- Sewer: Public Sewer
- Water: Public
Community & HOA
Community
- Subdivision: Early Place
HOA
- Has HOA: No
Location
- Region: Overland Park
Financial & listing details
- Price per square foot: $339/sqft
- Tax assessed value: $310,300
- Annual tax amount: $3,398
- Date on market: 7/13/2026
- Listing terms: Cash,Conventional,FHA,VA Loan
- Ownership: Private
- Road surface type: Paved
Estimated market value
Not available
Estimated sales range
Not available
Not available
Price history
| Date | Event | Price |
|---|---|---|
| 2/12/2024 | Sold | -- |
Source:  Heartland MLS as distributed by MLS GRID #2470010 Report a problem Heartland MLS as distributed by MLS GRID #2470010 Report a problem | ||
| 2/9/2024 | Pending sale | $280,000$292/sqft |
Source: Heartland MLS as distributed by MLS GRID #2470010 Report a problem | ||
| 1/26/2024 | Contingent | $280,000$292/sqft |
Source: Heartland MLS as distributed by MLS GRID #2470010 Report a problem | ||
| 1/24/2024 | Listed for sale | $280,000+42.1%$292/sqft |
Source: Heartland MLS as distributed by MLS GRID #2470010 Report a problem | ||
| 4/16/2020 | Sold | -- |
Source: Heartland MLS as distributed by MLS GRID #2212163 Report a problem | ||
| 3/19/2020 | Pending sale | $197,000$205/sqft |
Source: ReeceNichols - Overland Park #2212163 Report a problem | ||
| 3/17/2020 | Listed for sale | $197,000$205/sqft |
Source: ReeceNichols - Overland Park #2212163 Report a problem | ||
Public tax history
| Year | Property taxes | Tax assessment |
|---|---|---|
| 2025 | -- | $35,684 +16.8% |
| 2024 | $2,912 +0.7% | $30,555 +2.9% |
| 2023 | $2,891 +12.2% | $29,682 +11.3% |
| 2022 | $2,577 | $26,680 +16.9% |
| 2021 | -- | $22,828 +13.9% |
| 2020 | $2,040 | $20,045 +14.1% |
| 2019 | -- | $17,572 +5.7% |
| 2018 | -- | $16,629 +15.4% |
| 2017 | $1,491 +9.4% | $14,410 +11.1% |
| 2016 | $1,363 +5.7% | $12,972 +3.3% |
| 2015 | $1,290 +4.8% | $12,558 +2.5% |
| 2013 | $1,231 -6.5% | $12,248 -5.1% |
| 2012 | $1,317 -3.4% | $12,903 -8.7% |
| 2010 | $1,364 +2% | $14,134 |
| 2009 | $1,337 -13.3% | $14,134 -7.2% |
| 2008 | $1,541 +3.6% | $15,238 +2% |
| 2007 | $1,488 +9% | $14,939 |
| 2006 | $1,365 | $14,939 +4.3% |
| 2005 | -- | $14,318 |
Find assessor info on the county website
Monthly payment
Est. payment
Payment breakdown
Explore the cost of this home by adjusting the details. Changes won't be saved.Climate risks
Neighborhood: 66204
Nearby schools
GreatSchools rating
- 6/10Tomahawk Elementary SchoolGrades: PK-6Distance: 0.3 mi
- 9/10Indian Hills Middle SchoolGrades: 7-8Distance: 2.6 mi
- 8/10Shawnee Mission East High SchoolGrades: 9-12Distance: 1.7 mi
Schools provided by the listing agent
- Elementary: Tomahawk
- Middle: Indian Hills
- High: SM East
Source: Heartland MLS as distributed by MLS GRID. This data may not be complete. We recommend contacting the local school district to confirm school assignments for this home.
- $--4 bd2 ba1.3k sqft6900 W 78th Ter, Overland Park, KS 66204Sold
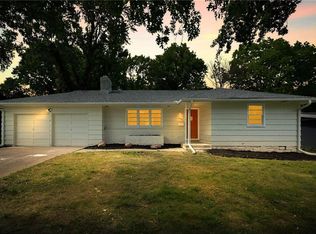
- $320,5003 bd1 ba1.4k sqft6913 W 78th St, Overland Park, KS 66204Off Market
- $352,4003 bd2 ba1.3k sqft6907 W 78th St, Overland Park, KS 66204Off Market
- $--3 bd2 ba1.9k sqft6820 W 78th Ter, Overland Park, KS 66204Sold

- $327,3003 bd2 ba1.4k sqft6901 W 78th St, Overland Park, KS 66204Off Market
- $279,4002 bd1 ba960 sqft6909 W 78th Ter, Overland Park, KS 66204Off Market
- $--3 bd1 ba960 sqft6901 W 78th Ter, Overland Park, KS 66204Sold
- $315,5004 bd2 ba1.5k sqft6819 W 78th St, Overland Park, KS 66204Off Market
A local agent can set up tours, give advice and negotiate with sellers.
Similar homes
- $320,0002 bd1 ba1.2k sqft6710 W 80th St, Overland Park, KS 66204For Sale
 MLS ID #2628019, Mikki Sander, Redfin Corporation. Heartland MLS as distributed by MLS GRID
 - $305,0002 bd1 ba1.1k sqft9316 W 80th St, Overland Park, KS 66204For Sale
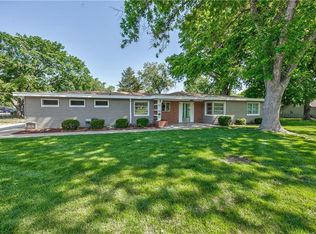 MLS ID #2621150, Judy Klemm, KC One Realty, LLC. Heartland MLS as distributed by MLS GRID
 - $345,0003 bd2 ba1.2k sqft7617 Antioch Rd, Overland Park, KS 66204For Sale
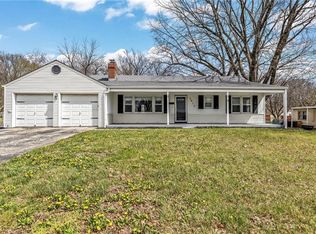 MLS ID #2621607, LeAnn Hiatt, Huck Homes. Heartland MLS as distributed by MLS GRID
 - $359,9003 bd2 ba1.3k sqft9800 W 89th Ter, Overland Park, KS 66212For Sale
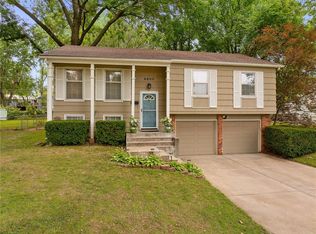 MLS ID #2632998, Brett Budke, ReeceNichols -Johnson County W. Heartland MLS as distributed by MLS GRID
 - $300,0003 bd1 ba912 sqft6712 W 72nd St, Overland Park, KS 66204For SaleMLS ID #2623700, Stephanie Bliss, Crown Realty. Heartland MLS as distributed by MLS GRID
- $280,0002 bd1 ba1k sqft7433 Lamar Ave, Overland Park, KS 66204For SaleMLS ID #2631328, Dee Rolig, EXP Realty LLC. Heartland MLS as distributed by MLS GRID
- $280,0002 bd1 ba1k sqft8319 W 77th St, Overland Park, KS 66204For SaleMLS ID #2627636, Micah Roos, Keller Williams Realty Partners Inc.. Heartland MLS as distributed by MLS GRID
- $340,0003 bd2 ba1.2k sqft1117 W 76th St, Kansas City, MO 64114For SaleMLS ID #2633002, Jason Sharpsteen, Real Broker, LLC. Heartland MLS as distributed by MLS GRID
- $279,0003 bd3 ba1k sqft11108 W 70th Ter, Shawnee, KS 66203For SaleMLS ID #2632914, Ray Homes KC Team, Compass Realty Group. Heartland MLS as distributed by MLS GRID
- $329,9503 bd2 ba1.3k sqft10201 W 69th St, Merriam, KS 66203For SaleMLS ID #2630118, Tim Seibold, Coldwell Banker Regan Realtors. Heartland MLS as distributed by MLS GRID
- $339,0003 bd1 ba912 sqft7339 Nall Ave, Prairie Village, KS 66208For SaleMLS ID #2629059, Jonna Sloop, 1st Class Real Estate-We Sell. Heartland MLS as distributed by MLS GRID
- $270,0003 bd2 ba1.1k sqft11421 W 69th St, Shawnee, KS 66203For SaleMLS ID #2632821, Connor Overman, Keller Williams Realty Partners Inc.. Heartland MLS as distributed by MLS GRID
- $315,0003 bd2 ba1.3k sqft5520 Barton Ln, Shawnee, KS 66203For SaleMLS ID #2631377, Jesse Wharton, Prestige Real Estate. Heartland MLS as distributed by MLS GRID
- $260,0003 bd2 ba1k sqft9015 Washington St, Kansas City, MO 64114For SaleMLS ID #2633248, Aaron Olla, Real Broker, LLC. Heartland MLS as distributed by MLS GRID
- $425,0003 bd2 ba1.2k sqft5408 W 72nd St, Prairie Village, KS 66208For SaleMLS ID #2633223, Tamra Trickey, ReeceNichols - Leawood. Heartland MLS as distributed by MLS GRID
- $268,0002 bd1 ba1.1k sqft8001 Mercier St, Kansas City, MO 64114For SaleMLS ID #2633268, Drew Baranowski, Parkway Real Estate LLC. Heartland MLS as distributed by MLS GRID
- $339,9993 bd2 ba1.3k sqft5343 Briar St, Roeland Park, KS 66205For SaleMLS ID #2632259, Kiersten Olsen, Real Broker, LLC. Heartland MLS as distributed by MLS GRID
- $409,0003 bd2 ba1.3k sqft7101 Maple St, Overland Park, KS 66204For SaleMLS ID #2626906, Janet Stone, RE/MAX State Line. Heartland MLS as distributed by MLS GRID
- $299,0003 bd2 ba960 sqft7607 Jefferson St, Kansas City, MO 64114For SaleMLS ID #2632765, Margaret Stauffer, United Real Estate Kansas City. Heartland MLS as distributed by MLS GRID
- $264,9003 bd1 ba1.2k sqft711 W 84th St, Kansas City, MO 64114For SaleMLS ID #2632882, John Wheeler, SBD Housing Solutions LLC. Heartland MLS as distributed by MLS GRID
