Beautifully updated and meticulously maintained, this charming North Richland Hills home is ready for its next owners! Over the past few years, the kitchen has been completely transformed into a bright, inviting space featuring custom cabinetry, quartz countertops, a smooth cooktop range, subway tile backsplash, deep farmhouse sink, updated faucet, new dishwasher, fresh baseboards, soft close doors and a stylish light fixture over the sink. Recessed lighting and the addition of a pantry provide both functionality and modern appeal. Throughout the home, you'll find updated waterproof luxury vinyl plank flooring in all but one bedroom, recently replaced double-hung windows, new insulated siding, a new front door, and numerous thoughtful improvements that reflect the pride of ownership. The spacious primary suite offers a private retreat with a walk-in closet and ensuite bath. Additional updates include carriage lights, gutters, and a recently screened-in patio that creates the perfect spot to relax, entertain, or enjoy your morning coffee. Outside, mature trees have been professionally trimmed, and the backyard is enclosed by a stained privacy fence replaced just a few years ago. Beyond the beautiful updates, families will appreciate the location in sought-after Birdville ISD, with Foster Village Elementary, North Ridge Middle School, and Richland High School serving the neighborhood. Ideally located in the heart of North Richland Hills, you'll enjoy convenient access to shopping, dining, parks, walking trails, golf, and entertainment, with quick connections to Loop 820, North Tarrant Parkway, and Highway 26 for an easy commute throughout the Metroplex. This isn't just a house—it's a home that has been lovingly cared for and thoughtfully improved. The next owners won't have to do a thing except move in and start making memories. Opportunities like this don't come along often!
Pending
$290,000
6909 Arborbrook Dr, North Richland Hills, TX 76182
3beds
1,415sqft
Single Family Residence
Built in 1979
7,361 Square Feet Lot
$290,400 Zestimate®
$205/sqft
$-- HOA
What's special
Updated faucetPrivate retreatNew dishwasherRecently replaced double-hung windowsRecessed lightingCarriage lightsQuartz countertops
- 48 days |
- 68 |
- 1 |
Likely to sell faster than
Zillow last checked:
Listing updated:
Listed by:
Laura Bumgarner 0523841 817-654-3737,
Ebby Halliday, REALTORS 817-654-3737
Source: NTREIS,MLS#: 21325820
Facts & features
Interior
Bedrooms & bathrooms
- Bedrooms: 3
- Bathrooms: 2
- Full bathrooms: 2
Primary bedroom
- Features: Ceiling Fan(s), En Suite Bathroom, Walk-In Closet(s)
- Level: First
- Dimensions: 14 x 14
Bedroom
- Features: Ceiling Fan(s)
- Level: First
- Dimensions: 13 x 10
Bedroom
- Features: Ceiling Fan(s)
- Level: First
- Dimensions: 11 x 10
Kitchen
- Features: Breakfast Bar, Built-in Features, Eat-in Kitchen, Galley Kitchen, Pantry
- Level: First
- Dimensions: 10 x 10
Living room
- Features: Ceiling Fan(s), Fireplace
- Level: First
- Dimensions: 19 x 15
Utility room
- Features: Closet
- Level: First
- Dimensions: 7 x 4
Heating
- Central, Electric, Fireplace(s)
Cooling
- Central Air, Ceiling Fan(s), Electric
Appliances
- Included: Dishwasher, Electric Range, Electric Water Heater, Disposal
- Laundry: Washer Hookup, Electric Dryer Hookup, In Kitchen
Features
- Eat-in Kitchen, High Speed Internet, Open Floorplan, Pantry, Cable TV, Walk-In Closet(s)
- Flooring: Carpet, Luxury Vinyl Plank
- Windows: Window Coverings
- Has basement: No
- Number of fireplaces: 1
- Fireplace features: Masonry, Wood Burning
Interior area
- Total interior livable area: 1,415 sqft
Video & virtual tour
Property
Parking
- Total spaces: 2
- Parking features: Driveway, Garage Faces Front, Garage, Garage Door Opener
- Attached garage spaces: 2
Features
- Levels: One
- Stories: 1
- Patio & porch: Enclosed, Front Porch, Patio, Screened, Covered
- Pool features: None
- Fencing: Wood
Lot
- Size: 7,361 Square Feet
- Features: Back Yard, Interior Lot, Lawn, Landscaped, Level, Subdivision, Few Trees
Details
- Additional structures: Shed(s)
- Parcel number: 01953109
Construction
Type & style
- Home type: SingleFamily
- Architectural style: Traditional,Detached
- Property subtype: Single Family Residence
Materials
- Brick
- Foundation: Slab
- Roof: Composition
Condition
- Year built: 1979
Utilities & green energy
- Sewer: Public Sewer
- Water: Public
- Utilities for property: Sewer Available, Water Available, Cable Available
Community & HOA
Community
- Features: Curbs
- Subdivision: North Park Estates
HOA
- Has HOA: No
Location
- Region: North Richland Hills
Financial & listing details
- Price per square foot: $205/sqft
- Tax assessed value: $264,407
- Annual tax amount: $5,679
- Date on market: 7/10/2026
- Cumulative days on market: 12 days
- Listing terms: Cash,Conventional,FHA,VA Loan
Estimated market value
$290,400
$276,000 - $305,000
$2,067/mo
Price history
| Date | Event | Price |
|---|---|---|
| 7/30/2026 | Pending sale | $290,000$205/sqft |
Source: NTREIS #21325820 Report a problem | ||
| 7/17/2026 | Contingent | $290,000$205/sqft |
Source: NTREIS #21325820 Report a problem | ||
| 7/10/2026 | Listed for sale | $290,000+176.5%$205/sqft |
Source: NTREIS #21325820 Report a problem | ||
| 5/8/2011 | Listing removed | $104,900$74/sqft |
Source: Fathom Realty #11536048 Report a problem | ||
| 1/30/2011 | Listed for sale | $104,900$74/sqft |
Source: Texas New Home Network #11536048 Report a problem | ||
Public tax history
| Year | Property taxes | Tax assessment |
|---|---|---|
| 2025 | $3,563 -8.7% | $264,407 |
| 2024 | $3,902 +9.3% | $264,407 -5.3% |
| 2023 | $3,569 -17.7% | $279,085 +32.2% |
| 2022 | $4,338 -16.4% | $211,180 +1.4% |
| 2021 | $5,192 +9.8% | $208,187 +12% |
| 2020 | $4,730 +2.1% | $185,894 +2.1% |
| 2019 | $4,635 +16.5% | $182,155 +20.6% |
| 2018 | $3,978 +8.7% | $151,074 +9.4% |
| 2017 | $3,662 +15.7% | $138,049 +17.3% |
| 2016 | $3,166 +23.5% | $117,662 +23.3% |
| 2015 | $2,563 | $95,400 |
| 2014 | $2,563 | $95,400 +9% |
| 2013 | -- | $87,500 -4.8% |
| 2012 | -- | $91,900 +5.4% |
| 2011 | -- | $87,200 -3% |
| 2010 | -- | $89,900 -6.6% |
| 2009 | -- | $96,300 |
| 2008 | -- | $96,300 +5.7% |
| 2007 | -- | $91,100 |
| 2006 | -- | $91,100 |
| 2005 | -- | $91,100 +2.2% |
| 2004 | -- | $89,100 |
| 2003 | -- | $89,100 +6.1% |
| 2002 | -- | $84,000 +7.4% |
| 2001 | -- | $78,200 +19.6% |
| 2000 | -- | $65,400 |
Find assessor info on the county website
Monthly payment
Est. payment
Payment breakdown
Explore the cost of this home by adjusting the details. Changes won't be saved.Climate risks
Neighborhood: North Park Estates
Nearby schools
GreatSchools rating
- 8/10Foster Village Elementary SchoolGrades: PK-5Distance: 0.9 mi
- 8/10North Ridge Middle SchoolGrades: 6-8Distance: 1.4 mi
- 7/10Richland High SchoolGrades: 9-12Distance: 1.4 mi
Schools provided by the listing agent
- Elementary: Fostervill
- Middle: Northridge
- High: Richland
- District: Birdville ISD
Source: NTREIS. This data may not be complete. We recommend contacting the local school district to confirm school assignments for this home.
- $265,8003 bd2 ba1.3k sqft6905 Arborbrook Dr, North Richland Hills, TX 76182Off Market

- $--3 bd2 ba1.4k sqft6913 Arborbrook Dr, North Richland Hills, TX 76182Sold
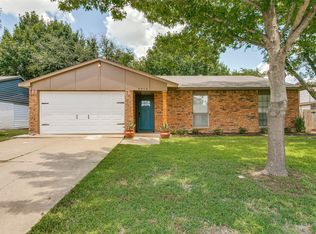
- $256,6003 bd2 ba1.3k sqft6912 Glenwood Dr, North Richland Hills, TX 76182Off Market

- $257,0003 bd2 ba1.4k sqft6908 Glenwood Dr, North Richland Hills, TX 76182Off Market
- $276,0003 bd2 ba1.4k sqft6901 Arborbrook Dr, North Richland Hills, TX 76182Off Market
- $--3 bd2 ba1.2k sqft6916 Glenwood Dr, Fort Worth, TX 76182Sold
- $--3 bd2 ba1.5k sqft6904 Glenwood Dr, North Richland Hills, TX 76182Sold
- $278,6003 bd2 ba1.5k sqft6908 Arborbrook Dr, North Richland Hills, TX 76182Off Market
A local agent can set up tours, give advice and negotiate with sellers.
Similar homes
- $350,0003 bd2 ba1.8k sqft7521 Susan Ct, North Richland Hills, TX 76180For Sale
 MLS ID #21370254, Rush Kittle. NTREIS
 - $279,0002 bd1 ba1.2k sqft3272 Mimosa Park Dr, Richland Hills, TX 76118For Sale
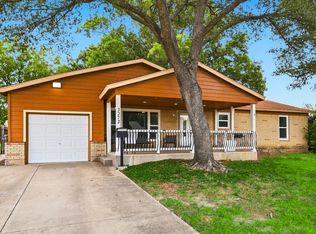 MLS ID #21366251, Becca Davis. NTREIS
 - $299,0003 bd2 ba1.6k sqft5709 Starlight Dr, Fort Worth, TX 76117For Sale
 MLS ID #21353950, Stephanie Mcpeak. NTREIS
 - $275,0003 bd2 ba1.4k sqft6929 Declaration St, Watauga, TX 76148For Sale
 MLS ID #21304989, Brian Carr. NTREIS
 - $275,0003 bd2 ba1.2k sqft6642 Onyx Dr N, North Richland Hills, TX 76180For SaleMLS ID #21271137, Leeza Hanson. NTREIS
- $280,0003 bd2 ba1.2k sqft7629 Cedarhill Rd, Watauga, TX 76148For SaleMLS ID #21287429, Dylan Hernandez. NTREIS
- $289,0003 bd2 ba1.2k sqft4408 Mink Dr, Haltom City, TX 76117For SaleMLS ID #21321548, Mirna Ramirez. NTREIS
- $292,0003 bd2 ba1.3k sqft5621 Swords Dr, Fort Worth, TX 76137For SaleMLS ID #21225347, Tammy Melendez. NTREIS
- $295,0004 bd2 ba1.8k sqft2041 Hemlock Dr, Haltom City, TX 76117For SaleMLS ID #21310672, Kenneth Arenas. NTREIS
- $319,9003 bd2 ba1.7k sqft1648 Tierney Rd, Fort Worth, TX 76112For SaleMLS ID #21355297, Casey Turner. NTREIS
- $240,0003 bd1 ba1k sqft5732 Bonner Dr, Haltom City, TX 76148For SaleMLS ID #21350310, Gloria Guajardo. NTREIS
- $409,9993 bd2 ba1.6k sqft1317 W Redbud Dr, Hurst, TX 76053For SaleMLS ID #21336878, Magdalena Lopez. NTREIS
- $344,9003 bd2 ba1.5k sqft133 Oakhurst Dr, Bedford, TX 76022For SaleMLS ID #21358499, Robert Janzen. NTREIS
- $365,0004 bd2 ba2k sqft4301 Jester Ct, North Richland Hills, TX 76180For SaleMLS ID #21282855, Carlisa Vera. NTREIS
- $239,9003 bd2 ba1.3k sqft512 Park Center Blvd, Saginaw, TX 76179For SaleMLS ID #21367419, Jon Baker. NTREIS
- $300,0003 bd2 ba1.6k sqft2612 Rush Valley Ct, Arlington, TX 76016For SaleMLS ID #21358059, Garrett Lamb. NTREIS
- $289,4003 bd2 ba1.6k sqft3601 Primrose Ave, Fort Worth, TX 76111For SaleMLS ID #21294681, Becca Davis. NTREIS
- $320,0003 bd2 ba1.5k sqft7604 Scarlet View Trl, Fort Worth, TX 76131For SaleMLS ID #21347025, Ben Tackett. NTREIS
- $279,9003 bd2 ba1.3k sqft404 E Alexander Ln, Euless, TX 76040For SaleMLS ID #21143556, Sarahi Santos. NTREIS
- $335,0003 bd2 ba1.4k sqft908 Hillside Ct, Bedford, TX 76022For SaleMLS ID #21320844, Victor Juarez. NTREIS
