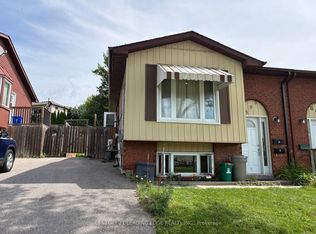
Your opportunity to get into the market starts here! Welcome to 691 Attersley Drive in Oshawa-a freshly updated 2 bedroom semi-detached raised bungalow with no neighbours behind. Enjoy the recently upgraded kitchen featuring soft-close premium cabinetry and non-scratch durable flooring. Recently renovated main bathroom. Freshly painted in neutral colours and brand new flooring throughout. The basement provides a complete second living space divided by fireproof door and features an additional bedroom, second kitchen and large living room with extra closet space and oversized windows. Perfect flexibility for extended family or needed living space. R50 attic insulation! Driveway repaved 2022. Shingles 2019. Conveniently located near shopping, schools, and parks, this home combines everyday convenience with a fresh new look. Pride of ownership throughout. Whether you're purchasing your first home or looking to downsize, this is one you'll want to see!
Under contract
C$499,900
691 Attersley Dr, Oshawa, ON L1K 1P9
2beds
2baths
Single Family Residence
Built in ----
3,016 Square Feet Lot
$-- Zestimate®
C$--/sqft
C$-- HOA
What's special
Recently upgraded kitchenSoft-close premium cabinetryNon-scratch durable flooringRecently renovated main bathroomBrand new flooring throughoutOversized windows
- 12 days
- 30
- 3
Zillow last checked:
Listing updated:
Listed by:
RE/MAX Jazz INC.
Source: TRREB,MLS®#: E14105498 Originating MLS®#: Central Lakes Association of REALTORS
Facts & features
Interior
Bedrooms & bathrooms
- Bedrooms: 2
- Bathrooms: 2
Primary bedroom
- Level: Main
- Dimensions: 3.7 x 3.4
Bedroom
- Level: Basement
- Dimensions: 2.74 x 2.74
Kitchen
- Level: Main
- Dimensions: 6 x 2.2
Kitchen
- Level: Basement
- Dimensions: 3.4 x 3
Living room
- Level: Main
- Dimensions: 4.9 x 3.8
Living room
- Level: Basement
- Dimensions: 5 x 3.2
Heating
- Baseboard, Electric
Cooling
- None
Features
- None
- Basement: Full,Finished
- Has fireplace: No
Interior area
- Living area range: 700-1100 null
Property
Parking
- Total spaces: 3
- Parking features: Private
Features
- Patio & porch: Patio
- Pool features: None
- Waterfront features: None, Lake
Lot
- Size: 3,016 Square Feet
- Features: Fenced Yard, Public Transit, Ravine, School
Details
- Parcel number: 162740176
Construction
Type & style
- Home type: SingleFamily
- Architectural style: Bungalow-Raised
- Property subtype: Single Family Residence
Materials
- Aluminum Siding, Brick
- Foundation: Concrete
- Roof: Shingle
Utilities & green energy
- Sewer: Sewer
Community & HOA
Location
- Region: Oshawa
Financial & listing details
- Annual tax amount: C$4,055
- Date on market: 10/22/2026
Price history
Price history is unavailable.
Public tax history
Tax history is unavailable.
Climate risks
Neighborhood: Pinecrest
Nearby schools
GreatSchools rating
No schools nearby
We couldn't find any schools near this home.

Similar homes
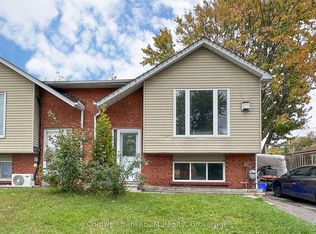
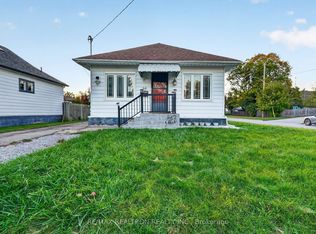
- C$522,5003 bd2 ba-- sqft86 Gibbons St, Oshawa, ON L1J 4X9For Sale
 MLS ID #E14134490, RE/MAX REALTRON REALTY INC.. TRREB
- C$689,5003 bd4 ba-- sqft724 Galahad Dr, Oshawa, ON L1K 1M2For Sale
 MLS ID #E14126058, RE/MAX Jazz INC.. TRREB
- C$499,9003 bd2 ba-- sqft162 College Ave, Oshawa, ON L1J 1R4For Sale
 MLS ID #E13827816, RE/MAX Jazz INC.. TRREB
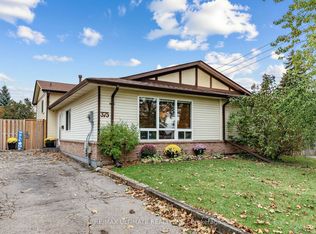
- C$524,9003 bd2 ba-- sqft375 Calvert Ct, Oshawa, ON L1J 6X7For Sale
 MLS ID #E14103584, RE/MAX ULTIMATE REALTY INC.. TRREB
