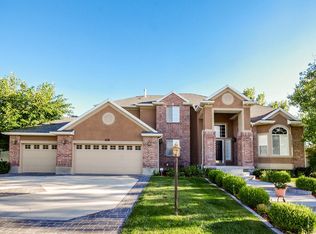
Check out this fully remodeled home, located in a beautiful cul-de-sac. Featuring 6 bedroom, 5 bathrooms, an extra large chef's kitchen with commercial appliances and custom cabinets. A large butler's pantry with beverage fridge and ice maker. Large primary suite with a beautiful en suite bathroom and an extra large walk-in closet with brand new stacked washer and dryer included. A beautiful main floor family room with a modern 68 inch fireplace and 65 inch tv. A charming main floor home office. The basement could be used as an ADU or mother in-law apartment. The basement features a full kitchen, large family room with fireplace and 65 inch TV, 2 bedrooms, 1 bathroom, laundry room, large storage room and a separate basement entrance. Extra large 3 car garage with epoxy floors and large RV pad. Large back deck with gas bbq hookups and an outdoor gas fire pit. Solar panels paid in full. The roof and solar panels were installed in 2022. Two brand new HVAC units, and two brand new 50 gallon hot water tanks. Conveniently located near shopping, restaurants and I-15
For sale
Price cut: $20K (9/11)
$1,575,000
691 E Kings Peak Cv, Draper, UT 84020
6beds
5,282sqft
Single Family Residence
Built in 1998
0.31 Acres Lot
$1,515,500 Zestimate®
$298/sqft
$-- HOA
What's special
Separate basement entranceLarge rv padBeautiful cul-de-sac
- 48 days
- 729
- 68
Zillow last checked:
Listing updated:
Listed by:
Troy Foote 801-815-8000,
Jefferson Street Properties, LLC
Source: UtahRealEstate.com,MLS#: 2180242
Facts & features
Interior
Bedrooms & bathrooms
- Bedrooms: 6
- Bathrooms: 5
- Full bathrooms: 2
- 3/4 bathrooms: 2
- 1/2 bathrooms: 1
- Partial bathrooms: 1
- Main level bedrooms: 1
Rooms
- Room types: Master Bathroom, Den/Office, Second Kitchen
Primary bedroom
- Level: Second
Heating
- Forced Air, Central
Cooling
- Central Air, Active Solar, Ceiling Fan(s)
Appliances
- Included: Microwave, Range Hood, Refrigerator, Disposal, Free-Standing Range
- Laundry: Electric Dryer Hookup
Features
- Separate Bath/Shower, Walk-In Closet(s), In-Law Floorplan
- Flooring: Carpet
- Windows: Part, Shades
- Basement: Daylight,Entrance,Full
- Number of fireplaces: 2
Interior area
- Total structure area: 5,282
- Total interior livable area: 5,282 sqft
- Finished area above ground: 3,221
- Finished area below ground: 2,019
Property
Parking
- Total spaces: 3
- Parking features: RV Access/Parking
- Attached garage spaces: 3
Features
- Levels: Two
- Stories: 3
- Patio & porch: Covered, Covered Patio
- Fencing: Partial
- Has view: Yes
- View description: Mountain(s)
Lot
- Size: 0.31 Acres
- Features: Cul-De-Sac, Sprinkler: Auto-Full
- Topography: Terrain
- Residential vegetation: Landscaping: Full, Mature Trees
Details
- Parcel number: 3406226020
- Zoning: 1122
- Zoning description: Single-Family
Construction
Type & style
- Home type: SingleFamily
- Property subtype: Single Family Residence
Materials
- Brick, Stucco
- Roof: Asphalt
Condition
- Blt./Standing
- New construction: No
- Year built: 1998
- Major remodel year: 1998
Utilities & green energy
- Water: Culinary
- Utilities for property: Natural Gas Connected, Electricity Connected, Sewer Connected, Water Connected
Green energy
- Energy generation: Solar
Community & HOA
Community
- Features: Sidewalks
- Subdivision: Meadows
HOA
- Has HOA: No
Location
- Region: Draper
Financial & listing details
- Price per square foot: $298/sqft
- Tax assessed value: $903,100
- Annual tax amount: $5,000
- Date on market: 8/20/2026
- Listing terms: Cash,Conventional,1031 Exchange,FHA,VA Loan
- Inclusions: Ceiling Fan, Microwave, Range, Range Hood, Refrigerator, Video Door Bell(s), Smart Thermostat(s)
- Acres allowed for irrigation: 0
- Electric utility on property: Yes
- Road surface type: Paved
Estimated market value
$1,515,500
$1.44M - $1.59M
$4,703/mo
Price history
| Date | Event | Price |
|---|---|---|
| 9/11/2026 | Price change | $1,575,000-1.3%$298/sqft |
Source:  UtahRealEstate.com #2180242 Report a problem UtahRealEstate.com #2180242 Report a problem | ||
| 8/21/2026 | Listed for sale | $1,595,000$302/sqft |
Source: UtahRealEstate.com #2180242 Report a problem | ||
Public tax history
| Year | Property taxes | Tax assessment |
|---|---|---|
| 2025 | $4,643 +0.5% | $496,705 +2.3% |
| 2024 | $4,621 +0.5% | $485,540 +1.2% |
| 2023 | $4,600 -8% | $479,765 -4.8% |
| 2022 | $5,001 +17.6% | $503,800 +37.6% |
| 2021 | $4,254 +3.2% | $366,025 +8.9% |
| 2020 | $4,121 -2.1% | $336,160 +0.2% |
| 2019 | $4,208 -0.4% | $335,445 +1.8% |
| 2018 | $4,224 +4.4% | $329,670 -42.3% |
| 2017 | $4,047 +0.4% | $571,700 +4.2% |
| 2016 | $4,029 +1.3% | $548,600 +13.4% |
| 2015 | $3,979 +5% | $483,600 +10.3% |
| 2014 | $3,788 | $438,500 +2.7% |
| 2013 | -- | $426,800 +9.3% |
| 2012 | -- | $390,400 -0.4% |
| 2011 | -- | $391,800 -14% |
| 2010 | -- | $455,400 -2.6% |
| 2009 | -- | $467,500 -11.3% |
| 2008 | $3,223 | $526,900 -0.6% |
| 2007 | -- | $530,300 +19.7% |
| 2006 | -- | $443,200 +15.2% |
| 2005 | -- | $384,800 +11.2% |
| 2002 | -- | $346,000 +6.6% |
| 2001 | -- | $324,500 +0.4% |
| 2000 | -- | $323,200 |
Find assessor info on the county website
Monthly payment
Est. payment
Payment breakdown
Explore the cost of this home by adjusting the details. Changes won't be saved.Climate risks
Neighborhood: 84020
Nearby schools
Schools provided by the listing agent
- Elementary: Draper
- Middle: Draper Park
- High: Corner Canyon
- District: Canyons
Source: UtahRealEstate.com. This data may not be complete. We recommend contacting the local school district to confirm school assignments for this home.
Similar homes
- $1,575,0006 bd6 ba5.4k sqft1821 E Sawgrass Cir, Draper, UT 84020For Sale

 MLS ID #2185257, Bryce Anderson, Intermountain Properties. UtahRealEstate.com
 - $1,600,0005 bd4 ba5k sqft1724 E Ellerbeck Ln, Draper, UT 84020For Sale
 MLS ID #2186207, Jacob Cogswell, Cogswell Real Estate, LLC. UtahRealEstate.com
 - $1,295,0005 bd4 ba5.1k sqft13386 S Lone Rock Dr, Draper, UT 84020For Sale
 MLS ID #2176856, Hollie Sprunt, Utah Home Central. UtahRealEstate.com
 - $1,550,0004 bd5 ba6.3k sqft12904 S Cabot Cv, Draper, UT 84020For Sale
 MLS ID #2179253, Megan Marie Jones, Utah Property Finder. UtahRealEstate.com
 - $1,795,0006 bd6 ba6.1k sqft14756 S Pristine Dr, Draper, UT 84020For SaleMLS ID #2188604, SuAnne Hoffman, KW WESTFIELD. UtahRealEstate.com
- $1,599,9994 bd5 ba6k sqft14668 S Draper View Cv, Draper, UT 84020For SaleMLS ID #2181659, Pamela Abbott, Mansell Real Estate Inc. UtahRealEstate.com
- $1,498,0005 bd5 ba7k sqft1209 E Bear Hollow Cv, Draper, UT 84020For SaleMLS ID #2147254, Angie Simons, ERA Brokers Consolidated (Utah County). UtahRealEstate.com
- $1,650,0006 bd4 ba5.6k sqft1894 E Bear Creek Dr, Draper, UT 84020For SaleMLS ID #2169414, Michael D Gabel, KW Utah Realtors Keller Williams. UtahRealEstate.com
- $1,400,0005 bd4 ba4.7k sqft419 E 12100 S, Draper, UT 84020For SaleMLS ID #2180260, Jean Colosimo, Masters Utah Real Estate. UtahRealEstate.com
- $1,399,0007 bd5 ba5k sqft271 W Golden Harvest Rd, Draper, UT 84020For SaleMLS ID #2171182, Jolene Lehman, Jefferson Street Properties, LLC. UtahRealEstate.com
- $1,599,9006 bd6 ba5.5k sqft2112 E Tuscany Creek Way, Draper, UT 84020For SaleMLS ID #2168225, Andrea Summerhays, Chapman-Richards & Associates, Inc.. UtahRealEstate.com
- $1,450,0005 bd3 ba4.8k sqft524 E Rockwell Vis, Draper, UT 84020For SaleMLS ID #2172425, Justin Critchfield, Omada Real Estate (Team Plus Realty). UtahRealEstate.com
- $1,695,0005 bd4 ba4.1k sqft469 E 12000 S, Draper, UT 84020For SaleMLS ID #2163642, C. Tyler Quinn, Chapman-Richards & Associates (Park City). UtahRealEstate.com
- $1,650,0006 bd5 ba5.5k sqft12044 S Milona Dr, Draper, UT 84020For SaleMLS ID #2163992, Jonathan Day, Homie. UtahRealEstate.com
- $1,649,9994 bd4 ba3.8k sqft814 E 12500 S, Draper, UT 84020For SaleMLS ID #2180908, Anthony LeBaron-Coates, Ask Andrew Real Estate. UtahRealEstate.com
- $1,374,9996 bd6 ba5.5k sqft317 E Manilla Dr, Draper, UT 84020For SaleMLS ID #2184848, Maria Barraza-Rodriguez, Conrad Cruz Real Estate Services, LLC. UtahRealEstate.com
- $1,799,0005 bd5 ba5k sqft1912 E Somerset Ridge Dr, Draper, UT 84020For SaleMLS ID #2182083, SANDI BATES, EveryUtahHome.com. UtahRealEstate.com
- $1,850,0005 bd5 ba6.3k sqft767 E Draper View Rd S, Draper, UT 84020For SaleMLS ID #2169706, Seth T Clark, The IVRI Group Utah, LLC. UtahRealEstate.com
- $1,200,0006 bd4 ba3.6k sqft13702 S Hackamore Dr E, Draper, UT 84020For SaleMLS ID #2183513, Jenny Rascon, K & A Real Estate Service, LLC. UtahRealEstate.com
