Beautiful 14.75-Acre Country Property Near Downtown Bonham — No Restrictions!
Discover the perfect blend of privacy, convenience, and Texas country living with this stunning 14.75-acre property located just 1 mile from downtown Bonham. This rare opportunity offers endless possibilities with no restrictions, allowing you the freedom to create your dream homestead, ranch, recreational retreat, or investment property.
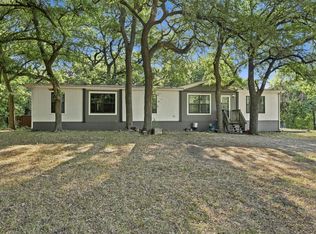
The property features beautiful open pastureland surrounded by mature trees, peaceful natural views, and plenty of space for livestock, gardening, outdoor activities, or future improvements. A private water well is already located on the property, adding tremendous value and convenience.
Enjoy the tranquility of country living while remaining minutes away from downtown Bonham’s shopping, dining, schools, and local amenities. The land offers a unique combination of accessibility, versatility, and natural beauty, natural lovers will appreciate the abundant native wildlife frequently seen throughout the property— a true Texas gem ready for your vision.
Property Highlights:
14.75 acres
No restrictions
Private water well on site
Mature trees and open pasture
Excellent potential for residential, ranch, or recreational use
Only 1 mile from Downtown Bonham
Peaceful country setting with easy access to city conveniences
Acreage like this, this close to town, and with no restrictions is a rare find. Don’t miss the opportunity to own your piece of Texas!
Pending
Price increase: $110.1K (8/1)
$825,000
691 S State Highway 78, Bonham, TX 75418
3beds
1,368sqft
Manufactured Home, Single Family Residence
Built in 1996
14.76 Acres Lot
$775,100 Zestimate®
$603/sqft
$-- HOA
What's special
Beautiful open pasturelandPeaceful natural viewsSurrounded by mature treesAbundant native wildlife
- 82 days
- 34
- 0
Zillow last checked:
Listing updated:
Listed by:
Maria Rios Camacho 0698734 972-396-9100,
RE/MAX Four Corners 972-396-9100
Source: NTREIS,MLS#: 21328924
Facts & features
Interior
Bedrooms & bathrooms
- Bedrooms: 3
- Bathrooms: 2
- Full bathrooms: 2
Primary bedroom
- Features: Ceiling Fan(s)
- Level: First
- Dimensions: 7 x 8
Bedroom
- Features: Ceiling Fan(s)
- Level: First
- Dimensions: 5 x 8
Bedroom
- Features: Ceiling Fan(s)
- Level: First
- Dimensions: 6 x 8
Other
- Level: First
- Dimensions: 5 x 4
Other
- Level: First
- Dimensions: 4 x 3
Living room
- Features: Ceiling Fan(s)
- Level: First
- Dimensions: 10 x 8
Cooling
- Window Unit(s)
Appliances
- Included: Gas Range, Microwave, Refrigerator, Washer
- Laundry: Washer Hookup, Electric Dryer Hookup
Features
- Eat-in Kitchen, High Speed Internet, Kitchen Island, Open Floorplan, Other, Natural Woodwork
- Flooring: Laminate
- Windows: Window Coverings
- Has basement: No
- Number of fireplaces: 1
- Fireplace features: Decorative, Living Room
Interior area
- Total interior livable area: 1,368 sqft
Video & virtual tour
Property
Parking
- Total spaces: 8
- Parking features: Carport, Boat, RV Access/Parking
- Garage spaces: 6
- Carport spaces: 2
- Covered spaces: 8
Features
- Levels: One
- Stories: 1
- Patio & porch: Covered
- Pool features: None
- Fencing: Fenced,Gate,Metal
- On waterfront: Yes
Lot
- Size: 14.76 Acres
- Features: Acreage, Agricultural, Other, Pasture, Pond on Lot, Many Trees, Retaining Wall
- Residential vegetation: Brush, Cleared
Details
- Additional structures: Mobile Home, Other, Storage, Workshop
- Parcel number: 000000075706
- Other equipment: Other
Construction
Type & style
- Home type: MobileManufactured
- Property subtype: Manufactured Home, Single Family Residence
Materials
- Roof: Composition
Condition
- Year built: 1996
Utilities & green energy
- Sewer: Septic Tank
- Water: Public, Well
- Utilities for property: Electricity Available, Propane, Other, Septic Available, Water Available
Community & HOA
Community
- Subdivision: Abst: A0417, A0417 M Gilbert, Acres 14.756, Label#
HOA
- Has HOA: No
Location
- Region: Bonham
Financial & listing details
- Price per square foot: $603/sqft
- Annual tax amount: $2,202
- Date on market: 7/13/2026
- Cumulative days on market: 77 days
- Listing terms: Cash,Conventional,FHA
Estimated market value
$775,100
$736,000 - $814,000
Not available
Price history
| Date | Event | Price |
|---|---|---|
| 9/20/2026 | Pending sale | $825,000$603/sqft |
Source: NTREIS #21328924 Report a problem | ||
| 9/18/2026 | Contingent | $825,000$603/sqft |
Source: NTREIS #21328924 Report a problem | ||
| 8/1/2026 | Price change | $825,000+15.4%$603/sqft |
Source: NTREIS #21328924 Report a problem | ||
| 7/13/2026 | Listed for sale | $714,900$523/sqft |
Source: NTREIS #21328924 Report a problem | ||
Public tax history
Tax history is unavailable.
Monthly payment
Climate risks
Neighborhood: 75418
Nearby schools
Schools provided by the listing agent
- Elementary: Evans
- Middle: Rather
- High: Bonham
- District: Bonham ISD
Source: NTREIS. This data may not be complete. We recommend contacting the local school district to confirm school assignments for this home.
Similar homes
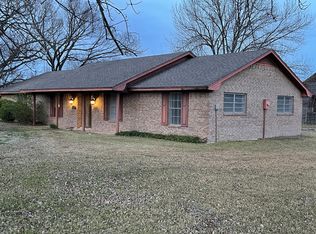
- $599,0003 bd2 ba1.2k sqft913 County Road 4232, Bonham, TX 75418For Sale
 MLS ID #21386473, Jason Northcutt. NTREIS
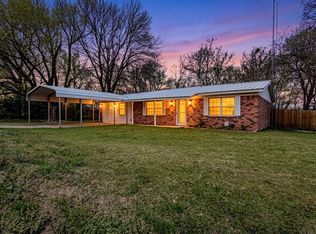
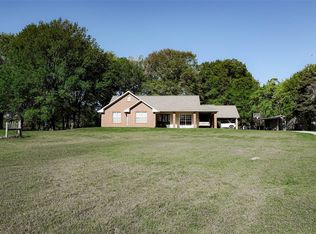
 - $665,0003 bd2 ba1.9k sqft679 County Road 1465, Bonham, TX 75418For Sale
 MLS ID #20584448, Jimmy Page. NTREIS
 - $775,0004 bd2 ba1.7k sqft274 N Washburn Rd, Bells, TX 75414For Sale
 MLS ID #21370007, Nickie Washburn. NTREIS
 - $425,0003 bd2 ba1.6k sqft355 County Road 4225, Bonham, TX 75418For Sale
 MLS ID #21371740, Cory Bertrand. NTREIS
