Welcome to this immaculately maintained detached bungalow in the highly desirable Grimsby on the Lake community, offering exceptional pride of ownership, a generous property and exciting future potential. Situated on a large 60' x 116' lot, this charming home features three bedrooms, one full bathroom and a bright, functional main-floor layout that has been meticulously cared for throughout. Outside, an impressive double-wide concrete driveway provides ample parking alongside a convenient carport, while the beautiful oversized detached garage offers outstanding space for vehicles, storage, a workshop or hobby use. A separate side entrance leads directly to the full unfinished basement, creating an ideal opportunity for a future in-law suite or additional living space. The lower level is already roughed-in for both a kitchen and bathroom, providing an excellent head start for future finishing. Whether enjoyed as-is or transformed to suit your needs, this exceptionally well-kept bungalow combines a substantial lot, impressive garage space and tremendous potential in one of Grimsby's most desirable lakeside communities. Conveniently located close to the waterfront, parks, trails, shopping, restaurants and QEW access.
Under contract
C$579,900
691 Winston Rd, Grimsby, ON L3M 4E8
3beds
1baths
Single Family Residence
Built in ----
6,960 Square Feet Lot
$-- Zestimate®
C$--/sqft
C$-- HOA
What's special
- 21 days
- 27
- 0
Zillow last checked:
Listing updated:
Listed by:
RE/MAX ESCARPMENT GOLFI REALTY INC.
Source: TRREB,MLS®#: X13867688 Originating MLS®#: Toronto Regional Real Estate Board
Facts & features
Interior
Bedrooms & bathrooms
- Bedrooms: 3
- Bathrooms: 1
Primary bedroom
- Level: Main
- Dimensions: 3.96 x 3.89
Bedroom
- Level: Main
- Dimensions: 2.95 x 3.15
Bedroom
- Level: Main
- Dimensions: 2.74 x 2.95
Bathroom
- Level: Main
- Dimensions: 0 x 0
Dining room
- Level: Main
- Dimensions: 3.48 x 2.82
Foyer
- Level: Main
- Dimensions: 0 x 0
Kitchen
- Level: Main
- Dimensions: 3.23 x 2.44
Living room
- Level: Main
- Dimensions: 5.74 x 4.01
Heating
- Forced Air, Gas
Cooling
- Central Air
Appliances
- Included: Water Heater Owned
Features
- Floor Drain, In-Law Capability, Water Meter
- Basement: Full,Unfinished
- Has fireplace: No
Interior area
- Living area range: 700-1100 null
Property
Parking
- Total spaces: 7
- Parking features: Private Double, Garage Door Opener
- Has garage: Yes
Features
- Patio & porch: Patio
- Exterior features: Landscaped, Year Round Living
- Pool features: None
Lot
- Size: 6,960 Square Feet
- Features: Beach, Hospital, Lake/Pond, Library, Marina, Other
Details
- Parcel number: 460010027
Construction
Type & style
- Home type: SingleFamily
- Architectural style: Bungalow
- Property subtype: Single Family Residence
Materials
- Brick, Vinyl Siding
- Foundation: Concrete Block
- Roof: Asphalt Shingle
Utilities & green energy
- Sewer: Sewer
Community & HOA
Location
- Region: Grimsby
Financial & listing details
- Annual tax amount: C$4,392
- Date on market: 10/6/2026
Price history
Price history is unavailable.
Public tax history
Tax history is unavailable.
Climate risks
Neighborhood: Winston
Nearby schools
GreatSchools rating
No schools nearby
We couldn't find any schools near this home.
Similar homes
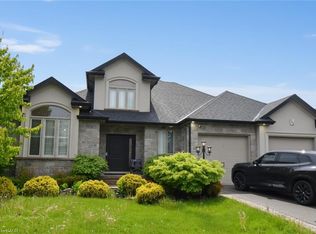
- C$649,9004 bd2 ba-- sqft21 Kelson Ave N #B, Grimsby, ON L3M 4C6For Sale
 MLS ID #X13792982, RE/MAX GARDEN CITY REALTY INC, BROKERAGE. TRREB
- C$759,9003 bd3 ba-- sqft86 Springstead Ave, Hamilton, ON L8E 6E9For Sale
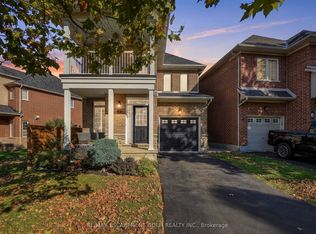 MLS ID #X13877542, RE/MAX ESCARPMENT GOLFI REALTY INC.. TRREB
- C$614,9003 bd3 ba1.2k sqft72 Martindale Rd, Saint Catharines, ON L2S 2Y3For Sale
 MLS ID #40873512, John Paul Gulbis, Salesperson, Rock Star Real Estate Inc.. ITSO
- C$669,0003 bd1 ba-- sqft255 Robinson St N, Grimsby, ON L3M 3E2For Sale
 MLS ID #X13678126, HOMELIFE BROADWAY REALTY INC.. TRREB
