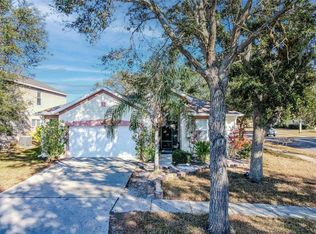
WATERSET – ASHTON WOODS “YBOR” MODEL WITH A WATER VIEW! Your perfect GREEN-BUILT home awaits in the highly desirable master-planned community of Waterset. Situated on a premium waterfront lot with NO BACKYARD NEIGHBORS, this immaculate move-in-ready residence features a fantastic split-floor plan with an effortless flow. Bright and spacious, this 3-bedroom, 2-bathroom, 1,710 sq. ft. home boasts a 2-car garage and a charming covered front porch and was built for family fun and entertaining. Step through the 8 ft. glass entry door past the foyer, and you’re welcomed by a large family room featuring an elegant tray ceiling perfectly paired with crown molding. The family room overlooks the lanai, patio, and a tranquil pond, and provides a peaceful and inviting space to relax after a long day of work and family activities. Experience the spatial warmth as you move through the open-concept family room, dining area, and kitchen within this thoughtfully designed split-floor plan. The living kitchen is the nucleus of this beautiful home. The kitchen features newer stainless-steel appliances, a center island with breakfast bar seating, cocoa colored, solid-wood cabinetry featuring 42" upper cabinets with crown molding, granite countertops, pendant lighting, and a closet pantry. Its seamless flow into the dining and living areas creates the perfect atmosphere for gatherings and everyday living. The spacious primary retreat features elegant engineered hardwood flooring, and will comfortably fit a king-sized bedroom set. The primary retreat features a large walk-in closet and an en-suite featuring dual vanities, solid wood cabinets, a walk-in shower, a linen closet, and a private water closet. The secondary bedrooms offer generous accommodations, and share a full bathroom with a single vanity and a tub/shower combo. Additional interior features include a highly functional laundry room with hardwood cabinets. Step outside to your outdoor oasis, featuring a large screened lanai that seamlessly flows out to a beautiful travertine patio overlooking the water. The 2-car garage is fully upgraded with epoxy flooring, an EV charging outlet, overhead ceiling shelving, and a newer gas water heater. NEW ROOF INSTALLED IN 2025! Waterset is a sports community and features some of the finest resort-style amenities available in the Tampa Bay area. Residents have access to an array of active and leisure activities: 5 resort-style pools, 3 community fitness centers, a 12-mile trail system complete with fitness stations, The Landing Club and Café, The Lakeside Splash Pad, Picnic Park and Grand Lawn, The Waterset Club, Waterline Station, The Founder’s Club, Southshore Sportsplex, and several parks. Waterset also offers convenient access to major highways, schools, restaurants, shopping, recreation, entertainment, and everything that the Tampa Bay area has to offer. This gem will not last; come make this your forever home!
For sale
$399,000
6911 SAIL VIEW LANE, APOLLO BEACH, FL 33572
3beds
1,710sqft
Single Family Residence
Built in 2013
7,092 Square Feet Lot
$388,700 Zestimate®
$233/sqft
$13/mo HOA
What's special
Large screened lanaiGranite countertopsLarge family roomElegant tray ceilingElegant engineered hardwood flooringSolid wood cabinetsFantastic split-floor plan
- 15 days
- 537
- 48
Likely to sell faster than
Zillow last checked:
Listing updated:
Listed by:
Amie Samuel-Hall 813-777-3378,
CHARLES RUTENBERG REALTY INC 727-538-9200,
John Hall, Sr. 813-318-1226,
CHARLES RUTENBERG REALTY INC
Source: Stellar MLS,MLS#: TB8552185 Originating MLS: Suncoast Tampa
Facts & features
Interior
Bedrooms & bathrooms
- Bedrooms: 3
- Bathrooms: 2
- Full bathrooms: 2
Primary bedroom
- Features: Ceiling Fan(s), En Suite Bathroom, Walk-In Closet(s)
- Level: First
- Area: 182 Square Feet
- Dimensions: 13x14
Bedroom 2
- Features: Ceiling Fan(s), Built-in Closet
- Level: First
- Area: 144 Square Feet
- Dimensions: 12x12
Bedroom 3
- Features: Ceiling Fan(s), Built-in Closet
- Level: First
- Area: 144 Square Feet
- Dimensions: 12x12
Balcony porch lanai
- Features: Ceiling Fan(s)
- Level: First
- Area: 140 Square Feet
- Dimensions: 14x10
Dining room
- Level: First
- Area: 130 Square Feet
- Dimensions: 10x13
Kitchen
- Features: Breakfast Bar, Pantry, Granite Counters, Kitchen Island
- Level: First
- Area: 130 Square Feet
- Dimensions: 10x13
Living room
- Features: Ceiling Fan(s)
- Level: First
- Area: 361 Square Feet
- Dimensions: 19x19
Heating
- Central, Electric, Zoned
Cooling
- Central Air, Zoned
Appliances
- Included: Dishwasher, Disposal, Gas Water Heater, Microwave, Range, Refrigerator
- Laundry: Inside, Laundry Room
Features
- Ceiling Fan(s), Eating Space In Kitchen, High Ceilings, Living Room/Dining Room Combo, Open Floorplan, Tray Ceiling(s), Walk-In Closet(s)
- Flooring: Brick/Stone, Carpet, Tile, Hardwood
- Doors: Sliding Doors
- Windows: Hurricane Shutters/Windows
- Has fireplace: No
Interior area
- Total structure area: 2,533
- Total interior livable area: 1,710 sqft
Video & virtual tour
Property
Parking
- Total spaces: 2
- Parking features: Driveway, Garage Door Opener
- Attached garage spaces: 2
- Has uncovered spaces: Yes
- Details: Garage Dimensions: 21x21
Features
- Levels: One
- Stories: 1
- Patio & porch: Covered, Enclosed, Front Porch, Patio, Rear Porch, Screened
- Exterior features: Irrigation System, Sidewalk
- Has view: Yes
- View description: Water, Pond
- Has water view: Yes
- Water view: Water,Pond
- Waterfront features: Lake, Pond
Lot
- Size: 7,092 Square Feet
- Dimensions: 55 x 130
- Features: Conservation Area, Landscaped, Near Public Transit, Sidewalk, Above Flood Plain
- Residential vegetation: Mature Landscaping, Trees/Landscaped
Details
- Parcel number: U1431199RP00053A00004.0
- Zoning: PD
- Special conditions: None
Construction
Type & style
- Home type: SingleFamily
- Architectural style: Contemporary
- Property subtype: Single Family Residence
Materials
- Block, Stucco
- Foundation: Slab
- Roof: Shingle
Condition
- New construction: No
- Year built: 2013
Details
- Builder model: Ybor
- Builder name: Ashton Woods Homes
Utilities & green energy
- Sewer: Public Sewer
- Water: Public
- Utilities for property: BB/HS Internet Available, Cable Connected, Electricity Connected, Natural Gas Connected, Phone Available, Public, Sewer Connected, Street Lights, Underground Utilities, Water Connected
Green energy
- Energy efficient items: Construction, Doors, Insulation, Windows
Community & HOA
Community
- Features: Dock, Fishing, Lake, BBQ Area, Clubhouse, Deed Restrictions, Dog Park, Fitness Center, Park, Playground, Pool, Sidewalks, Tennis Court(s)
- Pet fee: $0 monthly
- Subdivision: WATERSET PH 1A PT REPL
HOA
- Has HOA: Yes
- Amenities included: Basketball Court, Clubhouse, Fence Restrictions, Fitness Center, Park, Pickleball Court(s), Playground, Pool, Recreation Facilities, Tennis Court(s), Trail(s), Vehicle Restrictions
- Services included: Community Pool, Pool Maintenance, Recreational Facilities
- HOA fee: $13 monthly
- HOA name: Waterset-Castle Group LLC - Katiria Parodi
- HOA phone: 813-677-2114
Location
- Region: Apollo Beach
Financial & listing details
- Price per square foot: $233/sqft
- Tax assessed value: $368,311
- Annual tax amount: $7,506
- Date on market: 10/10/2026
- Cumulative days on market: 15 days
- Listing terms: Cash,Conventional,FHA,VA Loan
- Ownership: Fee Simple
- Total actual rent: 0
- Electric utility on property: Yes
- Road surface type: Paved, Asphalt
Estimated market value
$388,700
$369,000 - $408,000
$2,367/mo
Price history
| Date | Event | Price |
|---|---|---|
| 10/10/2026 | Listed for sale | $399,000+47.9%$233/sqft |
Source:  Stellar MLS #TB8552185 Report a problem | ||
| 6/11/2020 | Sold | $269,800$158/sqft |
Source: Public Record Report a problem | ||
| 4/29/2020 | Pending sale | $269,800$158/sqft |
Source: REDFIN CORPORATION #T3230327 Report a problem | ||
| 4/9/2020 | Price change | $269,800-1.9%$158/sqft |
Source: REDFIN CORPORATION #T3230327 Report a problem | ||
| 3/10/2020 | Listed for sale | $274,900+18.5%$161/sqft |
Source: REDFIN CORPORATION #T3230327 Report a problem | ||
| 9/12/2014 | Sold | $232,000-2.9%$136/sqft |
Source: Stellar MLS #T2705297 Report a problem | ||
| 7/1/2014 | Price change | $239,000-2.4%$140/sqft |
Source: Landmark Realty of Apollo Beach #T2702179 Report a problem | ||
| 6/21/2014 | Listed for sale | $245,000+25.6%$143/sqft |
Source: Landmark Realty of Apollo Beach #T2702179 Report a problem | ||
| 2/15/2013 | Sold | $195,000$114/sqft |
Source: Public Record Report a problem | ||
Public tax history
| Year | Property taxes | Tax assessment |
|---|---|---|
| 2025 | $10,215 +7.9% | $368,311 +6.6% |
| 2024 | $9,469 +6.3% | $345,358 +10% |
| 2023 | $8,904 +9.1% | $313,962 +10% |
| 2022 | $8,158 +9.1% | $285,420 +10% |
| 2021 | $7,475 +34% | $259,473 +31.1% |
| 2020 | $5,579 -14.9% | $197,992 -6.3% |
| 2019 | $6,555 | $211,240 +2.2% |
| 2018 | $6,555 +2.4% | $206,628 +4.9% |
| 2017 | $6,400 +2.3% | $196,985 +5.8% |
| 2016 | $6,258 +14.6% | $186,155 +0.7% |
| 2015 | $5,462 +9.2% | $184,861 +6.6% |
| 2014 | $5,000 | $173,414 +33.3% |
| 2013 | $5,000 +116.9% | $130,075 +456% |
| 2012 | $2,305 +1019.1% | $23,396 +130% |
| 2011 | $206 +0.8% | $10,171 |
| 2010 | $204 -0.6% | $10,171 |
| 2009 | $206 | $10,171 |
Find assessor info on the county website
Monthly payment
Est. payment
Payment breakdown
Explore the cost of this home by adjusting the details. Changes won't be saved.Climate risks
Neighborhood: 33572
Nearby schools
Schools provided by the listing agent
- Elementary: Doby Elementary-HB
- Middle: Eisenhower-HB
- High: East Bay-HB
Source: Stellar MLS. This data may not be complete. We recommend contacting the local school district to confirm school assignments for this home.
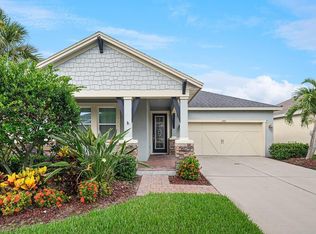
- $411,1003 bd2 ba2.1k sqft6909 Sail View Ln, Apollo Beach, FL 33572Off Market
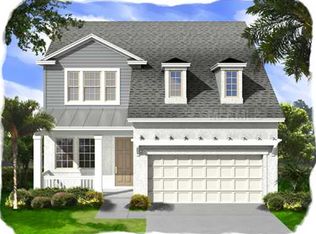
- $432,7003 bd3 ba2k sqft6913 Sail View Ln, Apollo Beach, FL 33572Off Market
- $369,0003 bd2 ba1.7k sqft6907 Sail View Ln, Apollo Beach, FL 33572Off Market
- $466,5004 bd2 ba2.4k sqft6917 Sail View Ln, Apollo Beach, FL 33572Off Market
Similar homes
- $399,9003 bd3 ba1.8k sqft6918 MAKERS WAY, APOLLO BEACH, FL 33572For Sale

 MLS ID #TB8500616, Christy Morgan, RE/MAX COLLECTIVE. Stellar MLS
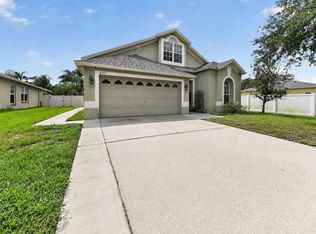
- $429,0004 bd2 ba2.3k sqft6717 GUILFORD CREST DRIVE, APOLLO BEACH, FL 33572For Sale
 MLS ID #O6422544, Juan Ballesteros, FLORIDA HOMES REALTY & MORTGAG. Stellar MLS
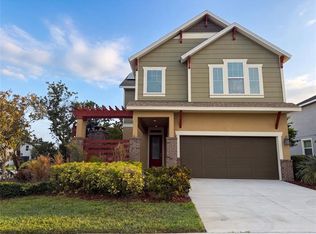
- $375,0003 bd3 ba2.1k sqft7304 MILESTONE DRIVE, APOLLO BEACH, FL 33572For Sale
 MLS ID #O6428345, Karen Albright, OPENDOOR BROKERAGE LLC. Stellar MLS
- $379,0004 bd2 ba2k sqft6803 GUILFORD CREST DRIVE, APOLLO BEACH, FL 33572For Sale
 MLS ID #TB8479271, Angel Cookie Hill, COLDWELL BANKER REALTY. Stellar MLS
- $405,0003 bd3 ba2.1k sqft7113 BOWSPIRIT PLACE, APOLLO BEACH, FL 33572For SaleMLS ID #TB8538051, Shawna Calvert, 27NORTH REALTY. Stellar MLS
- $289,0003 bd2 ba1.4k sqft6940 EXETER PARK PLACE, APOLLO BEACH, FL 33572For SaleMLS ID #TB8559639, John Keller, III, JACK KELLER INC. Stellar MLS
- $299,0003 bd2 ba1.6k sqft6817 SURREY OAK DRIVE, APOLLO BEACH, FL 33572For SaleMLS ID #TB8557128, Lisa Tackus, ELEVATED REALTY. Stellar MLS
- $421,9004 bd4 ba2.1k sqft7115 BOWSPIRIT PLACE, APOLLO BEACH, FL 33572For SaleMLS ID #O6444427, Raquel Littlejohn, MAINSTAY BROKERAGE LLC. Stellar MLS
- $374,9002 bd2 ba1.6k sqft182 N SAINT THOMAS CIRCLE, APOLLO BEACH, FL 33572For SaleMLS ID #TB8561273, Alejandro Santiago, SIGNATURE REALTY ASSOCIATES. Stellar MLS
- $265,0004 bd2 ba1.5k sqft7451 OXFORD GARDEN CIRCLE, APOLLO BEACH, FL 33572For SaleMLS ID #TB8559281, Matt Gardner, EXP REALTY LLC. Stellar MLS
- $385,0003 bd2 ba1.8k sqft102 E SAINT LUCIA LOOP, APOLLO BEACH, FL 33572For SaleMLS ID #TB8551267, Judith Martin, KELLER WILLIAMS SOUTH SHORE. Stellar MLS
- $405,0004 bd3 ba2k sqft6309 SHADOWLAKE DRIVE, APOLLO BEACH, FL 33572For SaleMLS ID #TB8494022, Paula Dysle, RE/MAX PREMIER GROUP. Stellar MLS
- $363,9993 bd2 ba1.5k sqft7611 WILTSHIRE PARK PLACE, APOLLO BEACH, FL 33572For SaleMLS ID #TB8512456, Tyrone Joy, PALM PARADISE REALTY GROUP. Stellar MLS
- $439,9904 bd3 ba2.1k sqft6118 VOYAGERS PLACE, APOLLO BEACH, FL 33572For SaleMLS ID #TB8555759, Larry Fischer, LPT REALTY, LLC.. Stellar MLS
- $450,0004 bd3 ba2.1k sqft6801 CAMBRIDGE PARK DRIVE, APOLLO BEACH, FL 33572For SaleMLS ID #TB8524551, Jessica Wilson, KELLER WILLIAMS SOUTH SHORE. Stellar MLS
- $305,0003 bd2 ba1.4k sqft7619 WILTSHIRE PARK PLACE, APOLLO BEACH, FL 33572For SaleMLS ID #TB8557742, Jennea LeDuc, RE/MAX EXPERTS. Stellar MLS
- $450,0004 bd2 ba2.1k sqft7029 OLD BENTON DRIVE, APOLLO BEACH, FL 33572For SaleMLS ID #TB8536369, Trish Ellis, 27NORTH REALTY. Stellar MLS
- $425,0003 bd3 ba2.3k sqft6136 VOYAGERS PLACE, APOLLO BEACH, FL 33572For SaleMLS ID #TB8546334, Krista Landis, PREFERRED SHORE LLC. Stellar MLS
