Unique country property situated on 9.311 acres offering 2,964 finished sq. ft., 5 bedrooms, and 4 baths. The spacious open-concept design features large windows providing abundant natural light, plus a family room and walkout basement. Additional highlights include geothermal heating and cooling, a large covered pavilion, and an impressive 60' x 30' metal garage with an approximately 600 sq. ft., 1-bedroom, 1-bath apartment. If you’ve been searching for acreage, privacy, and exceptional space to live, entertain, and make your own this is it.
For sale
$549,000
6912 Union Campground Rd, Letart, WV 25253
5beds
2,964sqft
Single Family Residence
Built in 2010
9.31 Acres Lot
$513,500 Zestimate®
$185/sqft
$-- HOA
What's special
Walkout basementLarge covered pavilionSpacious open-concept designGeothermal heating and coolingFamily room
- 4 days
- 492
- 35
Likely to sell faster than
Zillow last checked:
Listing updated:
Listed by:
Amanda Lieving,
RE/MAX Clarity 304-767-3434
Source: KVBR,MLS#: 285456 Originating MLS: Kanawha Valley Board of REALTORS
Originating MLS: Kanawha Valley Board of REALTORSFacts & features
Interior
Bedrooms & bathrooms
- Bedrooms: 5
- Bathrooms: 4
- Full bathrooms: 3
- 1/2 bathrooms: 1
Primary bedroom
- Description: Primary Bedroom
- Level: Main
- Dimensions: 14.5x12.5
Bedroom
- Description: Other Bedroom
- Level: Lower
- Dimensions: 9.4x15.5
Bedroom 2
- Description: Bedroom 2
- Level: Lower
- Dimensions: 12.8x13.4
Bedroom 3
- Description: Bedroom 3
- Level: Lower
- Dimensions: 10.7x13.1
Bedroom 4
- Description: Bedroom 4
- Level: Lower
- Dimensions: 10.5x12.8
Dining room
- Description: Dining Room
- Level: Main
- Dimensions: 9.11x11.14
Family room
- Description: Family Room
- Level: Lower
- Dimensions: 22.8x23.0
Kitchen
- Description: Kitchen
- Level: Main
- Dimensions: 12.3x14.11
Living room
- Description: Living Room
- Level: Main
- Dimensions: 15.5x22.6
Other
- Description: Other
- Level: Main
- Dimensions: 6.3x9.1
Other
- Description: Other
- Level: Main
- Dimensions: 9.11x11.7
Other
- Description: Other
- Level: Main
- Dimensions: 10.2x13.0
Heating
- Other
Cooling
- Central Air
Appliances
- Included: Dishwasher, Electric Range, Microwave, Refrigerator
Features
- Fireplace
- Flooring: Hardwood, Laminate, Tile
- Windows: Insulated Windows
- Basement: Full
- Has fireplace: No
- Fireplace features: Insert
Interior area
- Total interior livable area: 2,964 sqft
Property
Parking
- Total spaces: 2
- Parking features: Attached, Garage, Two Car Garage
- Attached garage spaces: 2
Features
- Stories: 1
- Patio & porch: Deck, Porch
- Exterior features: Deck, Porch
- Pool features: Pool
Lot
- Size: 9.31 Acres
Details
- Additional structures: Outbuilding
- Parcel number: 050186001500000000
Construction
Type & style
- Home type: SingleFamily
- Architectural style: One Story
- Property subtype: Single Family Residence
Materials
- Drywall, Vinyl Siding
- Roof: Composition,Shingle
Condition
- Year built: 2010
Utilities & green energy
- Sewer: Septic Tank
- Water: Public
Community & HOA
HOA
- Has HOA: No
Location
- Region: Letart
Financial & listing details
- Price per square foot: $185/sqft
- Tax assessed value: $361,100
- Annual tax amount: $2,664
- Date on market: 9/11/2026
Estimated market value
$513,500
$488,000 - $539,000
Not available
Price history
| Date | Event | Price |
|---|---|---|
| 9/11/2026 | Listed for sale | $549,000+545.9%$185/sqft |
Source:  KVBR #285456 Report a problem KVBR #285456 Report a problem | ||
| 8/26/2008 | Sold | $85,000$29/sqft |
Source: Public Record Report a problem | ||
Public tax history
| Year | Property taxes | Tax assessment |
|---|---|---|
| 2025 | $2,563 +19.7% | $216,660 +19.7% |
| 2024 | $2,140 +8.5% | $180,930 +8.5% |
| 2023 | $1,974 +1.1% | $166,830 +1.1% |
| 2022 | $1,952 | $165,030 +0.6% |
| 2021 | -- | $163,980 +2.1% |
| 2020 | -- | $160,590 -2% |
| 2019 | $1,865 +2.5% | $163,890 +2.5% |
| 2018 | $1,820 +4.2% | $159,930 +2.4% |
| 2017 | $1,747 +3.5% | $156,150 +5.2% |
| 2016 | $1,689 -2.5% | $148,380 +0.1% |
| 2015 | $1,731 -1.2% | $148,260 +2.9% |
| 2014 | $1,753 +202.8% | $144,120 +190.4% |
| 2010 | $579 +76.8% | $49,620 +3.4% |
| 2009 | $327 +57.7% | $48,000 +27% |
| 2008 | $208 | $37,800 |
Find assessor info on the county website
Monthly payment
Est. payment
Payment breakdown
Explore the cost of this home by adjusting the details. Changes won't be saved.Climate risks
Neighborhood: 25253
Nearby schools
Schools provided by the listing agent
- Elementary: New Haven
- Middle: Wahama
- High: Wahama
Source: KVBR. This data may not be complete. We recommend contacting the local school district to confirm school assignments for this home.
- $319,9003 bd2 ba1.9k sqft7186 Union Campground Rd, Letart, WV 25253Off Market
- $24,7003 bd1 ba-- sqft6908 Union Campground Rd, Letart, WV 25253Off Market
- $123,8003 bd2 ba984 sqft6930 Union Campground Rd, Letart, WV 25253Off Market
- $168,8003 bd2 ba1.1k sqft6920 Union Campground Rd, Letart, WV 25253Off Market
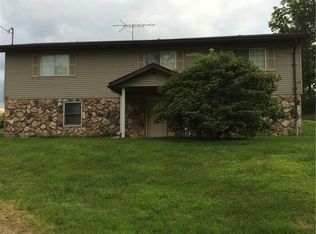
Similar homes
- $575,0004 bd3 ba3.1k sqft300 Fisher Rd, Athens, OH 45701For Sale
 MLS ID #2434998, Stephanie Wood, Ohio Realty. Athens County BOR
 - $499,9993 bd2 ba3.6k sqft48933 Gainer Rd, Long Bottom, OH 45743For Sale
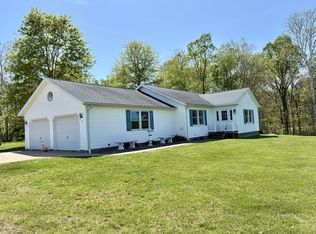 MLS ID #2434790, Sherri Hart, Cleland Realty inc.. Athens County BOR
 - $425,0003 bd3 ba2.5k sqft131 Melanie Ln, Ripley, WV 25271For Sale
 MLS ID #285264, Cheryl A. Donohoe. KVBR
 - $599,0004 bd3 ba2.5k sqft33126 Dexter Rd, Rutland, OH 45775For Sale
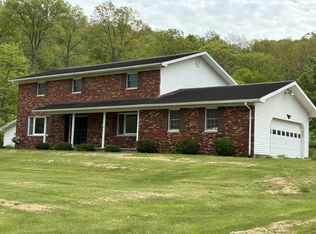 MLS ID #2434860, Sherri Hart, Cleland Realty inc.. Athens County BOR
