Welcome to this stunning 3 level home offering the perfect blend of timeless character & modern updates. Featuring 4 spacious bedrooms and 3 full bathrooms, this beautifully maintained property showcases original hardwood floors, a custom kitchen by Creative Kitchens with Corian countertops, and premium JennAir appliances. Enjoy breathtaking views of the Ohio River from this exceptional home, designed for both everyday living and entertaining. The outdoor space is truly impressive with a massive L-shaped heated inground pool, a pool house complete with its own bathroom, and a privacy fence creating your own private retreat. 2 cozy gas fireplaces, updated Andersen windows throughout, and an updated roof, providing comfort and peace of mind. Two separate concrete parking areas on each side of the home offer abundant parking for family and guests. With generous living spaces, quality updates, and outstanding indoor and outdoor amenities, this one-of-a-kind property is ready to impress!
For sale
$598,500
208 Race St, Ravenswood, WV 26164
4beds
3,237sqft
Single Family Residence
Built in 1920
0.27 Acres Lot
$551,600 Zestimate®
$185/sqft
$-- HOA
What's special
Updated andersen windows throughoutPremium jennair appliancesUpdated roofOriginal hardwood floorsCorian countertopsGenerous living spaces
- 63 days
- 123
- 7
Zillow last checked:
Listing updated:
Listed by:
Jessica Lynn Jarrett,
Century 21 Full Service Realty 304-514-5513
Source: KVBR,MLS#: 284869 Originating MLS: Kanawha Valley Board of REALTORS
Originating MLS: Kanawha Valley Board of REALTORSFacts & features
Interior
Bedrooms & bathrooms
- Bedrooms: 4
- Bathrooms: 4
- Full bathrooms: 4
Primary bedroom
- Description: Primary Bedroom
- Level: Upper
- Dimensions: 14'9x14'0
Bedroom 2
- Description: Bedroom 2
- Level: Upper
- Dimensions: 11'5x13'1
Bedroom 3
- Description: Bedroom 3
- Level: Upper
- Dimensions: 14'0x11'5
Bedroom 4
- Description: Bedroom 4
- Level: Upper
- Dimensions: 10'8x10'9
Den
- Description: Den
- Level: Main
- Dimensions: 15'4x15'3
Dining room
- Description: Dining Room
- Level: Main
- Dimensions: 13'3x14'0
Family room
- Description: Family Room
- Level: Upper
- Dimensions: 26'11x15'9
Kitchen
- Description: Kitchen
- Level: Main
- Dimensions: 18'3x11'1
Living room
- Description: Living Room
- Level: Main
- Dimensions: 15'2x15'3
Recreation
- Description: Rec Room
- Level: Upper
- Dimensions: 16'7x29'7
Heating
- Forced Air, Gas
Cooling
- Central Air
Appliances
- Included: Dishwasher, Disposal, Gas Range, Refrigerator, Trash Compactor
Features
- Wet Bar, Separate/Formal Dining Room, Eat-in Kitchen, Central Vacuum
- Flooring: Carpet, Hardwood, Tile
- Windows: Insulated Windows
- Basement: Full
- Number of fireplaces: 2
Interior area
- Total interior livable area: 3,237 sqft
Property
Features
- Levels: Two
- Stories: 2
- Patio & porch: Patio, Porch
- Exterior features: Fence, Porch, Patio
- Pool features: Pool
- Fencing: Privacy,Yard Fenced
- Has view: Yes
- View description: River
- Has water view: Yes
- Water view: River
Lot
- Size: 0.27 Acres
Details
- Parcel number: 030012001800000000
Construction
Type & style
- Home type: SingleFamily
- Architectural style: Two Story
- Property subtype: Single Family Residence
Materials
- Brick, Drywall, Plaster
- Roof: Composition,Shingle
Condition
- Year built: 1920
Utilities & green energy
- Sewer: Public Sewer
- Water: Public
Community & HOA
Community
- Security: Smoke Detector(s)
- Subdivision: N
HOA
- Has HOA: No
Location
- Region: Ravenswood
Financial & listing details
- Price per square foot: $185/sqft
- Tax assessed value: $166,600
- Annual tax amount: $1,400
- Date on market: 8/3/2026
- Cumulative days on market: 65 days
Estimated market value
$551,600
$524,000 - $579,000
$2,149/mo
Price history
| Date | Event | Price |
|---|---|---|
| 8/6/2026 | Listed for sale | $598,500+87%$185/sqft |
Source:  KVBR #284869 Report a problem KVBR #284869 Report a problem | ||
| 4/9/2023 | Listing removed | -- |
Source: KVBR #258771 Report a problem | ||
| 11/7/2022 | Listed for sale | $320,000+18.6%$99/sqft |
Source: KVBR #258771 Report a problem | ||
| 7/7/2017 | Listing removed | $269,900$83/sqft |
Source: Sold Sisters Realty, Llc #210086 Report a problem | ||
| 10/24/2016 | Listed for sale | $269,900+246%$83/sqft |
Source: Sold Sisters Realty, Llc #210086 Report a problem | ||
| 3/30/1994 | Sold | $78,000$24/sqft |
Source: Agent Provided Report a problem | ||
Public tax history
| Year | Property taxes | Tax assessment |
|---|---|---|
| 2025 | $1,496 +2.1% | $99,960 +2.1% |
| 2024 | $1,465 +2.2% | $97,920 +2.2% |
| 2023 | $1,434 +1.7% | $95,820 +1.7% |
| 2022 | $1,409 | $94,200 +1.3% |
| 2021 | -- | $93,000 +1.4% |
| 2020 | -- | $91,680 +1.4% |
| 2019 | $1,350 +1.8% | $90,420 +1.8% |
| 2018 | $1,327 +1.9% | $88,860 +1.9% |
| 2017 | $1,302 +1.8% | $87,180 +1.8% |
| 2016 | $1,279 +2.6% | $85,620 +2.6% |
| 2015 | $1,246 +19.8% | $83,460 +19.8% |
| 2014 | $1,040 +6% | $69,660 +4.2% |
| 2013 | $981 | $66,840 +1.7% |
| 2012 | $981 | $65,700 +2.3% |
| 2011 | -- | $64,200 +1.7% |
| 2010 | $943 +2.3% | $63,120 +2.3% |
| 2009 | $921 +0.6% | $61,680 +0.6% |
| 2008 | $916 +1.3% | $61,320 +1.3% |
| 2007 | $904 +1.7% | $60,540 +2.5% |
| 2006 | $889 +0.8% | $59,040 +1.3% |
| 2005 | $883 | $58,260 +4.6% |
| 2004 | -- | $55,680 +1.3% |
| 2003 | -- | $54,960 |
| 2002 | -- | $54,960 -0.8% |
| 2001 | -- | $55,380 |
Find assessor info on the county website
Monthly payment
Est. payment
Payment breakdown
Explore the cost of this home by adjusting the details. Changes won't be saved.Climate risks
Neighborhood: 26164
Nearby schools
Schools provided by the listing agent
- Elementary: Henry J. Kaiser
- Middle: Ravenswood
- High: Ravenswood
Source: KVBR. This data may not be complete. We recommend contacting the local school district to confirm school assignments for this home.
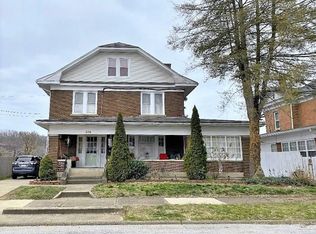
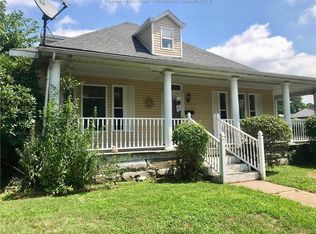
Similar homes
- $525,0004 bd3 ba3.6k sqft169 Ohio St E, Ravenswood, WV 26164For Sale
 MLS ID #285316, Jessica Lynn Jarrett. KVBR
 - $649,0003 bd3 ba3.4k sqft400 Crooks Ave, Ravenswood, WV 26164New Construction
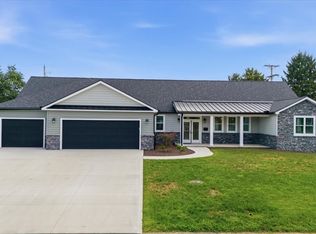 MLS ID #5235727, Tania Moore, RE/MAX Properties of the Valley. MLS Now
 - $375,0004 bd3 ba3.6k sqft136 Nu Chance Dr, Ravenswood, WV 26164For Sale
 MLS ID #283826, Blair Bumgarner. KVBR
 - $365,0004 bd4 ba2.4k sqft769 Skull Run Rd, Ravenswood, WV 26164For Sale
 MLS ID #285315, Brittany Davis. KVBR
