TOTAL ONE FLOOR LIVING........and MAINTENANCE FREE in this newly built 2026 Arts and Crafts style home. You will appreciate the exceptional quality and the open floor concept that features fireside Great Room, eat in kitchen with custom cabinetry, granite counters and stainless appliance package, owners en-suite with two additional bedrooms and third full bath,fully equipped laundry room and well planned storage. Inviting landscaped corner lot offers covered back porch, oversized three car heated garage with tandem parking or bonus room, generator and energy features throughout. HOME WARRANTY and IMMEDIATE POSSESSION. A list of custom features are available.
Active
$649,000
400 Crooks Ave, Ravenswood, WV 26164
3beds
3,437sqft
Single Family Residence
Built in 2026
0.33 Acres Lot
$-- Zestimate®
$189/sqft
$-- HOA
What's special
Owners en-suiteStainless appliance packageOpen floor conceptCovered back porchInviting landscaped corner lotFireside great roomGranite counters
- 64 days
- 193
- 6
Zillow last checked:
Listing updated:
Listed by:
Tania Moore 304-482-7896 taniamoore1@suddenlink.net,
RE/MAX Properties of the Valley
Source: MLS Now,MLS#: 5235727 Originating MLS: Parkersburg Area Association of REALTORS
Originating MLS: Parkersburg Area Association of REALTORSFacts & features
Interior
Bedrooms & bathrooms
- Bedrooms: 3
- Bathrooms: 3
- Full bathrooms: 3
- Main level bathrooms: 3
- Main level bedrooms: 3
Heating
- Forced Air, Gas
Cooling
- Central Air, Electric
Appliances
- Included: Dryer, Dishwasher, Microwave, Range, Refrigerator, Washer
- Laundry: Washer Hookup, Electric Dryer Hookup, Gas Dryer Hookup, Inside, Laundry Closet, Main Level, Laundry Room, Laundry Tub, Sink
Features
- Built-in Features, Cathedral Ceiling(s), Eat-in Kitchen, Granite Counters, High Ceilings, Kitchen Island, Primary Downstairs, Open Floorplan, Pantry, Recessed Lighting, Walk-In Closet(s)
- Windows: Blinds, Triple Pane Windows
- Basement: None
- Number of fireplaces: 1
- Fireplace features: Gas, Gas Log, Great Room
Interior area
- Total structure area: 3,437
- Total interior livable area: 3,437 sqft
- Finished area above ground: 3,437
Video & virtual tour
Property
Parking
- Total spaces: 3
- Parking features: Attached, Built In, Concrete, Driveway, Electricity, Garage Faces Front, Garage, Garage Door Opener, Heated Garage, Inside Entrance, Kitchen Level, Lighted, On Site, Off Street, Oversized, Parking Pad, Storage, Tandem
- Attached garage spaces: 3
Features
- Levels: One
- Stories: 1
- Patio & porch: Rear Porch, Covered, Front Porch, Porch
- Exterior features: Lighting
- Has view: Yes
- View description: Neighborhood
Lot
- Size: 0.33 Acres
- Features: Corner Lot, Flat, Level
Details
- Parcel number: 03090086006230001
- Special conditions: Builder Owned
Construction
Type & style
- Home type: SingleFamily
- Architectural style: Craftsman
- Property subtype: Single Family Residence
Materials
- Asphalt, Blown-In Insulation, Stone Veneer, Vinyl Siding
- Foundation: Concrete Perimeter
- Roof: Asphalt,Fiberglass,Metal
Condition
- New Construction
- New construction: Yes
- Year built: 2026
Utilities & green energy
- Sewer: Public Sewer
- Water: Public
Community & HOA
HOA
- Has HOA: No
Location
- Region: Ravenswood
Financial & listing details
- Price per square foot: $189/sqft
- Annual tax amount: $162
- Date on market: 8/11/2026
- Cumulative days on market: 69 days
Estimated market value
Not available
Estimated sales range
Not available
Not available
Price history
| Date | Event | Price |
|---|---|---|
| 8/11/2026 | Listed for sale | $649,000-16.4%$189/sqft |
Source:  MLS Now #5235727 Report a problem MLS Now #5235727 Report a problem | ||
| 6/12/2026 | Listing removed | -- |
Source: Owner Report a problem | ||
| 5/3/2026 | Listed for sale | $776,000$226/sqft |
Source: Owner Report a problem | ||
Public tax history
Tax history is unavailable.
Monthly payment
Est. payment
Payment breakdown
Explore the cost of this home by adjusting the details. Changes won't be saved.Climate risks
Neighborhood: 26164
Nearby schools
Schools provided by the listing agent
- District: Jackson WVCSD
Source: MLS Now. This data may not be complete. We recommend contacting the local school district to confirm school assignments for this home.
Similar homes
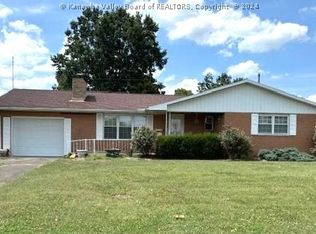
- $419,9003 bd3 ba3.7k sqft14297 Harris Hwy, Belleville, WV 26133For Sale
 MLS ID #5224529, Tara J Gerber, Jackson Realty. MLS Now
 - $549,0005 bd4 ba2.9k sqft6912 Union Campground Rd, Letart, WV 25253For Sale
 MLS ID #285456, Amanda Lieving. KVBR
 - $335,0003 bd2 ba1.7k sqft3200 Given Rd, Ripley, WV 25271For Sale
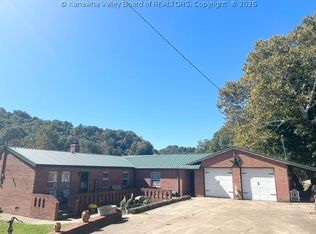 MLS ID #285783, Misti Beach. KVBR
 - $449,0006 bd3 ba1.7k sqft161 N Ridge Rd, Ripley, WV 25271For Sale
 MLS ID #285860, Missy Hatcher. KVBR
