This beautiful home in well-established Briarcreek has been lovingly maintained and is waiting for you! You'll adore the curb appeal of perfectly kept grass & lush landscaping that greets you each day. With it's open floor plan, this home is perfect for entertaining friends and family! Large living room features a stunning entrance, sturdy (wood-look) tile flooring, wooden built-ins and gorgeous brick fireplace with custom made farmhouse mantle. You'll enjoy the separate wet bar area with sink, built-in ice maker, wine rack, storage and a high-top counter to set out snacks for guests! Dining room has plenty of space for a large table, gorgeous farmhouse wooden built-ins with loads of storage and spacious kitchen features freshly painted cabinetry, tile backsplash, stainless steel appliances and a cheerful window over the sink. Large tiled laundry room off the garage has tons of storage and a folding counter. One super unique feature is the office that's tucked away behind the kitchen, perfect for remote work or for studying! Primary bedroom is huge and features a private door to the patio and backyard! Primary bath has dual vanities, tile backsplash, cozy tiled bathtub, frosted glass-enclosed tile shower and his/hers walk-in closets! Guest bedrooms are connected by a Jack-and-Jill bathroom with double sinks, tiled shower/bath combo and plenty of linen storage. Gorgeous backyard with covered patio and mature trees is perfect for relaxing, hosting parties and has plenty of room for your furry friends to play. Recent systems updates: Electrical panel upgraded, Primary bedroom hot water tank 2024, Garage hot water tank 2022. Ring camera, garage tool pegs and workbench will stay with home. EV charger, fridge and garage utility shelves are reserved. Easy access to Lake Hefner, NW Library, Mercy, Kilpatrick, Quail Springs, shopping and restaurants.
Pending
$279,000
6913 Briarcreek Dr, Oklahoma City, OK 73162
3beds
2,224sqft
Single Family Residence
Built in 1980
9,600 Square Feet Lot
$-- Zestimate®
$125/sqft
$-- HOA
What's special
Stunning entranceOpen floor planWooden built-ins
- 58 days |
- 99 |
- 2 |
Likely to sell faster than
Zillow last checked:
Listing updated:
Listed by:
Michelle Mclaughlin 405-406-9378,
Keller Williams Realty Elite
Source: MLSOK/OKCMAR as distributed by MLS GRID,MLS#: 1236285
Facts & features
Interior
Bedrooms & bathrooms
- Bedrooms: 3
- Bathrooms: 2
- Full bathrooms: 2
Primary bedroom
- Description: Ceiling Fan
Bedroom
- Description: Ceiling Fan
Bedroom
- Description: Ceiling Fan,Walk In Closet
Bathroom
- Description: Double Vanities,Full Bath,Shower,Tub,Walk In Closet
Bathroom
- Description: Double Vanities,Full Bath,Tub & Shower
Dining room
- Description: Bookcase,Built Ins,Eating Space
Kitchen
- Description: Pantry
Living room
- Description: Bookcase,Built Ins,Fireplace,Wet Bar
Heating
- Has Heating (Unspecified Type)
Cooling
- Has cooling: Yes
Appliances
- Included: Dishwasher, Disposal, Ice Maker, Water Heater, Free-Standing Electric Oven, Free-Standing Electric Range
- Laundry: Laundry Room
Features
- Stained Wood
- Flooring: Carpet, Tile
- Windows: Double Pane Windows
- Number of fireplaces: 1
- Fireplace features: Wood Burning
Interior area
- Total structure area: 2,224
- Total interior livable area: 2,224 sqft
Property
Parking
- Total spaces: 2
- Parking features: Concrete
- Garage spaces: 2
Features
- Levels: One
- Stories: 1
- Patio & porch: Patio
- Exterior features: Rain Gutters, Wet Bar
- Fencing: Wood
Lot
- Size: 9,600 Square Feet
- Features: Interior Lot
Details
- Parcel number: 6913NONEBriarcreek73162
- Special conditions: None
Construction
Type & style
- Home type: SingleFamily
- Architectural style: Ranch
- Property subtype: Single Family Residence
Materials
- Frame, Masonry Vaneer
- Foundation: Slab
- Roof: Composition
Condition
- Year built: 1980
Utilities & green energy
- Utilities for property: Cable Available, Public
Community & HOA
Location
- Region: Oklahoma City
Financial & listing details
- Price per square foot: $125/sqft
- Tax assessed value: $208,667
- Annual tax amount: $2,703
- Date on market: 6/30/2026
- Listing terms: Cash,Conventional,Sell FHA or VA
- Electric utility on property: Yes
Estimated market value
Not available
Estimated sales range
Not available
$1,845/mo
Price history
| Date | Event | Price |
|---|---|---|
| 7/6/2026 | Pending sale | $279,000$125/sqft |
Source:  MLSOK/OKCMAR as distributed by MLS GRID #1236285 Report a problem MLSOK/OKCMAR as distributed by MLS GRID #1236285 Report a problem | ||
| 6/30/2026 | Listed for sale | $279,000+52%$125/sqft |
Source: MLSOK/OKCMAR as distributed by MLS GRID #1236285 Report a problem | ||
| 7/14/2017 | Sold | $183,500+2%$83/sqft |
Source: MLSOK/OKCMAR as distributed by MLS GRID #769734 Report a problem | ||
| 6/11/2017 | Pending sale | $179,900$81/sqft |
Source: Keller Williams Realty Central Oklahoma #769734 Report a problem | ||
| 5/26/2017 | Price change | $179,900-2%$81/sqft |
Source: Keller Williams Realty Central Oklahoma #769734 Report a problem | ||
| 4/24/2017 | Price change | $183,500-3.3%$83/sqft |
Source: Keller Williams Central OK ED #769734 Report a problem | ||
| 4/3/2017 | Price change | $189,700-0.1%$85/sqft |
Source: Vermier Realty LLC #763672 Report a problem | ||
| 3/20/2017 | Price change | $189,800-0.1%$85/sqft |
Source: Vermier Realty LLC #763672 Report a problem | ||
| 3/13/2017 | Price change | $189,900-1.6%$85/sqft |
Source: Vermier Realty LLC #763672 Report a problem | ||
| 1/9/2017 | Listed for sale | $192,900$87/sqft |
Source: USRealty.Com #755675 Report a problem | ||
Public tax history
| Year | Property taxes | Tax assessment |
|---|---|---|
| 2025 | $2,704 +3.9% | $22,952 +3% |
| 2024 | $2,603 +3.5% | $22,284 +3% |
| 2023 | $2,516 +1.9% | $21,635 +3% |
| 2022 | $2,469 +4.1% | $21,005 +3% |
| 2021 | $2,371 +3.6% | $20,394 +3% |
| 2020 | $2,288 +23.6% | $19,800 -4.5% |
| 2019 | $1,852 +2.6% | $20,735 +2.4% |
| 2018 | $1,805 -13.4% | $20,240 +16.8% |
| 2017 | $2,083 | $17,324 +6.4% |
| 2016 | $2,083 +13.6% | $16,278 |
| 2015 | $1,834 +2.7% | $16,278 +0% |
| 2014 | $1,785 | $16,277 |
| 2013 | -- | $16,277 0% |
| 2012 | -- | $16,278 -1.4% |
| 2011 | -- | $16,508 +0.6% |
| 2010 | -- | $16,416 +5% |
| 2009 | -- | $15,635 +5% |
| 2008 | -- | $14,890 +5% |
| 2007 | -- | $14,181 +5% |
| 2006 | -- | $13,506 +5% |
| 2005 | -- | $12,863 -88.5% |
| 2004 | $1,230 | $111,586 +809.1% |
| 2003 | -- | $12,274 +1.1% |
| 2002 | -- | $12,145 |
| 2001 | -- | $12,145 |
| 2000 | -- | $12,145 0% |
| 1999 | -- | $12,150 |
Find assessor info on the county website
Monthly payment
Est. payment
Payment breakdown
Explore the cost of this home by adjusting the details. Changes won't be saved.Climate risks
Neighborhood: Briarcreek
Nearby schools
GreatSchools rating
- 3/10Wiley Post Elementary SchoolGrades: PK-5Distance: 0.6 mi
- 6/10Hefner Middle SchoolGrades: 6-8Distance: 1.5 mi
- 6/10Putnam City North High SchoolGrades: 9-12Distance: 1.2 mi
Schools provided by the listing agent
- Elementary: Wiley Post ES
- Middle: Hefner MS
- High: Putnam City North HS
Source: MLSOK/OKCMAR as distributed by MLS GRID. This data may not be complete. We recommend contacting the local school district to confirm school assignments for this home.
- $410,4004 bd2 ba3.4k sqft6917 Briarcreek Dr, Oklahoma City, OK 73162Off Market
- $319,4004 bd2 ba2.3k sqft6909 Briarcreek Dr, Oklahoma City, OK 73162Off Market
- $249,0004 bd2 ba2.2k sqft6921 Briarcreek Dr, Oklahoma City, OK 73162Off Market
- $217,8003 bd2 ba1.7k sqft6912 Elk Canyon Rd, Oklahoma City, OK 73162Off Market
- $220,4003 bd2 ba1.7k sqft6908 Elk Canyon Rd, Oklahoma City, OK 73162Off Market
- $217,5003 bd2 ba1.7k sqft6916 Elk Canyon Rd, Oklahoma City, OK 73162Off Market
- $320,3004 bd3 ba3.3k sqft6912 Briarcreek Dr, Oklahoma City, OK 73162Off Market
- $454,0005 bd5 ba3.7k sqft6908 Briarcreek Dr, Oklahoma City, OK 73162Off Market
A local agent can set up tours, give advice and negotiate with sellers.
Similar homes
- $315,0004 bd3 ba2.4k sqft10509 Eagle Ln, Oklahoma City, OK 73162For Sale
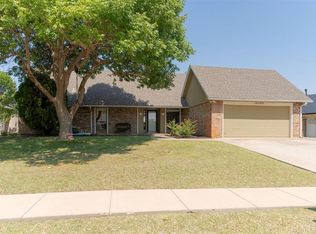 MLS ID #1242940, Brie Green, Metro First Realty. MLSOK/OKCMAR as distributed by MLS GRID
 - $239,9003 bd2 ba1.6k sqft7232 NW 102nd St, Oklahoma City, OK 73162For Sale
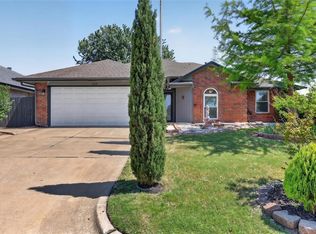 MLS ID #1228315, Kaci Kaiser, Solas Real Estate LLC. MLSOK/OKCMAR as distributed by MLS GRID
 - $259,9003 bd2 ba2k sqft8321 NW 109th Ter, Oklahoma City, OK 73162For Sale
 MLS ID #1237857, David Jones, Metro First Realty. MLSOK/OKCMAR as distributed by MLS GRID
 - $259,9003 bd2 ba1.8k sqft11801 Bevenshire Rd, Oklahoma City, OK 73162For Sale
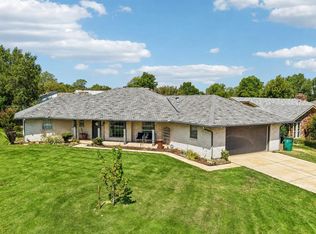 MLS ID #1231373, Logan Hagan, Heather & Company Realty Group. MLSOK/OKCMAR as distributed by MLS GRID
 - $325,0002 bd2 ba1.8k sqft9409 Silver Lake Dr, Oklahoma City, OK 73162For SaleMLS ID #1240982, Stephen Thompson, Metro First Realty. MLSOK/OKCMAR as distributed by MLS GRID
- $279,0003 bd3 ba1.9k sqft6409 N College Ave, Oklahoma City, OK 73132For SaleMLS ID #1232623, Brooke Drake, Stetson Bentley Realty LLC. MLSOK/OKCMAR as distributed by MLS GRID
- $339,0004 bd3 ba2.6k sqft6625 NW 115th St, Oklahoma City, OK 73162For SaleMLS ID #1232670, Darryl Rawlins, Moore Homes LLC. MLSOK/OKCMAR as distributed by MLS GRID
- $299,9004 bd3 ba2.5k sqft7329 Crown Point Rd, Oklahoma City, OK 73132For SaleMLS ID #1231961, Jennye Wilsey, ERA Courtyard Real Estate. MLSOK/OKCMAR as distributed by MLS GRID
- $349,9005 bd3 ba2.9k sqft7216 NW 119th St, Oklahoma City, OK 73162For SaleMLS ID #1245682, Corey Travis-Yeaman, Flotilla Real Estate Partners. MLSOK/OKCMAR as distributed by MLS GRID
- $289,0004 bd3 ba2.7k sqft6016 Marlow Ln, Oklahoma City, OK 73132For SaleMLS ID #1231893, Jennifer McCain, KBB Real Estate. MLSOK/OKCMAR as distributed by MLS GRID
- $257,5003 bd2 ba2.1k sqft4600 NW 62nd St, Oklahoma City, OK 73122For SaleMLS ID #1238102, Terri Barnett, Rhonda Bratton Homes. MLSOK/OKCMAR as distributed by MLS GRID
- $275,0003 bd2 ba2.1k sqft3648 Meadow Ln, Edmond, OK 73013For SaleMLS ID #1245474, Katie Moran, Modern Abode Realty. MLSOK/OKCMAR as distributed by MLS GRID
- $240,0003 bd2 ba1.7k sqft1813 N Austin Ave, Oklahoma City, OK 73127For SaleMLS ID #1246083, Palmer Ferris, Block One Real Estate. MLSOK/OKCMAR as distributed by MLS GRID
- $299,0004 bd2 ba2.3k sqft5005 NW 62nd Ter, Oklahoma City, OK 73122For SaleMLS ID #1227963, Zachary Hensley, Stetson Bentley Realty LLC. MLSOK/OKCMAR as distributed by MLS GRID
- $295,0003 bd2 ba1.5k sqft9404 N Lakeshore Dr, Oklahoma City, OK 73120For SaleMLS ID #1243192, Catherine Vaughan, Covington Company. MLSOK/OKCMAR as distributed by MLS GRID
- $289,5003 bd2 ba1.8k sqft3820 NW 68th St, Oklahoma City, OK 73116For SaleMLS ID #1230747, Claire Van Horn, Keller Williams Realty Elite. MLSOK/OKCMAR as distributed by MLS GRID
- $289,9003 bd3 ba2.3k sqft2119 NW 115th St, Oklahoma City, OK 73120For SaleMLS ID #1240764, Allison Wanjon, Vibe Realty. MLSOK/OKCMAR as distributed by MLS GRID
- $299,9005 bd3 ba2.5k sqft11604 N Victoria Dr, Oklahoma City, OK 73120For SaleMLS ID #1232903, Jeffrey White, Trinity Properties. MLSOK/OKCMAR as distributed by MLS GRID
- $250,0004 bd2 ba1.4k sqft10204 Northland Rd, The Village, OK 73120For SaleMLS ID #1244072, Kelsey Gilbert, RE/MAX Preferred. MLSOK/OKCMAR as distributed by MLS GRID
- $250,0003 bd2 ba1.4k sqft1900 Barryton Rd, Village, OK 73120For SaleMLS ID #1244738, Jennifer Aguilar, ERA Courtyard Real Estate. MLSOK/OKCMAR as distributed by MLS GRID
