Don't let the size fool you! This super cute and exceptionally clean 3 bedroom, 2 bathroom home lives larger than its 1,234 square feet. The open-concept floor plan makes the most of every inch, creating a bright and connected living space that feels both comfortable and functional. Storage is abundant throughout, a rare bonus at this size, making everyday organization effortless. Step outside to a spacious backyard complete with a storage shed for all your extras. Move-in ready and full of charm, this home offers the perfect blend of practicality and personality.
Pending
Price cut: $5K (7/31)
$270,000
6913 Magellan St, Las Cruces, NM 88012
3beds
1,234sqft
Single Family Residence, Residential
Built in 2024
4,791 Square Feet Lot
$267,200 Zestimate®
$219/sqft
$-- HOA
What's special
Storage shedOpen-concept floor planSpacious backyard
- 148 days
- 114
- 11
Zillow last checked:
Listing updated:
Listed by:
Zane Fikany 575-640-4374,
BHGRE Steinborn & Associates 575-522-3698,
Kayla M Fikany 575-915-2461,
BHGRE Steinborn & Associates
Source: SNMMLS as distributed by MLS GRID,MLS#: 2601661
Facts & features
Interior
Bedrooms & bathrooms
- Bedrooms: 3
- Bathrooms: 2
- Full bathrooms: 2
Primary bathroom
- Description: Shower Stall,With Full Bath,Granite Countertops,Tile Floor
Dining room
- Features: Blinds, Tile, Chandelier
Kitchen
- Features: Tile Floor, Gas Cooktop, Pantry, Island, Microwave Oven, Granite Counters, Gas Range, Garbage Disposal, Built-in Dishwasher
Living room
- Features: Blinds, Great Room, Tile
Heating
- Natural Gas Available, Forced Air
Cooling
- Central Air
Appliances
- Laundry: Mud Room, Utility Room
Features
- Open Floorplan
- Flooring: Flooring Foundation: Slab
- Windows: Double Pane Windows, Low Emissivity Windowsmissivity Windows
Interior area
- Total structure area: 1,234
- Total interior livable area: 1,234 sqft
Video & virtual tour
Property
Parking
- Total spaces: 2
- Parking features: Garage Door Opener
- Garage spaces: 2
Features
- Levels: One
- Stories: 1
- Patio & porch: Covered
- Fencing: Rock
Lot
- Size: 4,791 Square Feet
- Dimensions: 0 to .24 AC
- Features: Landscaping: Xeriscape
Details
- Additional structures: Shed(s)
- Parcel number: 4009129377161
Construction
Type & style
- Home type: SingleFamily
- Architectural style: Ranch
- Property subtype: Single Family Residence, Residential
Materials
- Frame, Stucco
- Roof: Pitched,Shingle
Condition
- New construction: No
- Year built: 2024
Details
- Builder name: Desert View
Utilities & green energy
- Sewer: Public Sewer
- Water: Public
- Utilities for property: City Gas, El Paso Electric
Community & HOA
Community
- Subdivision: Metro Park Village
HOA
- Has HOA: No
Location
- Region: Las Cruces
Financial & listing details
- Price per square foot: $219/sqft
- Tax assessed value: $259,325
- Annual tax amount: $2,618
- Date on market: 5/23/2026
- Electric utility on property: Yes
Estimated market value
$267,200
$254,000 - $281,000
$1,740/mo
Price history
| Date | Event | Price |
|---|---|---|
| 9/22/2026 | Pending sale | $270,000$219/sqft |
Source: SNMMLS as distributed by MLS GRID #2601661 Report a problem | ||
| 7/31/2026 | Price change | $270,000-1.8%$219/sqft |
Source: SNMMLS as distributed by MLS GRID #2601661 Report a problem | ||
| 7/14/2026 | Price change | $275,000-3.5%$223/sqft |
Source: SNMMLS as distributed by MLS GRID #2601661 Report a problem | ||
| 6/25/2026 | Price change | $285,000-1.7%$231/sqft |
Source: SNMMLS as distributed by MLS GRID #2601661 Report a problem | ||
| 5/23/2026 | Listed for sale | $290,000$235/sqft |
Source: SNMMLS as distributed by MLS GRID #2601661 Report a problem | ||
Public tax history
| Year | Property taxes | Tax assessment |
|---|---|---|
| 2025 | $2,618 +429.8% | $86,442 +496.2% |
| 2024 | $494 +218.1% | $14,500 +218.4% |
| 2023 | $155 | $4,554 |
Find assessor info on the county website
Monthly payment
Est. payment
Payment breakdown
Explore the cost of this home by adjusting the details. Changes won't be saved.Climate risks
Neighborhood: 88012
Similar homes
- $280,0003 bd2 ba1.3k sqft4625 Pulsar Ave, Las Cruces, NM 88012For Sale
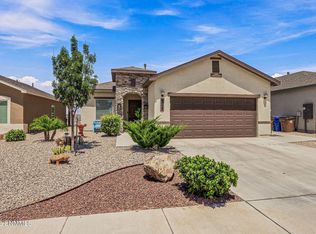 MLS ID #2602602, Gabriel Duran Jr., A Mountain Realty. SNMMLS as distributed by MLS GRID
 - $295,0003 bd2 ba1.3k sqft6261 Whitetail Rd, Las Cruces, NM 88012For Sale
 MLS ID #2602507, Aisha Shantelle Stewart, EXIT Realty Horizons. SNMMLS as distributed by MLS GRID
 - $240,0003 bd2 ba1.3k sqft4756 Diamante Ct, Las Cruces, NM 88012For Sale
 MLS ID #2603163, Monica M Escamilla, Keller Williams Realty. SNMMLS as distributed by MLS GRID
 - $305,0003 bd2 ba1.5k sqft3804 Silverwood Rd, Las Cruces, NM 88012For Sale
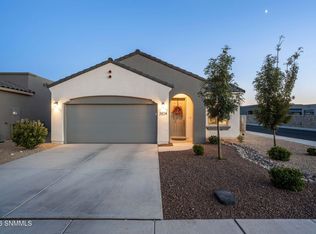 MLS ID #2602653, Dustie L Carpenter, Prosper Real Estate. SNMMLS as distributed by MLS GRID
