Wake up overlooking the Westin Kierland Golf Course, spend afternoons by your private resort-style pool, and walk to Scottsdale Quarter for dinner--all from one of Kierland's most coveted gated enclaves. Expertly reimagined by Bravia Homes, this exceptional residence blends timeless architecture with contemporary luxury, featuring soaring ceilings, retractable glass walls, wide-plank engineered oak flooring, and seamless indoor-outdoor living. Entertain in the chef's kitchen with Bellmont VERO walnut cabinetry, Wolf and Cove appliances, a 48-inch Sub-Zero refrigerator, and a quartzite waterfall island. Unwind in the primary suite with a gas fireplace, custom closets, dual vanities, dual showers, and a sandstone soaking tub. Turnkey luxury with major systems updated throughout. Owner agent. Originally built by acclaimed luxury builder Calvis Wyant, renowned for exceptional craftsmanship and enduring quality, this residence has been masterfully expanded and transformed by Bravia Homes, one of Scottsdale's premier luxury design-build firms. Professionally and independently appraised above the current asking price, the home offers exceptional value in one of Scottsdale's most desirable locations. The redesign includes an additional 212 square feet, a new ensuite guest bedroom, powder room, and a dramatic entry anchored by a custom 5-foot iron door. Thoughtfully reconfigured for modern living, the home showcases an open-concept floor plan with all-new plumbing, electrical, windows, and two oversized 10-foot Anderson Heritage stacking doors that dissolve the boundary between indoor and outdoor living. More than a renovation, this complete transformation delivers the feel, quality, and confidence of new construction.
At the heart of the home, premium Bellmont European walnut cabinetry is paired with striking Dakar quartzite countertops, a waterfall island, and a full-height backsplash. Sleek channel pulls and integrated push-to-open cabinetry complement a professional-grade appliance suite featuring a Wolf gas cooktop, wall oven, microwave, 48-inch cabinet-ready Sub-Zero refrigerator, and Cove dishwasher. A built-in wine cooler, hidden walk-in pantry, and abundant storage complete a kitchen designed for both everyday living and exceptional entertaining.
The private primary retreat features dual custom walk-in closets and a spa-inspired bath with dual vanities, a spacious two-person shower, smart toilet, and a freestanding stone soaking tub. A 48-inch natural gas fireplace and dedicated sitting area create a true sanctuary designed for relaxation and comfort.
Wide-plank Nordic oak flooring and soaring 12-foot ceilings create a sense of scale and sophistication throughout. The great room is anchored by a dramatic 7-foot electric vapor fireplace, while a second fireplace adds warmth and intimacy to the primary suite.
Beyond the retractable glass walls, a resort-inspired backyard overlooks the Westin Kierland Golf Course and captures breathtaking Arizona sunsets with distant views of iconic Camelback Mountain, delivering the ultimate Scottsdale luxury lifestyle. A heated saltwater pool and spa feature five water features, an expansive Baja shelf, and full smart-home automation, allowing control of the pool, spa, lighting, and water features directly from your phone. The custom outdoor kitchen is equipped with a premium 36-inch Coyote grill with rotisserie and infrared sear burner, creating an ideal setting for entertaining beneath Arizona's spectacular sunsets.
Virtually every major system and finish has been thoughtfully replaced or upgraded, including a new roof, HVAC systems, windows, doors, lighting, plumbing, and premium designer finishes throughout. Additional features include a spacious three-car garage, dedicated laundry room, walk-in pantry, and extensive custom Bellmont cabinetry.
Rarely does a home offer this combination of golf course frontage, gated privacy, walkable convenience, architectural pedigree, and like-new construction quality. Ideally located moments from Kierland Commons and Scottsdale Quarter, this is a rare opportunity to own a fully reimagined luxury residence in the heart of Kierland.
Accepting backups
Price cut: $30K (7/14)
$2,620,000
6915 E MONTREAL Place, Scottsdale, AZ 85254
4beds
2,602sqft
:
Get pre-qualified$15,088/mo
Single Family Residence
Built in 1999
8,130 Square Feet Lot
$-- Zestimate®
$1,007/sqft
$340/mo HOA
What's special
Gated privacyGolf course frontageOpen-concept floor planSpacious three-car garageSpacious two-person showerSoaring ceilingsPrivate resort-style pool
- 77 days |
- 844 |
- 37 |
Zillow last checked:
Listing updated:
Listed by:
Irfan Mirza 425-985-1840,
Russ Lyon Sotheby's International Realty,
Sabina Sutkovic 425-301-9254,
Russ Lyon Sotheby's International Realty
Source: ARMLS,MLS#: 7014611
Facts & features
Interior
Bedrooms & bathrooms
- Bedrooms: 4
- Bathrooms: 5
- Full bathrooms: 4
- 1/2 bathrooms: 1
Heating
- Heat Pump, Forced Air, ENERGY STAR Qualified Equipment, Natural Gas
Cooling
- HVAC SEER Rating, Heat Pump, Gas, Central Air, Ceiling Fan(s), ENERGY STAR Qualified Equipment, Programmable Thmstat
Appliances
- Included: Dryer, Washer, Water Softener Owned, Reverse Osmosis, Refrigerator, Built-in Microwave, Dishwasher, Disposal, Electric Oven, Gas Cooktop
- Laundry: Engy Star (See Rmks)
Features
- Pantry, High Speed Internet, Granite Counters, Double Vanity, Master Downstairs, Eat-in Kitchen, 9+ Flat Ceilings, Wet Bar, Kitchen Island, Bidet, Full Bth Master Bdrm, Separate Shwr & Tub
- Flooring: Wood
- Windows: Double Pane Windows, ENERGY STAR Qualified Windows, Vinyl Frame
- Has basement: No
- Number of fireplaces: 3
- Fireplace features: Insert, Double Sided, Exterior Fireplace, Free Standing, Family Room, Living Room, Master Bedroom, Gas
- Common walls with other units/homes: No Common Walls
Interior area
- Total structure area: 2,602
- Total interior livable area: 2,602 sqft
Video & virtual tour
Property
Parking
- Total spaces: 5
- Parking features: Garage, Open
- Garage spaces: 3
- Uncovered spaces: 2
Accessibility
- Accessibility features: Zero-Grade Entry, Hard/Low Nap Floors, Bath Roll-In Shower, Accessible Hallway(s)
Features
- Stories: 1
- Patio & porch: Covered
- Exterior features: Private Yard, Built-in Barbecue
- Has private pool: Yes
- Pool features: Outdoor Pool, Fenced, Lap
- Has spa: Yes
- Spa features: Above Ground, Heated, Private
- Fencing: Back Yard,Block,Wrought Iron
- Has view: Yes
- View description: Golf Course, Panoramic, Mountain(s)
Lot
- Size: 8,130 Square Feet
- Features: On Golf Course, Synthetic Grass Frnt
Details
- Parcel number: 21559240
- Special conditions: Owner/Agent
Construction
Type & style
- Home type: SingleFamily
- Architectural style: A-Frame
- Property subtype: Single Family Residence
Materials
- ICAT Recessed Lighting, Stucco, Wood Frame, Ducts Professionally Air-Sealed
- Roof: Concrete
Condition
- Year built: 1999
Details
- Builder name: Calvin Wyant
Utilities & green energy
- Electric: 220 Volts in Kitchen
- Sewer: Public Sewer
- Water: City Water
- Utilities for property: Natural Gas Connected
Community & HOA
Community
- Features: Golf, Biking/Walking Path
- Subdivision: KIERLAND PARCEL 9A
HOA
- Has HOA: Yes
- Services included: Maintenance Grounds, Street Maint, Front Yard Maint
- HOA fee: $2,037 semi-annually
- HOA name: Reserve at Kierland
- HOA phone: 602-674-4371
Location
- Region: Scottsdale
Financial & listing details
- Price per square foot: $1,007/sqft
- Tax assessed value: $1,380,200
- Annual tax amount: $6,755
- Date on market: 5/15/2026
- Cumulative days on market: 77 days
- Listing terms: Cash,Conventional
- Ownership: Fee Simple
- Electric utility on property: Yes
- Road surface type: Asphalt
Estimated market value
Not available
Estimated sales range
Not available
Not available
Price history
| Date | Event | Price |
|---|---|---|
| 7/14/2026 | Price change | $2,620,000-1.1%$1,007/sqft |
Source:  ARMLS #7014611 Report a problem ARMLS #7014611 Report a problem | ||
| 7/6/2026 | Price change | $2,650,000-0.9%$1,018/sqft |
Source: ARMLS #7014611 Report a problem | ||
| 5/15/2026 | Listed for sale | $2,675,000+96%$1,028/sqft |
Source: ARMLS #7014611 Report a problem | ||
| 6/4/2025 | Sold | $1,365,000-9%$525/sqft |
Source: ARMLS #6686041 Report a problem | ||
| 8/23/2024 | Listed for sale | $1,500,000-9.1%$576/sqft |
Source: ARMLS #6686041 Report a problem | ||
| 8/5/2024 | Listing removed | -- |
Source: ARMLS #6686041 Report a problem | ||
| 5/31/2024 | Price change | $1,650,000-10.8%$634/sqft |
Source: ARMLS #6686041 Report a problem | ||
| 4/3/2024 | Listed for sale | $1,850,000+23.3%$711/sqft |
Source: ARMLS #6686041 Report a problem | ||
| 1/1/2024 | Listing removed | $1,500,000$576/sqft |
Source: ARMLS #6442682 Report a problem | ||
| 11/4/2022 | Price change | $1,500,000-9.1%$576/sqft |
Source: ARMLS #6442682 Report a problem | ||
| 10/29/2022 | Price change | $1,650,000-2.9%$634/sqft |
Source: ARMLS #6442682 Report a problem | ||
| 9/12/2022 | Price change | $1,700,000-5.6%$653/sqft |
Source: ARMLS #6442682 Report a problem | ||
| 7/31/2022 | Listed for sale | $1,800,000+148.6%$692/sqft |
Source: ARMLS #6442682 Report a problem | ||
| 1/1/2021 | Listing removed | -- |
Source: ARMLS Broker 259 - My Home Group RE Report a problem | ||
| 12/4/2020 | Price change | $5,500-12%$2/sqft |
Source: My Home Group Real Estate #6162988 Report a problem | ||
| 11/20/2020 | Listed for rent | $6,250+78.6%$2/sqft |
Source: My Home Group Real Estate #6162988 Report a problem | ||
| 1/1/2016 | Listing removed | $724,000$278/sqft |
Source: Russ Lyon Sotheby''s International Realty #5292532 Report a problem | ||
| 12/20/2015 | Price change | $724,000-0.1%$278/sqft |
Source: Russ Lyon Sotheby''s International Realty #5292532 Report a problem | ||
| 9/14/2015 | Price change | $725,000-9.4%$279/sqft |
Source: Russ Lyon Sotheby's International Realty #5292532 Report a problem | ||
| 6/12/2015 | Listed for sale | $799,900+99%$307/sqft |
Source: Russ Lyon Sotheby's International Realty #5292532 Report a problem | ||
| 6/12/2015 | Listing removed | $3,500$1/sqft |
Source: Russ Lyon Sotheby's International Realty #5220148 Report a problem | ||
| 2/14/2015 | Price change | $3,500-50%$1/sqft |
Source: Russ Lyon Sotheby's International Realty #5220148 Report a problem | ||
| 1/29/2015 | Price change | $7,000+100%$3/sqft |
Source: Russ Lyon Sotheby's International Realty #5220148 Report a problem | ||
| 1/13/2015 | Listed for rent | $3,500$1/sqft |
Source: Russ Lyon Sotheby's International Realty #5220148 Report a problem | ||
| 4/12/1999 | Sold | $401,986$154/sqft |
Source: Public Record Report a problem | ||
Public tax history
| Year | Property taxes | Tax assessment |
|---|---|---|
| 2025 | $6,635 +2.6% | $138,020 +19.1% |
| 2024 | $6,464 -10.8% | $115,920 +69% |
| 2023 | $7,247 -0.7% | $68,600 -0.7% |
| 2022 | $7,297 +2.9% | $69,070 +3.8% |
| 2021 | $7,092 -0.1% | $66,530 -1.8% |
| 2020 | $7,101 +3.4% | $67,730 -4.6% |
| 2019 | $6,868 | $71,000 +10.6% |
| 2018 | $6,868 +4.3% | $64,220 +3.3% |
| 2017 | $6,584 +22% | $62,170 +10.9% |
| 2016 | $5,395 +8.9% | $56,060 +15% |
| 2015 | $4,954 | $48,750 +10.2% |
| 2014 | -- | $44,220 -5.8% |
| 2013 | -- | $46,930 |
| 2012 | -- | $46,930 -7.9% |
| 2011 | -- | $50,960 -12.5% |
| 2010 | -- | $58,270 -16.2% |
| 2009 | -- | $69,510 -11.7% |
| 2008 | -- | $78,700 +10.1% |
| 2007 | -- | $71,500 +60.5% |
| 2006 | -- | $44,550 |
| 2005 | -- | $44,550 +17.2% |
| 2004 | -- | $38,000 |
| 2003 | -- | $38,000 +14.8% |
| 2002 | -- | $33,100 |
Find assessor info on the county website
Monthly payment
Est. payment
Payment breakdown
Explore the cost of this home by adjusting the details. Changes won't be saved.Climate risks
Neighborhood: 85254
Nearby schools
GreatSchools rating
- 8/10North Ranch Elementary SchoolGrades: PK-6Distance: 1.1 mi
- 7/10Horizon High SchoolGrades: 7-12Distance: 1.7 mi
- 8/10Desert Shadows Middle SchoolGrades: 5-8Distance: 2.3 mi
Schools provided by the listing agent
- Elementary: Sandpiper Elementary School
- Middle: Desert Shadows Middle School
- High: Horizon High School
- District: Paradise Valley Unified District
Source: ARMLS. This data may not be complete. We recommend contacting the local school district to confirm school assignments for this home.
- $1,959,7004 bd4 ba3.6k sqft6909 E Montreal Pl, Scottsdale, AZ 85254Off Market
- $1,906,800-- bd4 ba3.5k sqft6919 E Montreal Pl, Scottsdale, AZ 85254Off Market
- $2,017,1004 bd4 ba3.6k sqft6925 E Montreal Pl, Scottsdale, AZ 85254Off Market
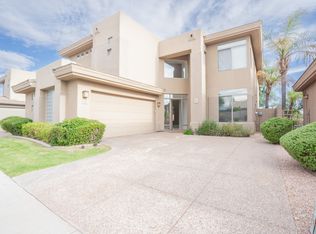
- $1,900,0004 bd4 ba3.6k sqft6903 E Montreal Pl, Scottsdale, AZ 85254Sold

- $818,3003 bd3 ba2k sqft6913 E Paradise Ln, Scottsdale, AZ 85254Off Market
- $817,500-- bd3 ba2k sqft6907 E Paradise Ln, Scottsdale, AZ 85254Off Market
- $769,800-- bd2 ba1.6k sqft6919 E Paradise Ln, Scottsdale, AZ 85254Off Market
- $1,985,5004 bd3 ba3.5k sqft6863 E Montreal Pl, Scottsdale, AZ 85254Off Market
A local agent can set up tours, give advice and negotiate with sellers.
Similar homes
- $2,895,0005 bd5 ba3.8k sqft12411 N 66TH Street, Scottsdale, AZ 85254For Sale
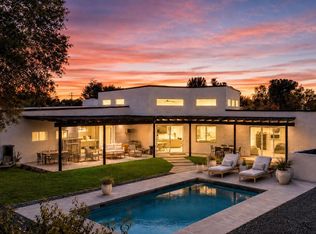 MLS ID #7061402, Marilyn Cavanaugh, Apex Residential. ARMLS
 - $2,699,0004 bd5 ba3.3k sqft23520 N 80TH Way, Scottsdale, AZ 85255For Sale
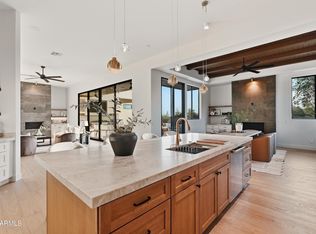 MLS ID #7060424, Scott Grigg, Grigg's Group Powered by The Altman Brothers. ARMLS
 - $2,249,0004 bd3 ba2.4k sqft6648 E PERSHING Avenue, Scottsdale, AZ 85254For Sale
 MLS ID #7039748, Patrick A Horine, Echo Real Estate. ARMLS
 - $2,845,0005 bd5 ba3.5k sqft7121 E LARKSPUR Drive, Scottsdale, AZ 85254New Construction
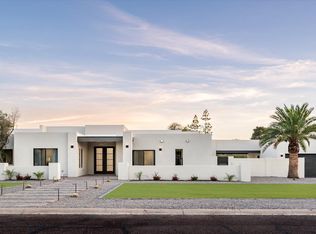 MLS ID #6989356, Bailey Knoles, Compass. ARMLS
 - $1,325,0004 bd2 ba2.5k sqft4941 E MARINO Drive, Scottsdale, AZ 85254For SaleMLS ID #7060389, Nick Pupa, HomeSmart. ARMLS
- $1,850,0004 bd3 ba3k sqft5402 E ACOMA Drive, Scottsdale, AZ 85254For SaleMLS ID #7037013, Bailey Knoles, Compass. ARMLS
- $1,750,0004 bd4 ba3.1k sqft6547 E Thunderbird Road, Scottsdale, AZ 85254For SaleMLS ID #7044039, Byron Applegate, Perk Prop Real Estate LLC. ARMLS
- $1,999,0003 bd3 ba2.6k sqft10679 E RAINTREE Drive, Scottsdale, AZ 85255For SaleMLS ID #7054507, Benjamin Arredondo, My Home Group Real Estate. ARMLS
- $1,375,0005 bd3 ba2.5k sqft5636 E PARADISE Lane, Scottsdale, AZ 85254For SaleMLS ID #7029552, Jesse Kibler, HomeSmart. ARMLS
- $2,499,9955 bd4 ba3.8k sqft6401 E LARKSPUR Drive, Scottsdale, AZ 85254For SaleMLS ID #6985209, Natasha E. Parmar, HomeSmart. ARMLS
- $2,495,0004 bd4 ba3.5k sqft25838 N 104TH Place, Scottsdale, AZ 85255For SaleMLS ID #7051532, William P Lewis, Williams Luxury Homes. ARMLS
- $1,350,0004 bd3 ba2.2k sqft4915 E MARILYN Road, Scottsdale, AZ 85254For SaleMLS ID #7047008, Bo Cooper, Compass. ARMLS
- $2,299,9114 bd4 ba2.6k sqft7614 E Cactus Wren Road, Scottsdale, AZ 85250For SaleMLS ID #7035264, Melinda Samuel, Realty ONE Group. ARMLS
- $2,595,0004 bd5 ba3.8k sqft13950 N TERRITORY Trail, Fountain Hills, AZ 85268For SaleMLS ID #7049530, Karen J. DeGeorge, Russ Lyon Sotheby's International Realty. ARMLS
- $3,250,0004 bd3 ba3.7k sqft11420 N SCOTTSDALE Road, Scottsdale, AZ 85254For SaleMLS ID #7050978, Graciella Castillo, Engel & Voelkers Scottsdale. ARMLS
- $1,699,0004 bd3 ba3k sqft22037 N 78TH Street, Scottsdale, AZ 85255For SaleMLS ID #7058700, LeAnne Thomas, Compass. ARMLS
- $2,995,0004 bd4 ba3.6k sqft10201 E RANCH GATE Road, Scottsdale, AZ 85255For SaleMLS ID #6998829, Rebekah Thorpe-Mayes, Russ Lyon Sotheby's International Realty. ARMLS
- $2,250,0005 bd3 ba3.1k sqft9402 N 83rd Court, Scottsdale, AZ 85258For SaleMLS ID #7006931, Brad A Goddes, Goddes Homes. ARMLS
- $2,050,0003 bd4 ba2.9k sqft19910 N 84TH Street, Scottsdale, AZ 85255For SaleMLS ID #7007417, Jennifer Marsh, Compass. ARMLS
- $1,999,0004 bd4 ba2.1k sqft8262 E CORTEZ Drive, Scottsdale, AZ 85260For SaleMLS ID #7052089, Lauren Rosin, eXp Realty. ARMLS
