A truly distinctive offering in Wolf Laurel, this one-of-a-kind mountain home combines authentic antique logs with more modern 20th-century building practices. The result is a unique blend of historic character and conventional construction, featuring exposed log walls, multiple fireplaces, generous gathering spaces, and dramatic cathedral ceilings on the upper level. All four bedrooms have private en-suite bathrooms, providing excellent separation and privacy for family and guests.
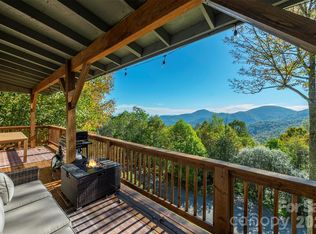
The views from this home are truly spectacular, encompassing more than a dozen named peaks across a broad, directly westerly panorama. The view extends from nearby High Rock, approximately four miles away, to distant Tennessee peaks nearly 70 miles away, including Rocky Mountain. Mount Guyot, a prominent 6,624-foot peak in the Great Smoky Mountains located more than 50 miles away, is also directly visible from the home. The west-facing deck and primary living areas provide an exceptional vantage point for layered mountain scenery and dramatic sunsets.
The property includes four lots, with three contiguous lots positioned below grade from the home and its western view corridor. These additional lots provide expanded privacy and meaningful long-term control over the setting and views—a feature that is increasingly difficult to duplicate in the mountains.
Located directly on paved McKinney Gap Road with a paved driveway, the property offers convenient access within the gated Wolf Laurel community. The grounds reflect deferred maintenance and present an opportunity for a new owner to restore and enhance the home’s outdoor spaces. A recent pre-listing home inspection has been completed, providing additional transparency for qualified interested buyers. The home conveys mostly furnished and equipped for turnkey use, subject to a limited exceptions list.
Wolf Laurel provides convenient access to the Appalachian Trail at Big Bald. Optional memberships are available for the private, member-owned Wolf Laurel Country Club and the POA-operated Village Club amenities. Area offerings include golf, dining, tennis, pickleball, swimming, fitness facilities, biking, and community gathering areas. Nearby Hatley Pointe Mountain Resort offers skiing and dining at Smoke & Timber, with an adventure bike park expected to further expand its year-round recreational offerings in the near term. Club memberships may be available for separate purchase and are not included with the real estate closing.
This is a rare opportunity to own a one-of-a-kind mountain home combining authentic antique logs, cathedral ceilings, four private bedroom suites, paved access, dramatic western views, more than a dozen visible named peaks, and an exceptional level of future view protection.
Under contract-show
$648,823
692 McKinney Gap Dr, Mars Hill, NC 28754
4beds
2,592sqft
Single Family Residence
Built in 1970
2.32 Acres Lot
$620,900 Zestimate®
$250/sqft
$409/mo HOA
What's special
Multiple fireplacesExposed log wallsWest-facing deckAuthentic antique logsGenerous gathering spaces
- 46 days
- 206
- 5
Zillow last checked:
Listing updated:
Listed by:
Bobby Hicks robert.hicks@hicksreg.com,
Hicks Real Estate Group LLP,
Mary Lou Hicks,
Hicks Real Estate Group LLP
Source: Canopy MLS as distributed by MLS GRID,MLS#: 4399041
Facts & features
Interior
Bedrooms & bathrooms
- Bedrooms: 4
- Bathrooms: 4
- Full bathrooms: 4
- Main level bedrooms: 1
Primary bedroom
- Features: En Suite Bathroom
- Level: Main
Bedroom s
- Features: En Suite Bathroom
- Level: Upper
Bedroom s
- Level: Upper
Bedroom s
- Level: Upper
Bathroom full
- Level: Upper
Bathroom full
- Level: Main
Bathroom full
- Level: Upper
Bathroom full
- Level: Upper
Kitchen
- Level: Main
Laundry
- Level: Main
Laundry
- Level: Upper
Living room
- Level: Main
Heating
- Forced Air, Oil
Cooling
- Ceiling Fan(s)
Appliances
- Included: Dishwasher, Dryer, Electric Cooktop, Electric Oven, Electric Water Heater, Freezer, Microwave, Refrigerator, Washer, Washer/Dryer
- Laundry: Electric Dryer Hookup, Laundry Room, Main Level, Multiple Locations, Upper Level, Washer Hookup
Features
- Flooring: Tile, Vinyl, Wood
- Basement: Partially Finished
- Fireplace features: Bonus Room, Living Room, Primary Bedroom, Wood Burning
Interior area
- Total structure area: 2,592
- Total interior livable area: 2,592 sqft
- Finished area above ground: 2,592
- Finished area below ground: 0
Video & virtual tour
Property
Parking
- Parking features: Driveway
- Has uncovered spaces: Yes
Features
- Levels: Two
- Stories: 2
- Patio & porch: Covered, Deck, Terrace
- Pool features: Community
- Has view: Yes
- View description: Long Range, Mountain(s), Year Round
Lot
- Size: 2.32 Acres
- Features: Sloped, Wooded
Details
- Additional structures: Shed(s)
- Additional parcels included: 9862438674, 9862438494, 9862438297
- Parcel number: 9862530426
- Zoning: R-2
- Special conditions: Standard
Construction
Type & style
- Home type: SingleFamily
- Architectural style: Cabin
- Property subtype: Single Family Residence
Materials
- Log, Stone, Wood
- Foundation: Crawl Space
- Roof: Metal
Condition
- New construction: No
- Year built: 1970
Utilities & green energy
- Sewer: Septic Installed
- Water: Community Well, Shared Well
- Utilities for property: Cable Connected, Electricity Connected, Propane
Community & HOA
Community
- Features: Clubhouse, Fitness Center, Game Court, Gated, Golf, Picnic Area, Playground, Pond, Putting Green, Recreation Area, Ski Slopes, Sport Court, Tennis Court(s), Walking Trails
- Subdivision: Wolf Laurel
HOA
- Has HOA: Yes
- HOA fee: $190 annually
- HOA name: WLPOA
- Second HOA fee: $4,711 annually
- Second HOA name: WLRMS
Location
- Region: Mars Hill
- Elevation: 4500 Feet
Financial & listing details
- Price per square foot: $250/sqft
- Tax assessed value: $548,077
- Annual tax amount: $2,089
- Date on market: 7/15/2026
- Cumulative days on market: 46 days
- Listing terms: Cash,Conventional
- Electric utility on property: Yes
- Road surface type: Asphalt, Gravel
Estimated market value
$620,900
$590,000 - $652,000
$2,702/mo
Price history
| Date | Event | Price |
|---|---|---|
| 7/16/2026 | Listed for sale | $648,823$250/sqft |
Source:  Canopy MLS as distributed by MLS GRID #4399041 Report a problem Canopy MLS as distributed by MLS GRID #4399041 Report a problem | ||
Public tax history
| Year | Property taxes | Tax assessment |
|---|---|---|
| 2025 | $2,089 | $424,177 -29.1% |
| 2024 | -- | $597,895 +79.5% |
| 2023 | -- | $333,115 |
| 2022 | -- | $333,115 |
| 2021 | -- | -- |
| 2020 | $1,965 | -- |
| 2019 | -- | $281,084 |
| 2018 | -- | -- |
| 2017 | -- | -- |
| 2016 | -- | -- |
| 2015 | -- | -- |
| 2014 | -- | $281,084 |
| 2013 | -- | $281,084 +14.2% |
| 2011 | -- | $246,200 |
| 2010 | -- | $246,200 |
Find assessor info on the county website
Monthly payment
Est. payment
Payment breakdown
Explore the cost of this home by adjusting the details. Changes won't be saved.Climate risks
Neighborhood: 28754
Nearby schools
Schools provided by the listing agent
- Elementary: Mars Hill
- Middle: Madison
- High: Madison
Source: Canopy MLS as distributed by MLS GRID. This data may not be complete. We recommend contacting the local school district to confirm school assignments for this home.
- $436,100-- bd1 ba1.6k sqft654 McKinney Gap Dr, Mars Hill, NC 28754Off Market
- $555,0526 bd6 ba4.1k sqft755 McKinney Gap Dr, Mars Hill, NC 28754Off Market

- $978,000-- bd5 ba4k sqft755 McKinney Gap Dr, Mars Hill, NC 28754Off Market
- $442,700-- bd1 ba1.4k sqft728 McKinney Gap Dr, Mars Hill, NC 28754Off Market
Similar homes
- $639,0004 bd3 ba2.7k sqft1065 Oak Ridge Ln #713, Mars Hill, NC 28754For Sale

 MLS ID #4358606, Connie Carver, Wolf Mountain Realty, Inc.. Canopy MLS as distributed by MLS GRID
 - $699,0003 bd4 ba3.5k sqft179 Sarvis Ln, Mars Hill, NC 28754For Sale
 MLS ID #4415228, Kelsey Denesha, EXP Realty LLC. Canopy MLS as distributed by MLS GRID
 - $635,0002 bd3 ba2.8k sqft322 Goldenleaf Rd, Mars Hill, NC 28754For Sale
 MLS ID #4317363, Kenneth Yates, Realty One Group Revolution. Canopy MLS as distributed by MLS GRID
 - $685,0003 bd4 ba2.7k sqft215 Goldenleaf Rd, Mars Hill, NC 28754For Sale
 MLS ID #4356364, Connie Carver, Wolf Mountain Realty, Inc.. Canopy MLS as distributed by MLS GRID
 - $620,0003 bd3 ba1.8k sqft145 Lucas Ln, Mars Hill, NC 28754For SaleMLS ID #4394270, Hope Burk, Howard Hanna Beverly-Hanks Freestone Properties. Canopy MLS as distributed by MLS GRID
- $799,0003 bd4 ba2.5k sqft129 Finney Ln, Mars Hill, NC 28754For SaleMLS ID #4409260, Alli Buchanan, Dream Mountain Realty. Canopy MLS as distributed by MLS GRID
- $750,0004 bd4 ba2.1k sqft156 Cottage Ln #13, Mars Hill, NC 28754For SaleMLS ID #4406570, Carrie Lee Hoffman, RE/MAX Executive. Canopy MLS as distributed by MLS GRID
- $625,0003 bd2 ba2.1k sqft1005 Smith Creek Rd, Mars Hill, NC 28754For SaleMLS ID #4394966, Bradley Thomas, NextHome Partners. Canopy MLS as distributed by MLS GRID
- $625,0003 bd3 ba1.8k sqftOverlook Village, Mars Hill, NC 28754For SaleMLS ID #4313425, Cori Ash, Paddle Real Estate. Canopy MLS as distributed by MLS GRID
- $675,0004 bd3 ba2.5k sqft1617 California Creek Rd, Mars Hill, NC 28754For SaleMLS ID #4401902, Shandra Ramsey, Teresa B Brown. Canopy MLS as distributed by MLS GRID
- $444,0003 bd3 ba2.5k sqft38 Bee Tree Ln, Mars Hill, NC 28754For SaleMLS ID #4403271, Bobby Hicks, Hicks Real Estate Group LLP. Canopy MLS as distributed by MLS GRID
- $649,0004 bd3 ba2.1k sqft446 Amanda Dr, Mars Hill, NC 28754For SaleMLS ID #4368422, Jessica Jackson, Town and Mountain Realty. Canopy MLS as distributed by MLS GRID
- $425,0002 bd3 ba2.4k sqft67 Birch Springs Ln #218, Mars Hill, NC 28754For SaleMLS ID #4411164, Todd Smith, Open Skies Realty, LLC. Canopy MLS as distributed by MLS GRID
- $589,0003 bd3 ba2.2k sqft7835 Us Highway 23, Mars Hill, NC 28754For SaleMLS ID #4395357, Tina Jones, Hollifield & Company Properties Inc.. Canopy MLS as distributed by MLS GRID
- $915,0003 bd3 ba2.6k sqft3182 El Miner Dr, Mars Hill, NC 28754For SaleMLS ID #4399109, Jordan Fitzpatrick, The Main Brokerage, LLC. Canopy MLS as distributed by MLS GRID
- $550,0002 bd3 ba2k sqft119 Foxden Rd, Mars Hill, NC 28754For SaleMLS ID #4395864, Lori English, RE/MAX RESULTS. Canopy MLS as distributed by MLS GRID
- $655,0003 bd3 ba2.5k sqft300 Green Meadow Ln, Mars Hill, NC 28754For SaleMLS ID #4390435, Tracy Hanrahan, EXP Realty LLC. Canopy MLS as distributed by MLS GRID
- $929,0003 bd3 ba2.7k sqft721 McKinney Gap Dr, Mars Hill, NC 28754For SaleMLS ID #4363465, Bobby Hicks, Hicks Real Estate Group LLP. Canopy MLS as distributed by MLS GRID
- $725,0004 bd3 ba2.7k sqft81 Summer Trees Ln, Burnsville, NC 28714For SaleMLS ID #4417537, Lisa England, Costello Real Estate and Investments LLC. Canopy MLS as distributed by MLS GRID
- $395,0003 bd2 ba1.9k sqft673 Chestnut Ln, Mars Hill, NC 28754For SaleMLS ID #4409311, Connie Carver, Wolf Mountain Realty, Inc.. Canopy MLS as distributed by MLS GRID
