Perched atop a scenic hill and surrounded by 10 private acres, this exceptional custom home offers breathtaking 360-degree panoramic views stretching across the foothills and beyond. Designed for those who appreciate privacy, beauty, and functionality, the property features miles of walking trails winding through manicured grounds, mature trees, and a variety of fruit trees. Enjoy year-round outdoor living with expansive decks, a relaxing hot tub/spa, tranquil fish pond with a soothing water feature, flourishing garden areas, and a sparkling pool perfectly positioned to capture the incredible vistas. Located below the snow line, you'll enjoy a mild climate while still being just 20 minutes from Placerville's shopping, dining, and conveniences. Built with quality in mind, the home features durable 2x6 construction, owned solar for energy efficiency, and a Generac whole-house generator for peace of mind. A large metal shop provides ample space for hobbies, equipment, vehicles, or a home-based business. Inside, the spacious floor plan offers flexibility to meet your needs, including a living room that can easily be converted into a third bedroom, office, or guest suite. Large windows throughout frame the spectacular views and bring the outdoors in, creating a warm and inviting atmosphere. Whether you're seeking a private retreat, hobby farm, entertainer's paradise, or multi-use property with room to grow, this rare hilltop estate offers the perfect blend of comfort, self-sufficiency, and natural beauty. Come experience the views, tranquility, and lifestyle that make this one-of-a-kind property truly unforgettable.
Active
$595,000
6920 Pano Ln, Somerset, CA 95684
2beds
1,498sqft
Manufactured Home, Single Family Residence
Built in 2016
10 Acres Lot
$584,300 Zestimate®
$397/sqft
$-- HOA
What's special
Mature treesVariety of fruit treesWarm and inviting atmosphereFlourishing garden areas
- 46 days |
- 172 |
- 8 |
Zillow last checked:
Listing updated:
Listed by:
Christina Holum DRE #01877970 916-271-9251,
eXp Realty of California Inc.
Source: MetroList Services of CA,MLS#: 226073157Originating MLS: MetroList Services, Inc.
Facts & features
Interior
Bedrooms & bathrooms
- Bedrooms: 2
- Bathrooms: 2
- Full bathrooms: 2
Rooms
- Room types: Master Bathroom, Master Bedroom, Dining Room, Family Room, Kitchen, Laundry, Living Room
Primary bedroom
- Features: Outside Access
Primary bathroom
- Features: Sunken Tub
Dining room
- Features: Dining/Family Combo
Kitchen
- Features: Kitchen/Family Combo, Laminate Counters
Heating
- Ductless
Cooling
- Ceiling Fan(s), Ductless, Other
Appliances
- Included: Free-Standing Gas Range, Free-Standing Refrigerator, Dishwasher, Disposal
- Laundry: Laundry Room, Inside Room
Features
- Flooring: Carpet, Laminate
- Has fireplace: No
Interior area
- Total structure area: 0
- Total interior livable area: 1,498 sqft
Video & virtual tour
Property
Parking
- Total spaces: 20
- Parking features: No Garage, Uncovered Parking Spaces 2+
- Uncovered spaces: 20
Features
- Levels: One
- Stories: 1
- Has private pool: Yes
- Pool features: Above Ground, Fenced
- Fencing: Partial
Lot
- Size: 10 Acres
- Features: Garden
- Topography: Hillside,Snow Line Below,Lot Grade Varies,Ridge,Hillside,Snow Line Below,Lot Grade Varies,Ridge
Details
- Additional structures: Storage, Workshop
- Parcel number: 093220011000
- Zoning: RL-10
- Special conditions: Standard
Construction
Type & style
- Home type: MobileManufactured
- Property subtype: Manufactured Home, Single Family Residence
Materials
- Cement Siding
- Foundation: Raised
- Roof: Composition
Condition
- Year built: 2016
Utilities & green energy
- Electric: 220 Volts in Laundry
- Sewer: Septic System, Septic Connected
- Water: Well
- Utilities for property: Solar
Green energy
- Energy generation: Solar
Community & HOA
Location
- Region: Somerset
Financial & listing details
- Price per square foot: $397/sqft
- Tax assessed value: $168,278
- Annual tax amount: $1,809
- Price range: $595K - $595K
- Date on market: 6/9/2026
- Road surface type: Gravel
Estimated market value
$584,300
$555,000 - $614,000
$2,235/mo
Price history
| Date | Event | Price |
|---|---|---|
| 6/9/2026 | Listed for sale | $595,000+981.8%$397/sqft |
Source: MetroList Services of CA #226073157 Report a problem | ||
| 3/22/2016 | Sold | $55,000+22.2%$37/sqft |
Source: Public Record Report a problem | ||
| 5/22/2001 | Sold | $45,000$30/sqft |
Source: Public Record Report a problem | ||
Public tax history
| Year | Property taxes | Tax assessment |
|---|---|---|
| 2025 | $1,809 +2% | $168,278 +2% |
| 2024 | $1,774 +2% | $164,979 +2% |
| 2023 | $1,739 +1.7% | $161,745 +2% |
| 2022 | $1,709 +1.5% | $158,574 +2% |
| 2021 | $1,685 +1.3% | $155,466 +1% |
| 2020 | $1,663 +1.4% | $153,873 +4% |
| 2019 | $1,640 0% | $147,900 |
| 2018 | $1,641 +184.2% | $147,900 +163.6% |
| 2017 | $577 -2.3% | $56,100 -2% |
| 2016 | $591 +1.9% | $57,272 +1.5% |
| 2015 | $580 +1.7% | $56,412 +2% |
| 2014 | $570 | $55,308 +0.5% |
| 2013 | -- | $55,059 +4% |
| 2012 | -- | $52,922 |
| 2011 | -- | $52,922 +0.8% |
| 2010 | -- | $52,527 -0.2% |
| 2009 | -- | $52,652 +2% |
| 2008 | -- | $51,620 +2% |
| 2007 | -- | $50,608 +2% |
| 2006 | -- | $49,616 +2% |
| 2005 | -- | $48,644 +2% |
| 2004 | -- | $47,691 |
Find assessor info on the county website
Monthly payment
Climate risks
Neighborhood: 95684
Getting around
0 / 100
Car-DependentNearby schools
GreatSchools rating
- 3/10Pioneer Elementary SchoolGrades: K-5Distance: 3.7 mi
- 7/10Mountain Creek Middle SchoolGrades: 6-8Distance: 3.7 mi
- 7/10Union Mine High SchoolGrades: 9-12Distance: 10.1 mi
- $396,3002 bd1 ba1.1k sqft7721 Snowbird Ln, Somerset, CA 95684Off Market
- $368,4003 bd2 ba1.2k sqft6909 Pano Ln, Somerset, CA 95684Off Market
- $299,1001 bd1 ba1.2k sqft7660 Snowbird Ln, Somerset, CA 95684Off Market
- $644,8003 bd2 ba1.7k sqft6660 Grizzly Flat Rd, Somerset, CA 95684Off Market
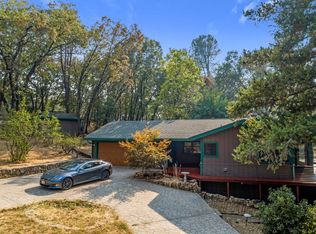
- $403,6004 bd2 ba1.5k sqft6628 Grizzly Flat Rd, Somerset, CA 95684Off Market
- $400,0003 bd2 ba1.3k sqft7081 Moonracer Dr, Somerset, CA 95684Off Market
- $414,5002 bd2 ba1.5k sqft6618 Grizzly Flat Rd, Somerset, CA 95684Off Market
- $390,7003 bd2 ba1.5k sqft6600 Grizzly Flat Rd, Somerset, CA 95684Off Market
A local agent can set up tours, give advice and negotiate with sellers.
Similar homes
- $579,0003 bd2 ba1.6k sqft4246 Silver Ridge Ct, Placerville, CA 95667For Sale
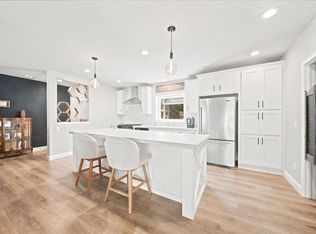 MLS ID #226083185, Kristen Weckworth. MetroList Services of CA
 - $435,0004 bd2 ba1.7k sqft5351 Cosumnes Mine Rd, Somerset, CA 95684For Sale
 MLS ID #226027583, Polly Rathe. MetroList Services of CA
 - $350,0002 bd2 ba1.1k sqft5015 Shooting Star Rd, Pollock Pines, CA 95726For Sale
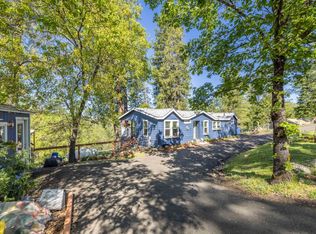 MLS ID #226093908, Peter Parker. MetroList Services of CA
 - $--3 bd2 ba1.5k sqft5646 Daisy Cir, Pollock Pines, CA 95726Auction
 Auction.com 2
 - $565,9003 bd2 ba1.9k sqft4848 Evanwood Dr, Shingle Springs, CA 95682For SaleMLS ID #226066457, Shannon Yoffie. MetroList Services of CA
- $525,0003 bd2 ba1.2k sqft4909 Clear Creek Rd, Placerville, CA 95667For SaleMLS ID #226074499, Pamela Tobin. MetroList Services of CA
- $825,0003 bd3 ba1.8k sqft3900 Tawanka Rd, Somerset, CA 95684For SaleMLS ID #226016347, Beau Biagini. MetroList Services of CA
- $625,0003 bd3 ba2.2k sqft6801 Sagittarius Rd, Placerville, CA 95667For SaleMLS ID #226079860, Rhonda Moffett-Florence. MetroList Services of CA
- $478,0003 bd2 ba1.6k sqft6275 Galena Dr, El Dorado, CA 95623For SaleMLS ID #226074478, Matthew McNicholas. MetroList Services of CA
- $565,0003 bd2 ba1.9k sqft4980 Shooting Star Rd, Pollock Pines, CA 95726For SaleMLS ID #225142448, Cynthia White. MetroList Services of CA
- $629,9992 bd2 ba2k sqft7410 White Oak Dr, Placerville, CA 95667For SaleMLS ID #226054081, Mike Nichols. MetroList Services of CA
- $699,0003 bd3 ba1.6k sqft3700 Springer Rd, Placerville, CA 95667For SaleMLS ID #226073265, Kelli Griggs. MetroList Services of CA
- $510,0003 bd3 ba2.2k sqft18461 Shake Ridge Rd, Sutter Creek, CA 95685For SaleMLS ID #226063670, Melissa Palmer. MetroList Services of CA
- $474,9503 bd2 ba2k sqft2700 Freshwater Ln, El Dorado, CA 95623For SaleMLS ID #226090921, Amber Steadman-Lewis. MetroList Services of CA
- $635,0003 bd2 ba1.9k sqft7880 Barite St, El Dorado, CA 95623For SaleMLS ID #226083770, Mia Khera. MetroList Services of CA
- $545,0002 bd3 ba1.5k sqft15502 E Meadowlark Ln, Sutter Creek, CA 95685For SaleMLS ID #226082216, Kirk Marchetti. MetroList Services of CA
- $569,0004 bd2 ba2.1k sqft27279 Inspiration Dr E, Pioneer, CA 95666For SaleMLS ID #226064573, Judy Combs. MetroList Services of CA
- $730,0003 bd2 ba1.9k sqft1800 Silverado Dr, Placerville, CA 95667For SaleMLS ID #225151467, Jamie Maberry. MetroList Services of CA
- $649,0003 bd2 ba1.9k sqft5656 Ore Ct, El Dorado, CA 95623For SaleMLS ID #226069474, Leanna Puckett. MetroList Services of CA
- $559,0003 bd3 ba1.8k sqft5371 Elite Ct, Placerville, CA 95667For SaleMLS ID #226025610, Adrian Garrett. MetroList Services of CA
Local buyer's agents are ready to help
