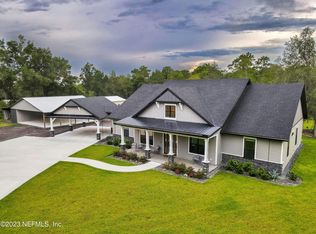
Tucked away on a quiet private road just minutes from the heart of Keystone Heights, this custom-built home offers something that's becoming increasingly difficult to find, true privacy without sacrificing convenience. Situated on 1.4 beautifully maintained acres, this property was designed for comfortable everyday living while leaving plenty of room to grow. With over 3,600 square feet under roof and 2,415 square feet of heated and cooled living space, every room feels spacious, functional, and thoughtfully planned. Step inside and you'll immediately notice soaring 10-foot ceilings, elegant tray ceilings, extensive crown molding, and an open floor plan that naturally brings everyone together. The spacious living room centers around a wood-burning fireplace and features a custom built-in entertainment center complete with hidden wiring access, built-in surround sound, and the television and sound system included with the home. The kitchen is truly the heart of the home, offering abundant granite countertop space, custom cabinetry, generous storage, and the layout every home chef hopes to find. The floor plan provides privacy for the owner's suite, where you'll enjoy dual walk-in closets, a luxurious bathroom featuring a large walk-in shower, and an oversized 6-foot jetted soaking tub. Every bedroom offers its own walk-in closet, a rare feature that provides exceptional storage throughout the home. Recent updates, including beautiful luxury vinyl plank flooring and fresh interior improvements, blend seamlessly with the home's timeless construction quality. Outside, the property is equally impressive. The fully fenced backyard includes a full irrigation system and established sod, creating the perfect setting for entertaining family and friends or simply relaxing in your own private retreat. The oversized 728-square-foot garage is large enough for full-size crew cab trucks while still leaving room for tools, storage, or a workshop. Fully insulated walls, ceiling, and garage doors, built-in cabinetry, and 220-volt electrical service make it ideal for hobbyists, mechanics, woodworkers, or anyone needing serious workspace. Technology has not been overlooked. The home is hardwired for internet and cable throughout, includes a security system, and offers both AT&T Fiber and Xfinity high-speed internet availability. Need even more space? One of this home's biggest hidden assets is the enormous unfinished attic. With approximately 2,000 square feet of potential expansion (buyer to verify), the opportunity exists to create additional bedrooms, a game room, home theater, office, guest suite, fitness room, or whatever best fits your lifestyle, all without changing the home's footprint. Properties offering this level of privacy, construction quality, storage, expansion potential, and proximity to town rarely become available. This isn't simply another home. It's one you'll grow into for years to come. (Owned and listed by real estate broker)
Contingent
Price cut: $10K (9/8)
$515,000
6920 Winterberry Ct, Keystone Heights, FL 32656
4beds
2,415sqft
Single Family Residence
Built in 2014
1.4 Acres Lot
$500,400 Zestimate®
$213/sqft
$-- HOA
What's special
Security systemFresh interior improvementsAbundant granite countertop spaceOpen floor planCustom built-in entertainment centerElegant tray ceilingsCustom cabinetry
- 96 days
- 60
- 7
Zillow last checked:
Listing updated:
Listed by:
Justis Smith 352-258-4619,
SOUTHLAND REALTY & MANAGEMENT CO
Source: My State MLS,MLS#: 11889243
Facts & features
Interior
Bedrooms & bathrooms
- Bedrooms: 4
- Bathrooms: 3
- Full bathrooms: 2
- 1/2 bathrooms: 1
Rooms
- Room types: Den, Dining Room, En Suite, First Floor Bathroom, First Floor Master Bedroom, Kitchen, Laundry Room, Living Room, Master Bedroom, Private Guest Room, Walk-in Closet
Kitchen
- Features: Open, Granite Counters
Basement
- Area: 0
Heating
- Electric, Forced Air, Zoned
Cooling
- Central, Zoned
Appliances
- Included: Dishwasher, Disposal, Refrigerator, Microwave, Oven, Stainless Steel Appliances
Features
- Flooring: Tile
- Has basement: No
- Number of fireplaces: 1
Interior area
- Total structure area: 2,415
- Total interior livable area: 2,415 sqft
- Finished area above ground: 2,415
Property
Parking
- Total spaces: 2
- Parking features: Driveway, Attached
- Garage spaces: 2
- Has uncovered spaces: Yes
Features
- Stories: 1
- Patio & porch: Patio, Covered Porch, Open Porch
- Exterior features: Sprinkler System
- Fencing: Fenced
Lot
- Size: 1.4 Acres
- Features: Cul de Sac, Trees
Details
- Parcel number: 18082300205000200
- Lease amount: $0
Construction
Type & style
- Home type: SingleFamily
- Property subtype: Single Family Residence
Materials
- Frame, Cement Siding
- Roof: Asphalt
Condition
- New construction: No
- Year built: 2014
Utilities & green energy
- Electric: Amps(0)
- Sewer: Private Septic
- Water: Well
Community & HOA
Community
- Security: Alarm
HOA
- Has HOA: No
Location
- Region: Keystone Heights
Financial & listing details
- Price per square foot: $213/sqft
- Tax assessed value: $508,536
- Date on market: 7/16/2026
- Date available: 07/16/2026
Estimated market value
$500,400
$475,000 - $525,000
$2,475/mo
Price history
| Date | Event | Price |
|---|---|---|
| 9/17/2026 | Contingent | $515,000$213/sqft |
Source: My State MLS #11889243 Report a problem | ||
| 9/8/2026 | Price change | $515,000-1.9%$213/sqft |
Source: My State MLS #11889243 Report a problem | ||
| 7/16/2026 | Listed for sale | $525,000+25.3%$217/sqft |
Source: My State MLS #11889243 Report a problem | ||
| 12/23/2024 | Listing removed | $419,000-0.2%$173/sqft |
Source:  Stellar MLS #GC445367 Report a problem Stellar MLS #GC445367 Report a problem | ||
| 12/23/2023 | Listing removed | -- |
Source: Stellar MLS #GC445367 Report a problem | ||
| 12/22/2021 | Sold | $420,000+0.2%$174/sqft |
Source:  realMLS #1113804 Report a problem realMLS #1113804 Report a problem | ||
| 8/23/2021 | Pending sale | $419,000$173/sqft |
Source: realMLS #1113804 Report a problem | ||
| 8/11/2021 | Price change | $419,000-4.6%$173/sqft |
Source: realMLS #1113804 Report a problem | ||
| 8/2/2021 | Price change | $439,000-2.2%$182/sqft |
Source: realMLS #1113804 Report a problem | ||
| 7/13/2021 | Price change | $449,000-4.3%$186/sqft |
Source: realMLS #1113804 Report a problem | ||
| 6/23/2021 | Price change | $469,000-3.1%$194/sqft |
Source: realMLS #1113804 Report a problem | ||
| 6/15/2021 | Price change | $484,000-3%$200/sqft |
Source: realMLS #1113804 Report a problem | ||
| 6/4/2021 | Listed for sale | $499,000$207/sqft |
Source: realMLS #1113804 Report a problem | ||
Public tax history
| Year | Property taxes | Tax assessment |
|---|---|---|
| 2025 | -- | $403,248 +2.9% |
| 2024 | $5,647 +2.6% | $391,884 +3% |
| 2023 | $5,502 +5.2% | $380,470 +3% |
| 2022 | $5,231 +134.4% | $369,389 +120% |
| 2021 | $2,232 +3.4% | $167,932 +1.4% |
| 2020 | $2,158 | $165,614 +2.3% |
| 2019 | $2,158 +1.6% | $161,891 +1.9% |
| 2018 | $2,125 +9% | $158,872 +2.1% |
| 2017 | $1,949 +0.6% | $155,604 +2.1% |
| 2016 | $1,936 +0.2% | $152,404 +0.7% |
| 2015 | $1,932 -2.6% | $151,345 +500.6% |
| 2014 | $1,984 | $25,200 |
| 2013 | -- | $25,200 +12.5% |
| 2012 | -- | $22,400 -8.6% |
| 2011 | -- | $24,500 -5.4% |
| 2010 | -- | $25,900 |
Find assessor info on the county website
Monthly payment
Est. payment
Payment breakdown
Explore the cost of this home by adjusting the details. Changes won't be saved.Climate risks
Neighborhood: 32656
- $239,5003 bd2 ba1.3k sqft6677 Spanish Moss Dr, Keystone Heights, FL 32656Off Market
- $360,2003 bd2 ba1.7k sqft6913 Winterberry Ct, Keystone Heights, FL 32656Off Market
- $212,1003 bd2 ba1.3k sqft6669 Spanish Moss Dr, Keystone Heights, FL 32656Off Market
- $796,2504 bd3 ba2.8k sqft6930 Winterberry Ct, Keystone Heights, FL 32656Sold
Similar homes
- $529,9004 bd3 ba3k sqft5754 N CRATER LAKE Circle, Keystone Heights, FL 32656For Sale
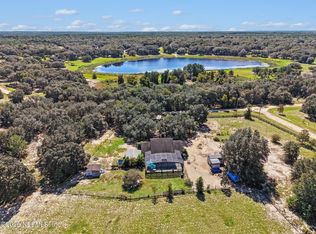 MLS ID #2162155, JESSICA MACHELLE JOHNSON. realMLS
 - $550,0003 bd2 ba1.6k sqft4940 DEVILS DEN Road, Keystone Heights, FL 32656For Sale
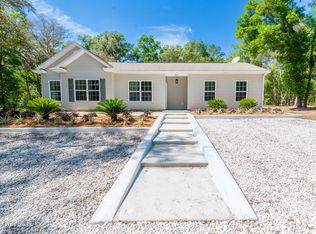 MLS ID #2169517, CANDACE BRATCHER. realMLS
 - $489,0003 bd2 ba2.8k sqft7645 OAK FOREST Road, Keystone Heights, FL 32656For Sale
 MLS ID #2157572, PAIGE COVINGTON. realMLS
 - $429,9004 bd3 ba2.4k sqft6267 CLANCE Road, Keystone Heights, FL 32656For Sale
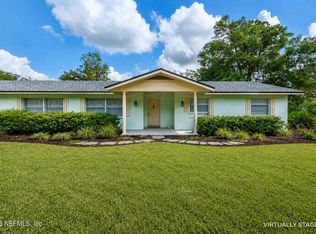 MLS ID #2153679, JESSICA GENHOLD. realMLS
 - $439,0004 bd3 ba3.2k sqft1353 CHATAUQUA WAY, KEYSTONE HEIGHTS, FL 32656For Sale
 MLS ID #GC537812, Niki Thomas-Schnyder, UNITED COUNTRY SMITH & ASSOCIATES - NEWBERRY. Stellar MLS
 - $569,0004 bd2 ba2.1k sqft8491 LILLY LAKE ROAD, MELROSE, FL 32666For SaleMLS ID #GC539519, Benjamin Burkley, MAISON. Stellar MLS
